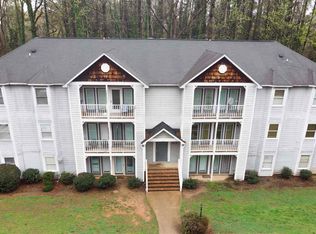
Top-floor condo in the Park Glen community! Featuring vaulted ceilings, abundant natural light, and a private covered balcony in this move-in-ready home. The open-concept living, dining, and kitchen area is perfect for everyday living and entertaining. The unit includes two bedrooms and two full bathrooms. The kitchen features granite countertops, updated appliances, and a stylish accented island. Recent improvements include new flooring (2023), fresh interior paint, washer and dryer (2022), and a new stove (2025), providing modern comfort and peace of mind. Ideal for homeowners and investors alike, comparable units in the building have rented for approximately $1,275-$1,475 per month. The monthly HOA dues cover exterior maintenance, water, sewer, and trash service. Major exterior updates include a new roof (2023) and new siding (2025). Conveniently located near Lions Park, the Crabtree Creek Greenway, and just minutes from downtown Raleigh, this exceptional condo offers low-maintenance living in a prime location.
Pending
Price cut: $11K (8/26)
$108,000
1300 Park Glen Dr APT 302, Raleigh, NC 27610
2beds
968sqft
Condominium
Built in 1986
-- sqft lot
$-- Zestimate®
$112/sqft
$286/mo HOA
What's special
Abundant natural lightPrivate covered balconyVaulted ceilingsStylish accented islandFresh interior paintGranite countertopsTwo bedrooms
- 92 days
- 607
- 39
Likely to sell faster than
Zillow last checked:
Listing updated:
Listed by:
Cynthia Quarantello 919-830-9051,
Real Broker LLC,
Karsten Kohlrausch 919-749-6975,
Real Broker LLC
Source: Doorify MLS,MLS#: 10182381
Facts & features
Interior
Bedrooms & bathrooms
- Bedrooms: 2
- Bathrooms: 2
- Full bathrooms: 2
- Main level bedrooms: 2
Primary bedroom
- Level: Main
- Area: 189 Square Feet
- Dimensions: 15.0 x 12.6
Bedroom 2
- Level: Main
- Area: 110.25 Square Feet
- Dimensions: 10.5 x 10.5
Family room
- Level: Main
- Area: 259.9 Square Feet
- Dimensions: 11.3 x 23.0
Kitchen
- Level: Main
- Area: 150.4 Square Feet
- Dimensions: 8.0 x 18.8
Heating
- None
Cooling
- Central Air, Ceiling Fan(s)
Appliances
- Included: Dishwasher, Electric Cooktop, Electric Range, Microwave, Refrigerator, Stainless Steel Appliance(s)
Features
- Breakfast Bar, Ceiling Fan(s), Eat-in Kitchen, Granite Counters, Open Floorplan, Track Lighting, Walk-In Closet(s), Bathtub/Shower Combination
- Flooring: Laminate
- Common walls with other units/homes: 2+ Common Walls,No One Above
Interior area
- Total structure area: 968
- Total interior livable area: 968 sqft
- Finished area above ground: 968
- Finished area below ground: 0
Property
Parking
- Total spaces: 1
- Parking features: Open, Parking Lot
- Uncovered spaces: 1
Features
- Levels: One
- Stories: 1
- Exterior features: Balcony
Details
- Parcel number: 171411654821000 0149071
- Zoning: R-6
- Special conditions: Standard
Construction
Type & style
- Home type: Condo
- Architectural style: Traditional,Transitional
- Property subtype: Condominium
Materials
- Vinyl Siding
- Foundation: Crawlspace
- Roof: Shingle
Condition
- New construction: No
- Year built: 1986
Utilities & green energy
- Sewer: Public Sewer
- Water: Public
Community & HOA
Community
- Subdivision: Park Glen
HOA
- Has HOA: Yes
- Services included: Sewer, Trash, Water
- HOA fee: $286 monthly
- HOA name: Block & Associates
- HOA phone: 919-944-4771
Location
- Region: Raleigh
Financial & listing details
- Price per square foot: $112/sqft
- Tax assessed value: $143,682
- Annual tax amount: $1,273
- Date on market: 7/24/2026
- Listing agreement: Exclusive Right To Sell
- Listing terms: Cash,Conventional
Estimated market value
Not available
Estimated sales range
Not available
$1,184/mo
Price history
| Date | Event | Price |
|---|---|---|
| 9/29/2026 | Pending sale | $108,000$112/sqft |
Source:  Doorify MLS #10182381 Report a problem Doorify MLS #10182381 Report a problem | ||
| 8/26/2026 | Price change | $108,000-9.2%$112/sqft |
Source: Doorify MLS #10182381 Report a problem | ||
| 8/10/2026 | Price change | $119,000-17.9%$123/sqft |
Source: Doorify MLS #10182381 Report a problem | ||
| 7/24/2026 | Listed for sale | $145,000+11.6%$150/sqft |
Source: Doorify MLS #10182381 Report a problem | ||
| 2/2/2023 | Listing removed | -- |
Source: Zillow Rentals Report a problem | ||
| 1/26/2023 | Price change | $1,275-7.3%$1/sqft |
Source: Zillow Rentals Report a problem | ||
| 1/2/2023 | Price change | $1,375+1.9%$1/sqft |
Source: Zillow Rentals Report a problem | ||
| 10/16/2022 | Listed for rent | $1,350-1.8%$1/sqft |
Source: Zillow Rental Manager Report a problem | ||
| 8/18/2022 | Listing removed | -- |
Source: Zillow Rental Manager Report a problem | ||
| 8/1/2022 | Listed for rent | $1,375$1/sqft |
Source: Zillow Rental Manager Report a problem | ||
| 11/8/2021 | Pending sale | $129,900$134/sqft |
Source: Doorify MLS #2417380 Report a problem | ||
| 11/4/2021 | Listed for sale | $129,900$134/sqft |
Source: Doorify MLS #2417380 Report a problem | ||
Public tax history
| Year | Property taxes | Tax assessment |
|---|---|---|
| 2025 | $1,273 +0.4% | $143,682 |
| 2024 | $1,268 +97.6% | $143,682 +151.9% |
| 2023 | $642 +7.4% | $57,030 |
| 2022 | $597 +3.9% | $57,030 |
| 2021 | $575 +1.8% | $57,030 |
| 2020 | $565 +24.2% | $57,030 +52% |
| 2019 | $455 | $37,520 |
| 2018 | $455 +11.1% | $37,520 |
| 2017 | $410 +1.8% | $37,520 |
| 2016 | $402 -37.8% | $37,520 -38% |
| 2015 | $647 | $60,509 |
| 2014 | -- | $60,509 |
| 2013 | -- | $60,509 |
| 2012 | -- | $60,509 |
| 2011 | -- | $60,509 |
| 2010 | -- | $60,509 |
| 2009 | -- | $60,509 |
| 2008 | -- | -- |
| 2007 | -- | -- |
| 2006 | -- | -- |
Find assessor info on the county website
Monthly payment
Est. payment
Payment breakdown
Explore the cost of this home by adjusting the details. Changes won't be saved.Climate risks
Neighborhood: East Raleigh
Nearby schools
Schools provided by the listing agent
- Elementary: Wake - Underwood Elementary
- Middle: Wake - Martin Middle
- High: Wake - William G Enloe High
Source: Doorify MLS. This data may not be complete. We recommend contacting the local school district to confirm school assignments for this home.


Similar homes
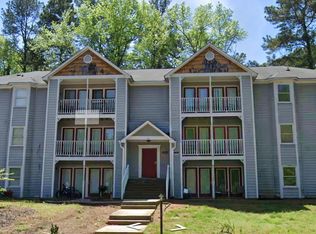
- $159,0002 bd2 ba1k sqft1311 Park Glen Dr APT 101, Raleigh, NC 27610For Sale
 MLS ID #10142084, Moji Balogun. Doorify MLS

 - $108,0002 bd1 ba658 sqftWestgrove Tower, Raleigh, NC 27606For Sale
 MLS ID #10190723, Karina Akouka. Doorify MLS
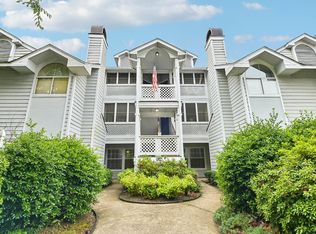
 - $127,0002 bd1 ba980 sqft4705 Walden Pond Dr APT A, Raleigh, NC 27604For Sale
 MLS ID #10190804, Kevin Ramirez Nieto. Doorify MLS
 - $143,0002 bd2 ba840 sqft4900 Avenida Del Sol Dr APT 102, Raleigh, NC 27616For Sale
 MLS ID #10169660, Thomas Ladane Shoupe. Doorify MLS
 - $149,0001 bd2 ba1k sqft4900 Avenida Del Sol Dr APT 307, Raleigh, NC 27616For SaleMLS ID #10167342, Ginger Peters. Doorify MLS
- $155,0002 bd2 ba1k sqft1014 Sandlin Pl APT G, Raleigh, NC 27606For SaleMLS ID #10157641, Zack Davis. Doorify MLS
- $159,0003 bd2 ba1k sqft7040 Longstreet Dr #C, Raleigh, NC 27615For SaleMLS ID #10186241, Thomas Ladane Shoupe. Doorify MLS
- $147,0001 bd1 ba826 sqft4331 Lake Ridge Dr Unit 10-D, Raleigh, NC 27604For SaleMLS ID #10185398, Ricky Murray. Doorify MLS
- $140,0001 bd1 ba580 sqftWestgrove Towers, Raleigh, NC 27606For SaleMLS ID #10181828, Asim Anwerali Ghulamani. Doorify MLS
- $160,000-- bd2 ba1.1k sqft1228 Teakwood Pl, Raleigh, NC 27606For SaleMLS ID #10194222, Devon Broughton. Doorify MLS
- $160,0001 bd1 ba840 sqft123 Sturbridge Dr, Clayton, NC 27520For SaleMLS ID #10194283, Kenny Norris Jr. Doorify MLS
- $66,9002 bd1 ba532 sqft6800 Knightdale Eagle Rock Rd, Wendell, NC 27591For SaleMLS ID #10172791, Nicholas S Yarrington. Doorify MLS
- $150,0001 bd1 ba560 sqft3829 Us Highway 70 E, Durham, NC 27703For SaleMLS ID #10141469, Melvin Watson. Doorify MLS
