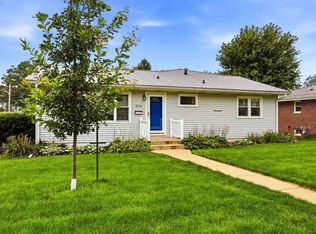
Beautifully updated inside and out, this 3-bedroom, 2.5-bath home offers the perfect combination of modern upgrades and incredible outdoor living! The standout feature is the spacious main-floor primary suite, complete with a private bathroom with heated floors and oversized walk-in closet. The updated kitchen and comfortable living spaces make everyday living easy, while extensive improvements including Pella windows, a metal roof, and newer siding provide added peace of mind. Step outside and you'll find a backyard built for entertaining! Multiple expansive decks offer plenty of room to relax, host gatherings, or enjoy above-ground pool. Situated on a generous one-third-acre lot with a detached 2-car garage, this property offers outdoor space that's hard to find in town. A home with this much to offer, both inside and out, is one you won't want to miss!
Pending
$275,000
1300 Plum St, Tipton, IA 52772
3beds
1,951sqft
Single Family Residence
Built in 1900
0.33 Acres Lot
$274,300 Zestimate®
$141/sqft
$-- HOA
What's special
Above-ground poolGenerous one-third-acre lotMetal roofMultiple expansive decksBackyard built for entertainingComfortable living spacesUpdated kitchen
- 12 days
- 478
- 51
Likely to sell faster than
Zillow last checked:
Listing updated:
Listed by:
Steven Hankemeier 563-212-3008,
RE/MAX CONCEPTS
Source: CRAAR, CDRMLS,MLS#: 2607862 Originating MLS: Cedar Rapids Area Association Of Realtors
Facts & features
Interior
Bedrooms & bathrooms
- Bedrooms: 3
- Bathrooms: 3
- Full bathrooms: 2
- 1/2 bathrooms: 1
Rooms
- Room types: Family Room, Living Room
Other
- Level: First
Heating
- Forced Air, Gas, Radiant Floor
Cooling
- Central Air
Appliances
- Included: Dryer, Dishwasher, Disposal, Gas Water Heater, Range, Refrigerator, Range Hood, Washer
Features
- Bath in Primary Bedroom, Main Level Primary
- Basement: Full
Interior area
- Total interior livable area: 1,951 sqft
- Finished area above ground: 1,576
- Finished area below ground: 375
Video & virtual tour
Property
Parking
- Total spaces: 2
- Parking features: Detached, Garage, Garage Door Opener
- Garage spaces: 2
Features
- Levels: Two
- Stories: 2
- Patio & porch: Deck, Patio
- Pool features: Above Ground
Lot
- Size: 0.33 Acres
- Dimensions: 14,505
Details
- Parcel number: 048007314010010
Construction
Type & style
- Home type: SingleFamily
- Architectural style: Two Story
- Property subtype: Single Family Residence
Materials
- Frame, Vinyl Siding
- Foundation: Block
Condition
- New construction: No
- Year built: 1900
Utilities & green energy
- Sewer: Public Sewer
- Water: Public
Community & HOA
Location
- Region: Tipton
Financial & listing details
- Price per square foot: $141/sqft
- Tax assessed value: $207,180
- Annual tax amount: $3,112
- Date on market: 11/10/2026
- Listing terms: Cash,Conventional,FHA,USDA Loan,VA Loan
Estimated market value
$274,300
$261,000 - $288,000
$1,326/mo
Price history
| Date | Event | Price |
|---|---|---|
| 11/12/2026 | Pending sale | $275,000$141/sqft |
Source:  CRAAR, CDRMLS #2607862 Report a problem | ||
| 11/10/2026 | Listed for sale | $275,000$141/sqft |
Source: CRAAR, CDRMLS #2607862 Report a problem | ||
Public tax history
| Year | Property taxes | Tax assessment |
|---|---|---|
| 2025 | $3,094 +10.7% | $207,180 +8.7% |
| 2024 | $2,794 +29.7% | $190,580 +5.1% |
| 2023 | $2,154 +3.6% | $181,340 +53.5% |
| 2022 | $2,080 +9% | $118,110 |
| 2021 | $1,908 +6.5% | $118,110 +6.4% |
| 2020 | $1,792 -5.4% | $111,000 |
| 2019 | $1,894 +3.3% | $111,000 -2.7% |
| 2018 | $1,834 | $114,090 +5.2% |
| 2017 | $1,834 +3.3% | $108,450 |
| 2016 | $1,776 | $108,450 +0.8% |
| 2015 | $1,776 -0.1% | $107,630 |
| 2014 | $1,778 +6.5% | $107,630 |
| 2013 | $1,670 +1.2% | -- |
| 2012 | $1,650 -3.7% | -- |
| 2011 | $1,714 +4% | -- |
| 2010 | $1,648 +9.3% | -- |
| 2008 | $1,508 +3.3% | -- |
| 2007 | $1,460 +7.7% | -- |
| 2005 | $1,356 | -- |
Find assessor info on the county website
Monthly payment
Est. payment
Payment breakdown
Explore the cost of this home by adjusting the details. Changes won't be saved.Climate risks
Neighborhood: 52772
Nearby schools
Schools provided by the listing agent
- Elementary: Tipton
- Middle: Tipton
- High: Tipton
Source: CRAAR, CDRMLS. This data may not be complete. We recommend contacting the local school district to confirm school assignments for this home.
Similar homes
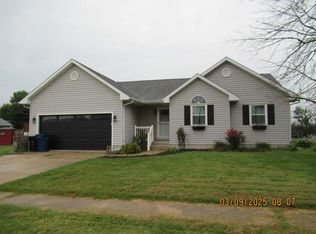
- $240,0003 bd2 ba2.1k sqft1007 Cedar St, Tipton, IA 52772For Sale
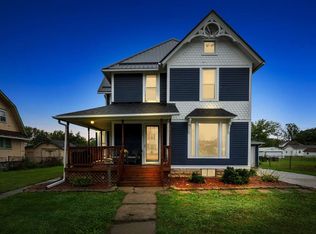 MLS ID #202605903, Steven Hankemeier. Iowa City Area AOR
- $325,0003 bd3 ba2k sqft1309 Plum St, Tipton, IA 52772For Sale
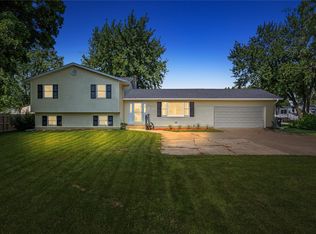 MLS ID #2606200, Steven Hankemeier, RE/MAX CONCEPTS. CRAAR, CDRMLS
- $235,0003 bd2 ba1.3k sqft313 E 4th St, Tipton, IA 52772For Sale
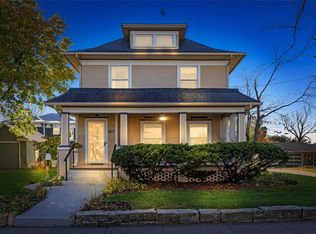 MLS ID #2608063, Maddie Chapman, RE/MAX CONCEPTS. CRAAR, CDRMLS
- $259,9002 bd2 ba2.1k sqft309 E 10th St, Tipton, IA 52772For Sale
 MLS ID #202604952, Robin Sueppel. Iowa City Area AOR
