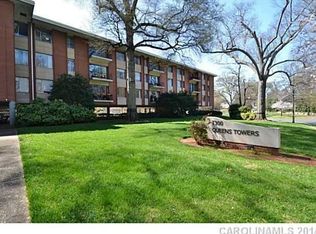
Myers Park living at its best! Welcome to this beautiful 2-bedroom condo in the sought-after Queens Towers, where charm, convenience, and an abundance of natural light come together. The open floor plan and oversized windows create a bright, inviting atmosphere, while the peaceful side of the building offers a tranquil retreat. Step onto your private balcony and enjoy your morning coffee surrounded by the beauty of historic Myers Park. Enjoy seasonal views of uptown - The spacious primary suite features a large walk-in closet, providing plenty of room for everyday living. Enjoy an unbeatable location just minutes from Charlotte’s favorite shops, restaurants, stores, parks, and library. One assigned covered parking space is included, along with additional unassigned parking. Even better, the HOA covers an impressive list of amenities and services, including gas, electricity, water, sewer, cable, wi-fi, exterior building maintenance, building insurance, landscaping, trash removal, parking, pool maintenance, and gas grills. Recent building updates include a new roof installed in 2024 and a new elevator installed in 2025. Come experience the convenience and character of Myers Park living at Queens Towers!!!
Active
$284,900
1300 Queens Rd Unit 219, Charlotte, NC 28207
2beds
957sqft
Condominium
Built in 1961
-- sqft lot
$277,500 Zestimate®
$298/sqft
$715/mo HOA
What's special
Seasonal views of uptownOpen floor planPrivate balconyBright inviting atmosphereOversized windowsAbundance of natural lightLarge walk-in closet
- 39 days
- 320
- 11
Zillow last checked:
Listing updated:
Listed by:
Sylvia Hefferon sylvia@sylviahefferon.com,
RE/MAX Executive
Source: Canopy MLS as distributed by MLS GRID,MLS#: 4427638
Facts & features
Interior
Bedrooms & bathrooms
- Bedrooms: 2
- Bathrooms: 2
- Full bathrooms: 1
- 1/2 bathrooms: 1
- Main level bedrooms: 2
Primary bedroom
- Features: Walk-In Closet(s)
- Level: Main
Bedroom s
- Level: Main
Bathroom full
- Level: Main
Bathroom half
- Level: Main
Dining area
- Level: Main
Kitchen
- Level: Main
Living room
- Level: Main
Heating
- Central
Cooling
- Central Air
Appliances
- Included: Dishwasher, Disposal, Gas Range, Microwave, Refrigerator
- Laundry: In Basement, Other
Features
- Walk-In Closet(s)
- Flooring: Parquet, Tile
- Doors: Sliding Doors
- Has basement: No
Interior area
- Total structure area: 957
- Total interior livable area: 957 sqft
- Finished area above ground: 957
- Finished area below ground: 0
Video & virtual tour
Property
Parking
- Total spaces: 1
- Parking features: Assigned, Parking Lot
- Carport spaces: 1
Features
- Levels: One
- Stories: 1
- Entry location: Main
- Patio & porch: Balcony
- Exterior features: Elevator, Gas Grill, Lawn Maintenance
- Pool features: Community, In Ground
Details
- Parcel number: 15304133
- Zoning: R43MF
- Special conditions: Standard
Construction
Type & style
- Home type: Condo
- Property subtype: Condominium
Materials
- Brick Full
- Foundation: Pillar/Post/Pier
Condition
- New construction: No
- Year built: 1961
Utilities & green energy
- Sewer: Public Sewer
- Water: City
- Utilities for property: Cable Connected, Electricity Connected
Community & HOA
Community
- Subdivision: Queens Towers
HOA
- Has HOA: Yes
- HOA fee: $715 monthly
- HOA name: Cusick
- HOA phone: 704-544-7779
Location
- Region: Charlotte
Financial & listing details
- Price per square foot: $298/sqft
- Tax assessed value: $225,461
- Date on market: 9/23/2026
- Cumulative days on market: 39 days
- Listing terms: Cash,Conventional
- Electric utility on property: Yes
- Road surface type: Asphalt, Paved
Estimated market value
$277,500
$264,000 - $291,000
$2,513/mo
Price history
| Date | Event | Price |
|---|---|---|
| 9/23/2026 | Listed for sale | $284,900+74.8%$298/sqft |
Source:  Canopy MLS as distributed by MLS GRID #4427638 Report a problem | ||
| 3/27/2017 | Sold | $163,000+39.9%$170/sqft |
Source: Public Record Report a problem | ||
| 7/31/1998 | Sold | $116,500$122/sqft |
Source: Public Record Report a problem | ||
Public tax history
| Year | Property taxes | Tax assessment |
|---|---|---|
| 2025 | -- | $225,461 |
| 2024 | -- | $225,461 |
| 2023 | -- | $225,461 +12.4% |
| 2022 | -- | $200,600 |
| 2021 | -- | $200,600 |
| 2020 | -- | $200,600 |
| 2019 | $2,027 +3.4% | $200,600 +39.4% |
| 2018 | $1,961 +2.4% | $143,900 |
| 2017 | $1,916 | $143,900 |
| 2016 | $1,916 | $143,900 |
| 2015 | $1,916 +1.5% | $143,900 |
| 2014 | $1,887 | $143,900 |
| 2013 | -- | $143,900 |
| 2012 | -- | $143,900 |
| 2011 | -- | $143,900 +25.9% |
| 2010 | -- | $114,300 |
| 2009 | -- | $114,300 |
| 2008 | -- | $114,300 |
| 2007 | -- | $114,300 |
| 2006 | -- | $114,300 |
| 2005 | -- | $114,300 |
| 2004 | -- | $114,300 |
| 2003 | -- | $114,300 +41.6% |
| 2002 | -- | $80,700 |
| 2001 | -- | $80,700 |
| 2000 | -- | $80,700 |
Find assessor info on the county website
Monthly payment
Est. payment
Payment breakdown
Explore the cost of this home by adjusting the details. Changes won't be saved.Climate risks
Neighborhood: Myers Park
Nearby schools
Schools provided by the listing agent
- Elementary: Dilworth
- Middle: Sedgefield
- High: Myers Park
Source: Canopy MLS as distributed by MLS GRID. This data may not be complete. We recommend contacting the local school district to confirm school assignments for this home.
- $403,6003 bd2 ba1.3k sqft1300 Queens Rd UNIT 201, Charlotte, NC 28207Off Market
- $269,7002 bd1 ba974 sqft1300 Queens Rd UNIT 203, Charlotte, NC 28207Off Market
- $150,0002 bd1 ba974 sqft1300 Queens Rd UNIT 204, Charlotte, NC 28207Sold
- $270,1002 bd2 ba1k sqft1300 Queens Rd UNIT 205, Charlotte, NC 28207Off Market
Similar homes
- $220,0002 bd2 ba1k sqftCharlotte House, Charlotte, NC 28207For Sale

 MLS ID #4437793, Tracey Cook, COMPASS. Canopy MLS as distributed by MLS GRID
- $290,0002 bd1 ba952 sqft200 N Laurel Ave APT 15B, Charlotte, NC 28207For Sale
 MLS ID #4407711, Sebastian Anderson, Redfin Corporation. Canopy MLS as distributed by MLS GRID
- $384,7502 bd2 ba1k sqftKing John Condos, Charlotte, NC 28207For Sale
 MLS ID #4424659, Scott Belford, Keller Williams South Park. Canopy MLS as distributed by MLS GRID
- $320,0002 bd2 ba899 sqftMyers Park Manor, Charlotte, NC 28207For Sale
 MLS ID #4420697, Jenn Mattscheck, Helen Adams Realty. Canopy MLS as distributed by MLS GRID
- $280,0002 bd1 ba879 sqftLaurel Commons, Charlotte, NC 28207For SaleMLS ID #4393632, Chip Jetton, COMPASS. Canopy MLS as distributed by MLS GRID
- $285,0002 bd2 ba916 sqft2610 Park Rd APT E, Charlotte, NC 28209For SaleMLS ID #4383261, Shell Liu, NorthGroup Real Estate LLC. Canopy MLS as distributed by MLS GRID
- $255,0002 bd2 ba774 sqftLatta Square, Charlotte, NC 28204For SaleMLS ID #4432820, Alexa Jordan, Horizon Realty Carolinas. Canopy MLS as distributed by MLS GRID
- $270,0002 bd2 ba875 sqftDilworth Edge, Charlotte, NC 28209For SaleMLS ID #4380276, Bobby Sisk, Nestlewood Realty, LLC. Canopy MLS as distributed by MLS GRID
- $315,0002 bd2 ba887 sqft301 Queens Rd APT 207, Charlotte, NC 28204For SaleMLS ID #4420934, Beth Gionis, ProStead Realty. Canopy MLS as distributed by MLS GRID
- $309,9002 bd1 ba902 sqftMyrtle Square, Charlotte, NC 28203For SaleMLS ID #4384063, Gaye Law, COMPASS. Canopy MLS as distributed by MLS GRID
- $252,0001 bd1 ba596 sqftAlson Court, Charlotte, NC 28207For SaleMLS ID #4430733, Karen Painter, Southern Homes of the Carolinas, Inc. Canopy MLS as distributed by MLS GRID
- $294,9003 bd1 ba1k sqft3135 Marney Ave, Charlotte, NC 28205For SaleMLS ID #4430582, Adam Smith, Adam Jay Smith. Canopy MLS as distributed by MLS GRID
- $409,9003 bd2 ba1.3k sqft1300 Queens Rd Unit 209, Charlotte, NC 28207For SaleMLS ID #4414107, Debbie Covington, Helen Adams Realty. Canopy MLS as distributed by MLS GRID
- $244,0002 bd2 ba759 sqft1101 E Morehead St APT 33, Charlotte, NC 28204For SaleMLS ID #4345378, Whitney Hunt-Sailors, Opendoor Brokerage LLC. Canopy MLS as distributed by MLS GRID
- $269,5002 bd2 ba870 sqftDilworth Edge, Charlotte, NC 28209For SaleMLS ID #4361084, Suzanne Cowden, Corcoran HM Properties. Canopy MLS as distributed by MLS GRID
- $325,0002 bd2 ba898 sqft222 Queens Rd APT 66, Charlotte, NC 28204For SaleMLS ID #4422813, Roxanne Redar, Call It Closed International Inc. Canopy MLS as distributed by MLS GRID
- $289,5001 bd2 ba722 sqftThe Rutzler, Charlotte, NC 28204For SaleMLS ID #4434851, Fran Miller, Dickens Mitchener & Associates Inc. Canopy MLS as distributed by MLS GRID
- $325,0002 bd2 ba1k sqft3200 Selwyn Farms Ln, Charlotte, NC 28209For SaleMLS ID #4436440, Laurens Adams Threlkeld, Helen Adams Realty. Canopy MLS as distributed by MLS GRID
- $379,9003 bd2 ba1.1k sqftDilworth Edge, Charlotte, NC 28209For SaleMLS ID #4437513, Sunny Grigorova, Keller Williams South Park. Canopy MLS as distributed by MLS GRID
- $319,0001 bd1 ba890 sqft1315 East Condominium, Charlotte, NC 28203For SaleMLS ID #4420061, Rob Swaringen, My Townhome. Canopy MLS as distributed by MLS GRID
