Step into luxury with this meticulously crafted 4 bedroom, 2-bath brick and stone home, custom built with an exceptional eye for detail. Designed for both comfort and style, the open-concept floor plan offers a seamless flow perfect for everyday living and entertaining. The heart of the home is a stunning kitchen featuring custom solid hickory cabinetry with soft-close doors and drawers, elegant Cambria quartz countertops, under-cabinet lighting, and a huge walk-in pantry that provides ample storage space. Premium LVT flooring and plush frieze carpeting run throughout, adding both durability and warmth. Retreat to the spacious primary suite, where the spa-like bathroom boasts an Ony solid surface separate shower, a relaxing soaking tub, and a double vanity with marbled tops. Custom maple cabinets at back-saver height add both beauty & functionality. Additional highlights include a full unfinished basement with an egress window-ready for your personal touch-plus a generous 3-car garage. Outside, enjoy a professionally sodded front yard with a commercial-grade irrigation system, & a concrete patio complete with a built-in gas line, perfect for grilling & outdoor gatherings. HOA fee may apply when subdivision development is complete. With upgrades at every turn, this exceptional home truly must be seen to be appreciated!
Active
Listed by: Strano & Associates • Marlana A Blomenkamp • 618-779-1428
Price cut: $20K (9/23)
$539,000
1300 Renwick Way Ct, O'Fallon, IL 62269
4beds
2,536sqft
Single Family Residence
Built in 2023
0.47 Acres Lot
$537,300 Zestimate®
$213/sqft
$-- HOA
What's special
Spa-like bathroomOpen-concept floor planCommercial-grade irrigation systemProfessionally sodded front yardStunning kitchenElegant cambria quartz countertopsPremium lvt flooring
- 170 days
- 509
- 21
Zillow last checked:
Listing updated:
Listed by:
Marlana A Blomenkamp 618-779-1428,
Strano & Associates
Source: MARIS,MLS#: 26024151 Originating MLS: Southwestern Illinois Board of REALTORS
Originating MLS: Southwestern Illinois Board of REALTORSFacts & features
Interior
Bedrooms & bathrooms
- Bedrooms: 4
- Bathrooms: 2
- Full bathrooms: 2
- Main level bathrooms: 2
- Main level bedrooms: 4
Primary bedroom
- Features: Floor Covering: Carpeting
- Level: Main
- Area: 256
- Dimensions: 16x16
Bedroom 2
- Features: Floor Covering: Carpeting
- Level: Main
- Area: 192
- Dimensions: 16x12
Bedroom 3
- Features: Floor Covering: Carpeting
- Level: Main
- Area: 143
- Dimensions: 13x11
Bedroom 4
- Features: Floor Covering: Carpeting
- Level: Main
- Area: 143
- Dimensions: 13x11
Primary bathroom
- Features: Floor Covering: Luxury Vinyl Tile
- Level: Main
- Area: 170
- Dimensions: 17x10
Bathroom 2
- Features: Floor Covering: Ceramic Tile
- Level: Main
- Area: 66
- Dimensions: 11x6
Kitchen
- Features: Floor Covering: Luxury Vinyl Tile
- Level: Main
- Area: 378
- Dimensions: 27x14
Laundry
- Features: Floor Covering: Luxury Vinyl Tile
- Level: Main
- Area: 63
- Dimensions: 9x7
Living room
- Features: Floor Covering: Carpeting
- Level: Main
- Area: 340
- Dimensions: 20x17
Mud room
- Features: Floor Covering: Luxury Vinyl Tile
- Level: Main
- Area: 48
- Dimensions: 8x6
Other
- Description: Walk in Pantry
- Features: Floor Covering: Luxury Vinyl Tile
- Level: Main
- Area: 80
- Dimensions: 10x8
Heating
- Forced Air, Natural Gas
Cooling
- Ceiling Fan(s), Central Air, Electric
Appliances
- Included: Stainless Steel Appliance(s), Dishwasher, Microwave, Gas Range, Refrigerator, Electric Water Heater
- Laundry: Main Level, Sink
Features
- Breakfast Bar, Ceiling Fan(s), Coffered Ceiling(s), Custom Cabinetry, Double Vanity, High Ceilings, High Speed Internet, Kitchen/Dining Room Combo, Open Floorplan, Separate Shower, Soaking Tub, Walk-In Closet(s), Walk-In Pantry
- Flooring: Carpet, Luxury Vinyl
- Doors: Panel Door(s)
- Windows: Insulated Windows, Screens, Tilt-In Windows, Window Treatments
- Basement: Concrete,Full,Unfinished
- Number of fireplaces: 1
- Fireplace features: Gas, Living Room
Interior area
- Total structure area: 2,536
- Total interior livable area: 2,536 sqft
- Finished area above ground: 2,536
- Finished area below ground: 0
Video & virtual tour
Property
Parking
- Total spaces: 3
- Parking features: Attached, Concrete, Driveway, Garage, Garage Door Opener, Garage Faces Front, On Street
- Attached garage spaces: 3
- Has uncovered spaces: Yes
Accessibility
- Accessibility features: Accessible Doors
Features
- Levels: One
- Patio & porch: Covered, Front Porch, Patio, Porch
- Exterior features: Other
- Pool features: None
- Fencing: None
Lot
- Size: 0.47 Acres
- Dimensions: 82.5 x c39.27 x 26.97 x 124.98 x 116.20 x 184.75 irregular
- Features: Corner Lot, Sprinklers In Front, Sprinklers In Rear
Details
- Parcel number: 0313.0408008
- Special conditions: Standard
- Other equipment: TV Antenna
Construction
Type & style
- Home type: SingleFamily
- Architectural style: Ranch,Traditional
- Property subtype: Single Family Residence
Materials
- Brick, Concrete, Stone, Vinyl Siding
- Foundation: Concrete Perimeter
- Roof: Architectural Shingle
Condition
- Year built: 2023
Details
- Builder name: Huntington Chase Homes & Development
Utilities & green energy
- Electric: Ameren
- Sewer: Public Sewer
- Water: Public
- Utilities for property: Electricity Connected, Natural Gas Connected, Sewer Connected, Underground Utilities, Water Available
Green energy
- Energy efficient items: Doors, Insulation, Windows
Community & HOA
Community
- Features: Sidewalks, Street Lights
- Security: Carbon Monoxide Detector(s), Security System, Smoke Detector(s)
- Subdivision: Reserves Of Timber Ridge
HOA
- Has HOA: No
Location
- Region: Ofallon
Financial & listing details
- Price per square foot: $213/sqft
- Tax assessed value: $197,915
- Annual tax amount: $13,334
- Date on market: 5/1/2026
- Cumulative days on market: 170 days
- Listing terms: Cash,Conventional,FHA,VA Loan
- Electric utility on property: Yes
- Road surface type: Asphalt, Concrete
Estimated market value
$537,300
$510,000 - $564,000
$3,002/mo
Price history
| Date | Event | Price |
|---|---|---|
| 9/23/2026 | Price change | $539,000-3.6%$213/sqft |
Source:  MARIS #26024151 Report a problem MARIS #26024151 Report a problem | ||
| 9/2/2026 | Price change | $559,000-1.8%$220/sqft |
Source: MARIS #26024151 Report a problem | ||
| 8/4/2026 | Price change | $569,000-1.7%$224/sqft |
Source: MARIS #26024151 Report a problem | ||
| 6/29/2026 | Price change | $579,000-1.7%$228/sqft |
Source: MARIS #26024151 Report a problem | ||
| 6/15/2026 | Price change | $589,000-1%$232/sqft |
Source: MARIS #26024151 Report a problem | ||
| 5/20/2026 | Price change | $595,000-1.7%$235/sqft |
Source: MARIS #26024151 Report a problem | ||
| 5/1/2026 | Listed for sale | $605,000+15.5%$239/sqft |
Source: MARIS #26024151 Report a problem | ||
| 8/30/2023 | Sold | $524,000$207/sqft |
Source: Public Record Report a problem | ||
Public tax history
| Year | Property taxes | Tax assessment |
|---|---|---|
| 2024 | $13,334 +195.4% | $197,915 +210.9% |
| 2023 | $4,514 +15693.8% | $63,664 +16922.5% |
| 2022 | $29 | $374 |
Find assessor info on the county website
Monthly payment
Est. payment
Payment breakdown
Explore the cost of this home by adjusting the details. Changes won't be saved.Climate risks
Neighborhood: 62269
Nearby schools
Schools provided by the listing agent
- Elementary: Ofallon Dist 90
- Middle: Ofallon Dist 90
- High: Ofallon
Source: MARIS. This data may not be complete. We recommend contacting the local school district to confirm school assignments for this home.
Similar homes
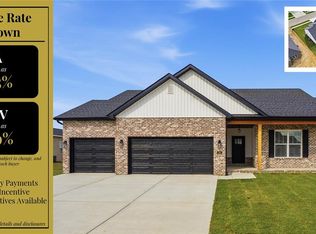
- $575,0004 bd3 ba2.6k sqft1365 Dove Hollow Ct, Ofallon, IL 62269New Construction
 MLS ID #26047050, Rob L Cole, Judy Dempcy Homes Powered by KW Pinnacle. MARIS
 - $585,0004 bd4 ba3.5k sqft1331 Timber Ridge Trace Dr #O, O'Fallon, IL 62269For Sale
 MLS ID #26040435, David A Walker, Keller Williams Marquee. MARIS
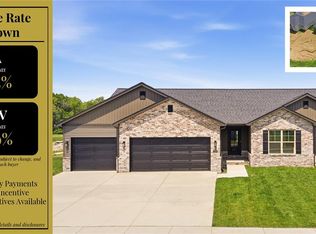
 - $519,9004 bd3 ba2.7k sqft1232 Ole Town Brg, Ofallon, IL 62269New Construction
 MLS ID #26040331, Rob L Cole, Judy Dempcy Homes Powered by KW Pinnacle. MARIS
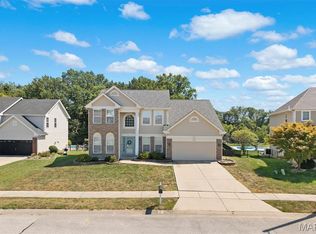
 - $438,0004 bd3 ba2.4k sqft513 Frost Ct, O'Fallon, IL 62269For Sale
 MLS ID #26056976, Sarah Speakes, Coldwell Banker Brown Realtors. MARIS
 - $549,0003 bd4 ba3.2k sqft132 Callaway Ct, O'Fallon, IL 62269For SaleMLS ID #26053037, Connie F Kappert, Re/Max Signature Properties. MARIS
- $497,0003 bd2 ba2.2k sqftHuntington Chase Homes, O'Fallon, IL 62269For SaleMLS ID #26046401, Monika Granger, Worth Clark Realty. MARIS
- $450,0003 bd2 ba1.7k sqft1309 Hollander Ct, O'Fallon, IL 62269For SaleMLS ID #26064483, Shawna Holtman, Keller Williams Pinnacle. MARIS
- $450,0004 bd4 ba3.5k sqft923 Saint Nicholas Dr, O Fallon, IL 62269For SaleMLS ID #26054178, James L Blasingame, Keller Williams Marquee. MARIS
- $484,9004 bd3 ba3.4k sqft428 Marbleton Cir, O'Fallon, IL 62269For SaleMLS ID #26037304, Caitlin Brinkmann, Keller Williams Pinnacle. MARIS
- $399,9994 bd4 ba2.8k sqft853 Allenbrook Ave, O'Fallon, IL 62269For SaleMLS ID #26063287, Janell M Schmittling, Homes By Janell. MARIS
- $510,0005 bd4 ba3.1k sqft1228 Belclare Ct, Ofallon, IL 62269New ConstructionMLS ID #26020465, Jessica Gratzl, Keller Williams Pinnacle. MARIS
- $449,9005 bd4 ba3.1k sqft683 Willowbrook Way, O Fallon, IL 62269For SaleMLS ID #26046087, Rob L Cole, Judy Dempcy Homes Powered by KW Pinnacle. MARIS
- $479,0005 bd4 ba3.1k sqft612 Monarch Dr, O'Fallon, IL 62269For SaleMLS ID #26048490, Kevin L Barnett, Redfin Corporation. MARIS
- $450,0004 bd4 ba3.7k sqft799 Allenbrook Ave, O Fallon, IL 62269For SaleMLS ID #26048122, Mareva Durbin, Keller Williams Marquee. MARIS
- $488,0005 bd3 ba2.6k sqft1227 Ole Town Bridge Dr #O, O'Fallon, IL 62269New ConstructionMLS ID #26055289, Megan A Schobert, Keller Williams Pinnacle. MARIS
- $375,0004 bd4 ba2.5k sqft516 Highland View Dr, O'Fallon, IL 62269For SaleMLS ID #26063979, Carla T Owens, Coldwell Banker Brown Realtors. MARIS
- $420,0004 bd4 ba3.1k sqft1511 Nottinghill Dr, O'Fallon, IL 62269For SaleMLS ID #26042851, Sally R Hohn, Coldwell Banker Brown Realtors. MARIS
- $595,0005 bd3 ba2.9k sqft604 Tea Olive Blvd, O'Fallon, IL 62269New ConstructionMLS ID #26054966, Devin Lohrenz, Keller Williams Pinnacle. MARIS
- $599,0003 bd2 ba1.9k sqft641 Ambrose Dr, O'Fallon, IL 62269New ConstructionMLS ID #25031139, Jennifer Bortz, Judy Dempcy Homes Powered by KW Pinnacle. MARIS
