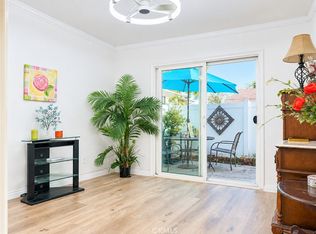
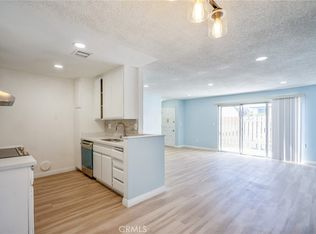
Welcome to 1300 W. Lambert Road, #10 La Habra! Discover comfortable low-maintenance living in this inviting condominium located in the desirable Woodlake Village I community. Beautiful remodeled upstairs unit overlooking the pool and courtyard. Recently remodeled with new flooring and paint. This home is a wonderful opportunity for first-time buyers (FHA approved), downsizers or anyone looking for an affordable home in a convenient location. Lovely neighbors and very close to OUTSTANDING SHOPPING with an abundance of restaurants, shops, movies, Sams, all walking distance. For a short drive, Costco is 2 miles away.
Conveniently located right next to the brand new multi-million dollar renovated (2025) park, Vin Scully Centennial Park! A 13.85-acre community space built on the former site of Vista Grande Park and Scully Stadium. This park now features La Habra's first dog park, Basketball, pickleball courts and sand volleyball court. Playground includes rubber surfaced play area equipped with zip-line, specialized swings, roller slides and music station. And now includes the city's annual summer Concerts in the Park! Come check it out, it's exactly what you're looking for.
For sale
Listed by: T.N.G. Real Estate Consultants • Molly Kurzbard • 714-402-3711
$445,000
1300 W Lambert Rd Unit 10, La Habra, CA 90631
2beds
890sqft
Condominium
Built in 1973
-- sqft lot
$441,700 Zestimate®
$500/sqft
$380/mo HOA
What's special
- 49 days
- 734
- 55
Zillow last checked:
Listing updated:
Listed by:
Molly Kurzbard DRE #01810470 714-402-3711,
T.N.G. Real Estate Consultants
Source: CRMLS,MLS#: PW26195995 Originating MLS: California Regional MLS
Facts & features
Interior
Bedrooms & bathrooms
- Bedrooms: 2
- Bathrooms: 1
- Full bathrooms: 1
- Main level bathrooms: 1
- Main level bedrooms: 2
Rooms
- Room types: Bedroom, Kitchen, Living Room, Primary Bathroom
Bedroom
- Features: All Bedrooms Up
Bathroom
- Features: Upgraded
Cooling
- Central Air
Appliances
- Included: Dishwasher, Gas Range
- Laundry: Common Area
Features
- Balcony, Ceiling Fan(s), Eat-in Kitchen, All Bedrooms Up
- Flooring: Tile, Vinyl
- Windows: Double Pane Windows
- Has fireplace: No
- Fireplace features: None
- Common walls with other units/homes: 1 Common Wall
Interior area
- Total interior livable area: 890 sqft
Property
Parking
- Total spaces: 1
- Parking features: Controlled Entrance, Carport
- Carport spaces: 1
Features
- Levels: One
- Stories: 1
- Entry location: 2
- Pool features: Association
- Spa features: None
- Has view: Yes
- View description: Courtyard, Pool
Lot
- Size: 7.87 Acres
- Features: 26-30 Units/Acre
Details
- Parcel number: 93075410
- Special conditions: Standard
Construction
Type & style
- Home type: Condo
- Property subtype: Condominium
- Attached to another structure: Yes
Materials
- Foundation: Slab
Condition
- Updated/Remodeled
- New construction: No
- Year built: 1973
Utilities & green energy
- Sewer: Public Sewer
- Water: Public
- Utilities for property: Cable Available, Electricity Available, Natural Gas Available, Phone Available, Sewer Available, Water Available
Community & HOA
Community
- Features: Curbs, Gutter(s), Street Lights, Sidewalks
- Security: Carbon Monoxide Detector(s), Smoke Detector(s)
- Subdivision: Woodlake Village (Wdlk)
HOA
- Has HOA: Yes
- Amenities included: Gas, Pool, Security, Trash, Water
- HOA fee: $380 monthly
- HOA name: Woodlake Village I
- HOA phone: 626-967-7921
Location
- Region: La Habra
Financial & listing details
- Price per square foot: $500/sqft
- Tax assessed value: $284,400
- Date on market: 9/10/2026
- Cumulative days on market: 50 days
- Listing terms: Cash,Cash to New Loan,Conventional,FHA
- Road surface type: Paved
Estimated market value
$441,700
$420,000 - $464,000
$2,459/mo
Price history
| Date | Event | Price |
|---|---|---|
| 10/19/2026 | Listed for sale | $445,000$500/sqft |
Source:  CRMLS #PW26195995 Report a problem | ||
| 10/10/2026 | Contingent | $445,000$500/sqft |
Source: CRMLS #PW26195995 Report a problem | ||
| 9/28/2026 | Listed for sale | $445,000$500/sqft |
Source: CRMLS #PW26195995 Report a problem | ||
| 9/11/2026 | Contingent | $445,000$500/sqft |
Source: CRMLS #PW26195995 Report a problem | ||
| 9/10/2026 | Listed for sale | $445,000+91.8%$500/sqft |
Source: CRMLS #PW26195995 Report a problem | ||
| 7/25/2014 | Sold | $232,000+0.9%$261/sqft |
Source: Public Record Report a problem | ||
| 6/24/2014 | Pending sale | $229,900$258/sqft |
Source: Prudential California Realty-Cosner #PW14124984 Report a problem | ||
| 6/15/2014 | Listed for sale | $229,900+81%$258/sqft |
Source: Prudential California Realty-Cosner #PW14124984 Report a problem | ||
| 6/30/2010 | Sold | $127,000+5.8%$143/sqft |
Source: Public Record Report a problem | ||
| 4/4/2010 | Price change | $120,000-13.7%$135/sqft |
Source: Superstars, Inc. #P723695 Report a problem | ||
| 3/14/2010 | Listed for sale | $139,000-58.1%$156/sqft |
Source: Superstars, Inc. #P723695 Report a problem | ||
| 6/8/2006 | Sold | $332,000+47.9%$373/sqft |
Source: Public Record Report a problem | ||
| 8/26/2004 | Sold | $224,500+211.8%$252/sqft |
Source: Public Record Report a problem | ||
| 7/28/1999 | Sold | $72,000$81/sqft |
Source: Public Record Report a problem | ||
Public tax history
| Year | Property taxes | Tax assessment |
|---|---|---|
| 2026 | -- | $284,400 +2% |
| 2025 | $3,502 +4.4% | $278,824 +2% |
| 2024 | $3,356 +2.4% | $273,357 +2% |
| 2023 | $3,278 +1.1% | $267,998 +2% |
| 2022 | $3,241 +1.6% | $262,744 +2% |
| 2021 | $3,190 +1% | $257,593 +1% |
| 2020 | $3,159 | $254,952 +2% |
| 2019 | $3,159 +2.7% | $249,953 +2% |
| 2018 | $3,076 +3.5% | $245,052 +2% |
| 2017 | $2,972 | $240,248 +2% |
| 2016 | $2,972 +2.4% | $235,538 +1.5% |
| 2015 | $2,904 +73.8% | $232,000 +73.8% |
| 2014 | $1,671 | $133,518 +4.5% |
| 2013 | -- | $127,754 |
| 2012 | -- | $127,754 |
| 2011 | -- | $127,754 -11.3% |
| 2010 | -- | $144,000 |
Find assessor info on the county website
Monthly payment
Est. payment
Payment breakdown
Explore the cost of this home by adjusting the details. Changes won't be saved.Climate risks
Neighborhood: 90631
Nearby schools
Schools provided by the listing agent
- High: La Habra
Source: CRMLS. This data may not be complete. We recommend contacting the local school district to confirm school assignments for this home.
- $410,5002 bd1 ba868 sqft1420 W Lambert Rd UNIT 422, La Habra, CA 90631Off Market

- $480,0001 bd1 ba890 sqft1350 W Lambert Rd UNIT 116, La Habra, CA 90631Sold

- $403,5001 bd1 ba640 sqft1430 W Lambert Rd UNIT 399, La Habra, CA 90631Off Market

- $404,4001 bd1 ba800 sqft1430 W Lambert Rd UNIT 398, La Habra, CA 90631Off Market

Similar homes
- $465,0002 bd1 ba924 sqft1220 W Lambert Rd Unit 147, La Habra, CA 90631For Sale
 MLS ID #OC26220932, Merilyn Qian, Merilyn Qian Realty. CRMLS
- $420,0002 bd2 ba824 sqft619 N Bristol St Unit 23, Santa Ana, CA 92703For Sale
 MLS ID #OC26231763, Veronica Ivy, HomeSmart, Evergreen Realty. CRMLS
- $468,8882 bd2 ba1.1k sqft2300 S Hacienda Blvd APT G8, Hacienda Heights, CA 91745For Sale
 MLS ID #TR26151105, Kim Yung, Coldwell Banker Tri-Counties R. CRMLS
- $488,0002 bd2 ba1.1k sqft2300 S Hacienda Blvd APT D4, Hacienda Heights, CA 91745For Sale
 MLS ID #TR26126635, Xue Li, Coldwell Banker Envision. CRMLS
