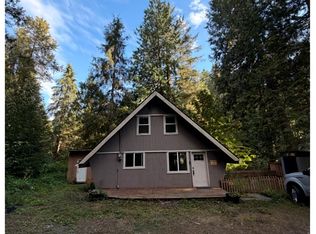
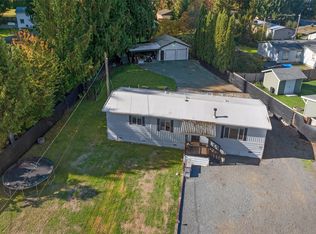
Your Mountain Loop escape is waiting! Surrounded by the natural beauty of Granite Falls, this inviting 3-bedroom, 1.5-bath home on approximately .35 acre offers space, versatility & Northwest adventure just minutes from your door. Step inside to a remodeled bathroom featuring an oversized soaking tub, perfect for relaxing after a day in the mountains. Several big-ticket improvements have already been completed, including a newer roof, water heater, crawlspace insulation & flooring, all only a few years old. Outside, the property really shines! The accessory building has power, offering fantastic potential for a workshop, hobby space, studio, home office or additional storage. A second smaller work shed provides even more room for tools & projects, while the covered 1-car carport offers convenient protected parking. Enjoy the peaceful Candy Cane Park community & community pool while remaining close to downtown Granite Falls for shopping, dining, schools & everyday conveniences. Outdoor enthusiasts will love easy access to the Mountain Loop Hwy—your gateway to hiking, fishing, rivers, waterfalls, mountain scenery & year-round recreation. Space for your hobbies, room to breathe & endless outdoor adventure—come experience the Granite Falls lifestyle!
Active
Listed by: Latham Realty Unlimited Inc • Tracey Derkowski • 425-418-1675
Price cut: $10K (10/16)
$450,000
13001 E Loop View Drive, Granite Falls, WA 98252
3beds
1,372sqft
Manufactured Home, Manufactured On Land
Built in 1986
0.35 Acres Lot
$448,100 Zestimate®
$328/sqft
$60/mo HOA
What's special
Newer roof
- --
- on Zillow
- 231
- views
- 15
- saves
Zillow last checked:
Listing updated:
Listed by:
Tracey Derkowski 425-418-1675 tracey.gettingthingsdone@gmail.com,
Latham Realty Unlimited Inc
Source: NWMLS as distributed by MLS GRID,MLS#: 2586988
Facts & features
Interior
Bedrooms & bathrooms
- Bedrooms: 3
- Bathrooms: 2
- Full bathrooms: 1
- 1/2 bathrooms: 1
- Main level bathrooms: 2
- Main level bedrooms: 3
Primary bedroom
- Level: Main
Bedroom
- Level: Main
Bedroom
- Level: Main
Bathroom full
- Level: Main
Other
- Level: Main
Entry hall
- Level: Main
Kitchen without eating space
- Level: Main
Living room
- Level: Main
Utility room
- Level: Main
Heating
- Forced Air, Electric
Cooling
- None
Appliances
- Included: Dishwasher, Microwave, Refrigerator, Stove(s)/Range(s), Dishwasher(s), Microwave(s), Refrigerator(s), Water Heater: Electric, Water Heater Location: Closet
Features
- Bath Off Primary
- Flooring: Laminate
- Windows: Dbl Pane/Storm Window
- Basement: None
- Has fireplace: No
Interior area
- Total structure area: 1,372
- Total interior livable area: 1,372 sqft
Property
Parking
- Total spaces: 1
- Parking features: Detached Carport, Driveway
- Has carport: Yes
- Covered spaces: 1
Features
- Levels: One
- Stories: 1
- Entry location: Main
- Patio & porch: Bath Off Primary, Dbl Pane/Storm Window, Water Heater
- Has view: Yes
- View description: Territorial
Lot
- Size: 0.35 Acres
- Features: Corner Lot, Cable TV, High Speed Internet, Outbuildings
- Topography: Level,Partial Slope
Details
- Parcel number: 00520200008200
- Special conditions: Standard
Construction
Type & style
- Home type: MobileManufactured
- Architectural style: Manuf-Double Wide
- Property subtype: Manufactured Home, Manufactured On Land
Materials
- Metal/Vinyl
- Foundation: Concrete Ribbon, Tie Down
- Roof: Composition
Condition
- Year built: 1986
Details
- Builder model: American Mansion
Utilities & green energy
- Electric: Company: Sno Co PUD
- Sewer: Septic Tank, Company: Septic
- Water: Community, Company: Community Well
- Utilities for property: Comcast, Xfinity
Community & HOA
Community
- Features: CCRs, Clubhouse, Playground
- Subdivision: Canyon Creek
HOA
- Services included: Common Area Maintenance, Water
- HOA fee: $60 monthly
Location
- Region: Granite Falls
Financial & listing details
- Price per square foot: $328/sqft
- Tax assessed value: $316,700
- Annual tax amount: $2,437
- Date on market: 9/24/2026
- Listing terms: Conventional,VA Loan
- Inclusions: Dishwasher(s), Microwave(s), Refrigerator(s), Stove(s)/Range(s)
- Body type: Double Wide
Estimated market value
$448,100
$426,000 - $471,000
Not available
Price history
| Date | Event | Price |
|---|---|---|
| 10/16/2026 | Price change | $450,000-2.2%$328/sqft |
Source:  NWMLS as distributed by MLS GRID #2586988 Report a problem | ||
| 9/24/2026 | Listed for sale | $460,000+21.4%$335/sqft |
Source: NWMLS as distributed by MLS GRID #2586988 Report a problem | ||
| 11/30/2022 | Sold | $379,000-0.3%$276/sqft |
Source: NWMLS as distributed by MLS GRID #2004825 Report a problem | ||
| 10/28/2022 | Pending sale | $379,950$277/sqft |
Source: NWMLS as distributed by MLS GRID #2004825 Report a problem | ||
| 10/6/2022 | Price change | $379,950-5%$277/sqft |
Source: NWMLS as distributed by MLS GRID #2004825 Report a problem | ||
| 9/9/2022 | Listed for sale | $399,950+166.6%$292/sqft |
Source:  RE/MAX International #1993312 Report a problem | ||
| 11/1/2006 | Sold | $150,000$109/sqft |
Source: NWMLS as distributed by MLS GRID #26155473 Report a problem | ||
Public tax history
| Year | Property taxes | Tax assessment |
|---|---|---|
| 2025 | $2,438 -13.9% | $316,700 +1.7% |
| 2024 | $2,831 +6.3% | $311,300 +6.8% |
| 2023 | $2,664 -1.6% | $291,400 -8.7% |
| 2022 | $2,707 +14.8% | $319,200 +42% |
| 2021 | $2,358 +4.9% | $224,800 +18.6% |
| 2020 | $2,249 +20.4% | $189,600 +27.7% |
| 2019 | $1,868 | $148,500 +9.6% |
| 2018 | -- | $135,500 +39% |
| 2017 | $1,696 +49.8% | $97,500 +26.5% |
| 2016 | $1,132 | $77,100 +7.7% |
| 2015 | $1,132 -3% | $71,600 +8.3% |
| 2013 | $1,167 | $66,100 |
| 2012 | -- | -- |
| 2011 | -- | -- |
| 2010 | -- | -- |
| 2009 | -- | -- |
| 2008 | -- | -- |
| 2007 | -- | -- |
| 2002 | -- | -- |
| 2001 | $498 +34.9% | $34,700 +52.9% |
| 2000 | $369 | $22,700 |
Find assessor info on the county website
Monthly payment
Climate risks
Neighborhood: 98252
- $175,00011.25 acres131XX Mountain Loop Hwy, Granite Falls, WA 98252Sold

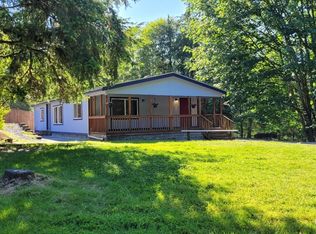
- $455,0003 bd2 ba1.3k sqft20821 N Macs Loop Rd, Granite Falls, WA 98252Sold
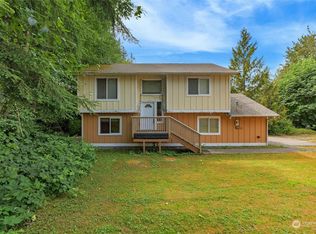
- $470,0003 bd2 ba1.3k sqft13002 S Loop View Dr, Granite Falls, WA 98252Sold
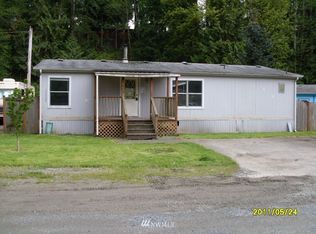
- $191,3003 bd-- ba1.1k sqft13008 S Loop View Dr NE, Granite Falls, WA 98252Off Market
Similar homes
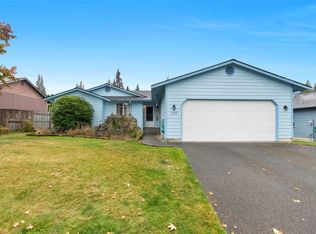
- $498,0003 bd2 ba1.2k sqft202 Tompkins Pl, Granite Falls, WA 98252Active
 MLS ID #2598924, Luke Blankenship. NWMLS as distributed by MLS GRID
- $499,9993 bd2 ba1.5k sqftRiver Terrace, Granite Falls, WA 98252Active
 MLS ID #2598362, Andrew Walford. NWMLS as distributed by MLS GRID
- $459,0002 bd2 ba1.1k sqft8304 160th Drive NE, Lake Stevens, WA 98258Active
 MLS ID #2597312, Lance Otto. NWMLS as distributed by MLS GRID
- $375,0002 bd1 ba924 sqft21114 119th Street NE, Granite Falls, WA 98252Active
 MLS ID #2579962, Kaitlyn Marie Schrank. NWMLS as distributed by MLS GRID
