Brand New Construction! August move in! D.R. Horton's new community in Waterford! Introducing the Stinson floor plan, find space and comfort in this innovative home design. This two-story home offers three bedrooms, 2.5 baths, and approximately 1,701 square feet. Discover a fantastic first floor living area with an open great room and dining space that extends out to the backyard. The kitchen features a large center island perfect for food prep or overflow seating, and a corner walk-in pantry for plenty of storage. A powder room is conveniently located near the home entrance for guests. Head upstairs and find a large loft that is ideal for creating a fun entertainment spot or a quiet reading nook. The primary bedroom is designed to be a place of rest and relaxation, with a spacious primary bath ensuite, double vanity, walk-in shower, oversize walk-in closet for storage and separate water closet. The two secondary bedrooms are separated by a full bathroom with a tub. This home also has an attached two-car garage and great storage under the staircase. No HOA! Why pay more? Our options and upgrades in our model homes are standard in all homesites!
Pending
$439,490
13008 Crescent St, Waterford, CA 95386
3beds
1,701sqft
:
Get pre-qualified$2,825/mo
Single Family Residence
Built in ----
4,098 Square Feet Lot
$428,200 Zestimate®
$258/sqft
$-- HOA
What's special
Large loftAttached two-car garageTwo-story homeLarge center islandSeparate water closetWalk-in showerThree bedrooms
- 111 days |
- 15 |
- 0 |
Likely to sell faster than
Zillow last checked:
Listing updated:
Listed by:
Manny Bains DRE #02042340 925-588-9458,
D R Horton America's Builder,
Tina Steele DRE #01482335 925-464-0676,
D R Horton America's Builder
Source: MetroList Services of CA,MLS#: 226051131Originating MLS: MetroList Services, Inc.
Facts & features
Interior
Bedrooms & bathrooms
- Bedrooms: 3
- Bathrooms: 3
- Full bathrooms: 2
- Partial bathrooms: 1
Primary bathroom
- Features: Shower Stall(s), Double Vanity, Low-Flow Shower(s), Low-Flow Toilet(s), Walk-In Closet(s), Quartz
Dining room
- Features: Breakfast Nook, Dining/Family Combo
Kitchen
- Features: Breakfast Area, Pantry Closet, Quartz Counter, Kitchen Island, Stone Counters, Kitchen/Family Combo
Heating
- Central, Electric
Cooling
- Central Air, Zoned
Appliances
- Included: Dishwasher, Disposal, Microwave, Plumbed For Ice Maker, Electric Water Heater, Free-Standing Electric Oven, Free-Standing Electric Range
- Laundry: Electric Dryer Hookup, Upper Level, Hookups Only, Inside Room
Features
- Flooring: Carpet, Laminate
- Has fireplace: No
Interior area
- Total structure area: 0
- Total interior livable area: 1,701 sqft
Property
Parking
- Total spaces: 4
- Parking features: Attached, Side By Side, Garage Door Opener, Guest
- Attached garage spaces: 2
- Uncovered spaces: 2
Features
- Levels: Two
- Stories: 2
- Fencing: Back Yard,Wood,Fenced
Lot
- Size: 4,098 Square Feet
- Features: Landscape Front, Low Maintenance
- Topography: Level,Level
Details
- Parcel number: 08074005
- Zoning: Residential
- Special conditions: Other
Construction
Type & style
- Home type: SingleFamily
- Architectural style: Spanish
- Property subtype: Single Family Residence
- Attached to another structure: Yes
Materials
- Ceiling Insulation, Concrete, Stucco, Wood
- Foundation: Concrete, Slab
- Roof: Composition
Condition
- New construction: Yes
Details
- Builder name: D.R. Horton
Utilities & green energy
- Electric: 220 Volts in Kitchen, 220 Volts in Laundry
- Sewer: Public Sewer
- Water: Water District
- Utilities for property: Cable Available, Cable Connected, Public, Sewer Connected, Internet Available, Underground Utilities
Community & HOA
Community
- Subdivision: Trestle
Location
- Region: Waterford
Financial & listing details
- Price per square foot: $258/sqft
- Price range: $439.5K - $439.5K
- Date on market: 4/23/2026
- Road surface type: Asphalt, Paved
Estimated market value
$428,200
$403,000 - $454,000
$2,396/mo
Price history
| Date | Event | Price |
|---|---|---|
| 5/31/2026 | Pending sale | $439,490$258/sqft |
Source: MetroList Services of CA #226051131 Report a problem | ||
| 4/23/2026 | Listed for sale | $439,490$258/sqft |
Source: MetroList Services of CA #226051131 Report a problem | ||
Public tax history
Tax history is unavailable.
Monthly payment
Est. payment
Payment breakdown
Explore the cost of this home by adjusting the details. Changes won't be saved.Climate risks
Neighborhood: 95386
Nearby schools
GreatSchools rating
- 4/10Richard M. Moon Primary SchoolGrades: K-3Distance: 1.1 mi
- 8/10Waterford Junior High SchoolGrades: 7-8Distance: 0.3 mi
- 6/10Waterford High SchoolGrades: 9-12Distance: 1.3 mi
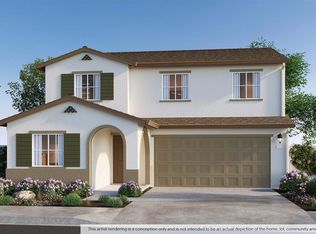
- $524,7005 bd3 ba2.3k sqft13152 Enid Dr, Xkrdyw Waterford, CA 95386Off Market
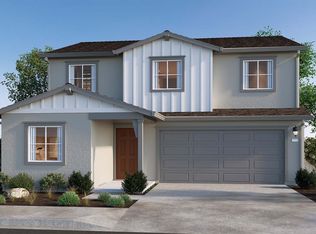
- $539,0004 bd3 ba2k sqft600 Amber Dr, Waterford, CA 95386Off Market
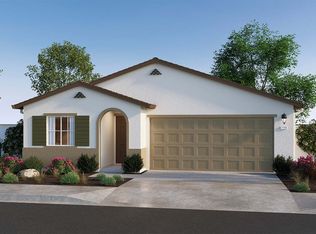
- $457,5003 bd2 ba1.3k sqft601 Amber Dr, Waterford, CA 95386Off Market
- $561,2005 bd3 ba2.3k sqft602 Amber Dr, Waterford, CA 95386Off Market

- from $500,4904 bd3 ba2k sqftRockaway Plan, Trestle, Waterford, CA 95386New Construction
- from $521,4905 bd3 ba2.3k sqftMontara Plan, Trestle, Waterford, CA 95386New Construction
- $539,5004 bd3 ba2k sqft604 Amber Dr, Waterford, CA 95386Off Market
- $539,0004 bd3 ba2k sqft13169 Enid Dr, Waterford, CA 95386Off Market
- $457,5003 bd2 ba1.3k sqft603 Amber Dr, Waterford, CA 95386Off Market
A local agent can set up tours, give advice and negotiate with sellers.
Similar homes
- $409,4903 bd2 ba1.3k sqft13158 Enid Dr, Waterford, CA 95386New Construction
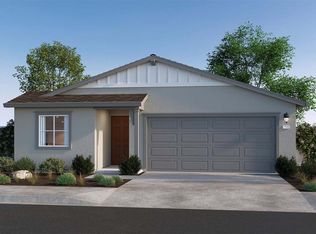 MLS ID #226096470, Manny Bains. MetroList Services of CA
 - $499,4905 bd3 ba2.3k sqft13004 Crescent St, Waterford, CA 95386New Construction
 MetroList Services of CA
 - $521,4905 bd3 ba2.3k sqft13014 Crescent St, Waterford, CA 95386New Construction
 MLS ID #226071590, Manny Bains. MetroList Services of CA
 - from $500,4904 bd3 ba2k sqftRockaway Plan, Trestle, Waterford, CA 95386New Construction
 DR Horton
 - from $521,4905 bd3 ba2.3k sqftMontara Plan, Trestle, Waterford, CA 95386New ConstructionDR Horton
- $469,4904 bd3 ba1.8k sqft4118 Teak St, Riverbank, CA 95367New ConstructionMetroList Services of CA
- $479,4904 bd3 ba1.8k sqft1924 Cecil Ridge Dr, Modesto, CA 95355New ConstructionMetroList Services of CA
- $465,9903 bd2 ba1.6k sqft1533 Apiary Way, Hughson, CA 95326New ConstructionMLS ID #226076495, Lisa Celestino. MetroList Services of CA
- $469,4903 bd3 ba1.5k sqft4304 John George Dr, Modesto, CA 95355New ConstructionMetroList Services of CA
- $449,4904 bd3 ba1.6k sqft2925 Woodhouse Ln, Oakdale, CA 95361New ConstructionMetroList Services of CA
- $517,9904 bd3 ba1.9k sqft1521 Apiary Way, Hughson, CA 95326New ConstructionMLS ID #226098022, Lisa Celestino. MetroList Services of CA
- $499,4904 bd3 ba1.8k sqft4313 E Merle Ave, Modesto, CA 95355New ConstructionMetroList Services of CA
- $491,9903 bd2 ba1.5k sqft1545 Apiary Way, Hughson, CA 95326New ConstructionMLS ID #226073203, Lisa Celestino. MetroList Services of CA
- $529,9903 bd2 ba1.5k sqft2604 Red Tail Hawk Rd, Modesto, CA 95357New ConstructionMLS ID #226091453, Lisa Celestino. MetroList Services of CA
- $474,4904 bd3 ba1.9k sqft6410 Honey Locust Way, Riverbank, CA 95367New ConstructionMLS ID #226091403, Daniel Perez. MetroList Services of CA
- $384,6752 bd1 ba884 sqft465 Quarto Dr, Turlock, CA 95380New ConstructionMLS ID #226100353, Ryan Nickell. MetroList Services of CA
- from $493,9904 bd2 ba1.9k sqftPlan 1950 Modeled Plan, Orchards at Parkwood, Hughson, CA 95326New ConstructionKB Home
- $479,4904 bd3 ba1.8k sqft4124 Teak St, Riverbank, CA 95367New ConstructionMLS ID #226096379, Manny Bains. MetroList Services of CA
- from $423,9903 bd3 ba1.4k sqftResidence 3 - The Dorado Plan, Fifth Edition, Turlock, CA 95382New ConstructionFlorsheim Homes
- $561,9904 bd3 ba1.9k sqft3829 Popolari Way, Modesto, CA 95357New ConstructionMLS ID #226073201, Lisa Celestino. MetroList Services of CA
Local buyer's agents are ready to help
