Welcome to 13008 Merlot Sunstone Cove, a stunning, meticulously crafted two-story home designed by premier builder Lennar in the highly sought-after Prosperity Lakes community. This home is the epitome of comfort and modern design, ready for you to move in today! Key Features & Highlights: Bright & Open Concept: The first floor boasts a flowing, shared space between the designer kitchen, dining room, and inviting family room, perfect for entertaining or cozy family nights. Seamless Indoor-Outdoor Living: Open your doors to the rear patio for an extended, relaxing living area. Flexible Living Space: A bright, versatile flex room on the first floor offers the perfect spot for a home office, hobby space, or quiet library. Luxurious Second Floor: Upstairs features a versatile loft, providing an ideal second living area or game room. Spacious Owner’s Suite: Retreat to your peaceful owner's suite with ample space to relax and unwind. 4 Bedrooms: Plenty of room for family and guests, all offering comfort and style. Location & Lifestyle: Located in Prosperity Lakes in Parrish, FL, you are not just buying a home—you are embracing a lifestyle. Enjoy an exciting, master-planned community with access to future resort-style amenities, including a clubhouse, swimming pool, and fitness center. Improvements by Seller: Seller added many improvements including fencing around perimeter of house, installed a brick planter in front, a raised garden space in back yard, screened in the Lanai with added ceiling fans, a 50amp EV plug, a 50amp inlet for generator backup, ceiling fans in all rooms, oak wood french doors on down stairs bonus room/office, additional kitchen and hallway pendant lighting, and shiplap wall in entryway. All appliances included. MOVE IN READY! Don't miss the opportunity to live in this gorgeous Lennar home! Schedule your showing of this MOVE IN READY home today!
For sale
Price cut: $6K (7/24)
$399,000
13008 MERLOT SUNSTONE COVE, PARRISH, FL 34219
4beds
2,584sqft
Single Family Residence
Built in 2025
6,000 Square Feet Lot
$392,000 Zestimate®
$154/sqft
$82/mo HOA
What's special
- 171 days
- 144
- 16
Zillow last checked:
Listing updated:
Listed by:
Ryan Schulz 701-202-0347,
FINE PROPERTIES 941-782-0000,
Michael Pietron 701-213-2740,
FINE PROPERTIES
Source: Stellar MLS,MLS#: A4689893 Originating MLS: Sarasota - Manatee
Originating MLS: Sarasota - Manatee
Facts & features
Interior
Bedrooms & bathrooms
- Bedrooms: 4
- Bathrooms: 3
- Full bathrooms: 2
- 1/2 bathrooms: 1
Primary bedroom
- Features: Walk-In Closet(s)
- Level: Second
- Area: 240 Square Feet
- Dimensions: 15x16
Bedroom 2
- Features: Built-in Closet
- Level: Second
- Area: 130 Square Feet
- Dimensions: 10x13
Bedroom 3
- Features: Built-in Closet
- Level: Second
- Area: 132 Square Feet
- Dimensions: 12x11
Bedroom 4
- Features: Built-in Closet
- Level: Second
- Area: 143 Square Feet
- Dimensions: 11x13
Den
- Level: First
- Area: 144 Square Feet
- Dimensions: 12x12
Dining room
- Level: First
- Area: 160 Square Feet
- Dimensions: 10x16
Kitchen
- Level: First
- Area: 160 Square Feet
- Dimensions: 10x16
Living room
- Level: First
- Area: 208 Square Feet
- Dimensions: 13x16
Loft
- Level: Second
- Area: 182 Square Feet
- Dimensions: 13x14
Heating
- Central
Cooling
- Central Air
Appliances
- Included: Dishwasher, Disposal, Dryer, Microwave, Range, Refrigerator, Washer
- Laundry: Laundry Room
Features
- Other
- Flooring: Carpet, Ceramic Tile
- Has fireplace: No
Interior area
- Total structure area: 2,984
- Total interior livable area: 2,584 sqft
Video & virtual tour
Property
Parking
- Total spaces: 2
- Parking features: Garage - Attached
- Attached garage spaces: 2
- Details: Garage Dimensions: 20X20
Features
- Levels: Two
- Stories: 2
- Exterior features: Other
Lot
- Size: 6,000 Square Feet
Details
- Parcel number: 394646709
- Zoning: PUD
- Special conditions: None
Construction
Type & style
- Home type: SingleFamily
- Property subtype: Single Family Residence
Materials
- Block, Stucco
- Foundation: Block, Slab
- Roof: Shingle
Condition
- Completed
- New construction: No
- Year built: 2025
Details
- Builder model: PROVIDENCE
- Builder name: LENNAR
Utilities & green energy
- Sewer: Public Sewer
- Water: Public
- Utilities for property: Cable Available
Community & HOA
Community
- Pet fee: $0 monthly
- Subdivision: PROSPERITY LAKES
HOA
- Has HOA: Yes
- HOA fee: $82 monthly
- HOA name: Heather Chandler
- HOA phone: 941-531-6600
Location
- Region: Parrish
Financial & listing details
- Price per square foot: $154/sqft
- Tax assessed value: $376,855
- Annual tax amount: $8,824
- Date on market: 4/14/2026
- Cumulative days on market: 172 days
- Listing terms: Cash,Conventional,FHA,VA Loan
- Ownership: Fee Simple
- Total actual rent: 0
- Road surface type: Paved
Estimated market value
$392,000
$372,000 - $412,000
$3,217/mo
Price history
| Date | Event | Price |
|---|---|---|
| 7/24/2026 | Price change | $399,000-1.5%$154/sqft |
Source:  Stellar MLS #A4689893 Report a problem Stellar MLS #A4689893 Report a problem | ||
| 7/6/2026 | Price change | $405,000-1.2%$157/sqft |
Source: Stellar MLS #A4689893 Report a problem | ||
| 5/21/2026 | Price change | $410,000-1.2%$159/sqft |
Source: Stellar MLS #A4689893 Report a problem | ||
| 4/14/2026 | Listed for sale | $415,000$161/sqft |
Source: Stellar MLS #A4689893 Report a problem | ||
Public tax history
| Year | Property taxes | Tax assessment |
|---|---|---|
| 2025 | $9,192 | $376,855 |
Find assessor info on the county website
Monthly payment
Est. payment
Payment breakdown
Explore the cost of this home by adjusting the details. Changes won't be saved.Climate risks
Neighborhood: 34219
Nearby schools
Schools provided by the listing agent
- Elementary: Virgil Mills Elementary
- Middle: Buffalo Creek Middle
- High: Palmetto High
Source: Stellar MLS. This data may not be complete. We recommend contacting the local school district to confirm school assignments for this home.
Similar homes
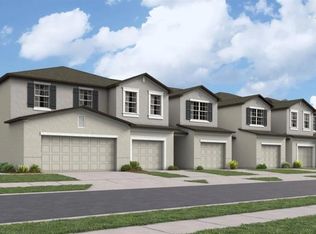
- $435,0004 bd3 ba2.9k sqft12036 BLUE DIAMOND TRAIL, PARRISH, FL 34219For Sale
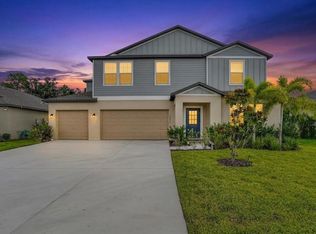
 MLS ID #O6439267, Virginia Doherty, COLDWELL BANKER REALTY. Stellar MLS
 - from $392,4004 bd3 ba2.5k sqftProvidence Plan, Prosperity Lakes : The Estates, Parrish, FL 34219New Construction
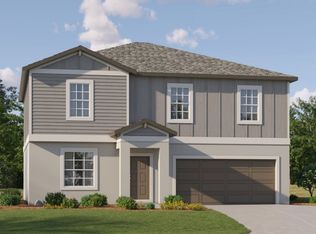 Lennar Homes
 - from $369,9905 bd3 ba2.3k sqftColumbia Plan, Prosperity Lakes : The Estates, Parrish, FL 34219New Construction
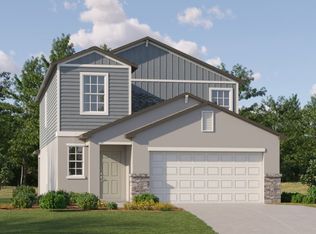 Lennar Homes
 - $367,0004 bd3 ba1.8k sqft13603 SUNSET SAPPHIRE COURT, PARRISH, FL 34219For Sale
 MLS ID #A4705777, Melissa Mariano, LLC, EXP REALTY LLC. Stellar MLS
 - $379,0004 bd3 ba2k sqft12357 NANTAHALA RUN, PARRISH, FL 34219For SaleMLS ID #TB8494647, Dayna McCormick, DALTON WADE INC. Stellar MLS
- $415,0005 bd3 ba3.3k sqft12227 RADIANT GEM TRAIL, PARRISH, FL 34219For SaleMLS ID #O6404908, Steven Koleno, BEYCOME OF FLORIDA LLC. Stellar MLS
- $391,5535 bd3 ba2.4k sqft12926 RED DEER PLACE, PARRISH, FL 34219New ConstructionStellar MLS
- $432,9004 bd3 ba2.4k sqft10662 CHIPPEWA DRIVE, PARRISH, FL 34219For SaleMLS ID #TB8485203, Laiselis Cruz Alvarez, LCA REALTY, LLC. Stellar MLS
- $413,1685 bd3 ba2.5k sqft12918 RED DEER PLACE, PARRISH, FL 34219New ConstructionStellar MLS
- $390,0375 bd4 ba2.5k sqft13025 RED DEER PLACE, PARRISH, FL 34219New ConstructionMLS ID #A4702447, John Neal, NEAL COMMUNITIES REALTY, INC.. Stellar MLS
