Skip main navigation
Sold
  • Listed by: Keller Williams-Premier Prtnrs
    Bought with: Keller Williams-Premier Prtnrs
    $450,000

    13009 NE 76th Street, Vancouver, WA 98682

    3beds
    1,332sqft
    Single Family Residence
    Built in 1974
    8,712 Square Feet Lot
    $453,900 Zestimate®
    $338/sqft
    $2,383 Estimated rent

    Home value

    $453,900

    $431,000 - $481,000

    $2,383/mo

    Zestimate® history
    Loading
    Loading...

    Owner options

    List your home for rent

    $2,383/mo

    Rent Zestimate®

    Find your next renter with Zillow Rental Manager. Plus, with online applications, you can quickly screen prospective tenants – for free.

    Learn more

    $2,383/mo

    Rent Zestimate®

    Refinance and save

    $2,713/mo

    Est. payment

    Refinancing to a lower rate could help reduce your monthly payments and save thousands over the life of the loan.

    See today's rates

    $2,713/mo

    Est. payment

    Explore your selling options

    Work with a Zillow partner agent

    Leverage their expertise and Zillow's premium Showcase listings to get your home seen by more buyers.

    Get started

    List with your own agent

    Get your home in front of millions of buyers by listing it on Zillow.

    Learn how to do it

    Sell it yourself

    Take full control of how buyers see your home on Zillow by listing For Sale by Owner (FSBO).

    List your home

    What's special

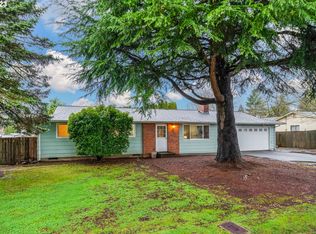
    Large covered front patioFully fenced south-facing backyardInviting single-story homeNearly a quarter-acre lot
    Welcome to this inviting single-story home in Vancouver’s Sifton area, offering easy access to Fred Meyer, SR 500, I-205, and nearby schools. With 3 bedrooms, 2 bathrooms, and 1,332 square feet, this home blends thoughtful updates with comfortable, flexible living. Recent improvements include a brand-new AC heat pump installed in 2025 paired with a gas furnace, new LVP flooring, updated PEX plumbing, and connection to public sewer in 2025 with all new sewer lines. The kitchen features custom cabinetry, while both bathrooms have been fully updated, including a custom tile shower in the main bath. Bedrooms offer newer carpet, and the roof is less than five years old. The main living room centers around a cozy fireplace, creating a welcoming space for gatherings or quiet evenings at home. A second living area provides added flexibility for hosting, hobbies, or everyday living. Set on nearly a quarter-acre lot, the fully fenced, south-facing backyard includes established Rainier and pie cherry trees and plenty of room to garden, relax, or personalize the space to suit your needs. Additional highlights include a large covered front patio, a 2-car garage with attic storage access, and generous parking with space for multiple vehicles plus a boat or RV. While the home was purchased less than a year ago, this is not a fix-and-flip; a change in family needs is prompting the sale. A well-cared-for home with meaningful updates, flexible spaces, and a welcoming feel throughout.

    Zillow last checked:

    Listing updated:

    Listed by:

    Collin Petersen,

    Keller Williams-Premier Prtnrs

    Bought with:

    Erin Musgrove, 114250

    Keller Williams-Premier Prtnrs

    Source: NWMLS as distributed by MLS GRID,MLS#: 2467887MLS Logo

    Facts & features

    Interior

    Bedrooms & bathrooms
    • Bedrooms: 3
    • Bathrooms: 2
    • Full bathrooms: 2
    • Main level bathrooms: 2
    • Main level bedrooms: 3
    Bedroom
    • Description: Carpet
    • Level: Main
    • Area: 100
    • Dimensions: 10 x 10
    Bedroom
    • Description: Carpet
    • Level: Main
    • Area: 100
    • Dimensions: 10 x 10
    Bathroom full
    • Description: Luxury Vinyl Plank, Custom Shower
    • Level: Main
    • Area: 40
    • Dimensions: 8 x 5
    Bathroom full
    • Description: Tub/Shower Combo, Luxury Vinyl Plank
    • Level: Main
    • Area: 30
    • Dimensions: 6 x 5
    Dining room
    • Description: Patio access
    • Level: Main
    • Area: 90
    • Dimensions: 10 x 9
    Family room
    • Description: Vaulted Ceiling, Laundry
    • Level: Main
    • Area: 176
    • Dimensions: 16 x 11
    Kitchen without eating space
    • Description: Built in Microwave, custom cabinets, Refrigerator, Granite Tile
    • Level: Main
    • Area: 90
    • Dimensions: 10 x 9
    Living room
    • Description: Fireplace, Luxury Vinyl Plank flooring
    • Level: Main
    • Area: 240
    • Dimensions: 16 x 15
    Heating
    • Fireplace, Heat Pump, Electric, Natural Gas
    Cooling
    • Heat Pump
    Appliances
    • Included: Stove(s)/Range(s), Water Heater: Electric, Water Heater Location: Garage
    Features
    • Bath Off Primary
    • Flooring: Vinyl Plank
    • Basement: None
    • Number of fireplaces: 1
    • Fireplace features: Wood Burning, Main Level: 1, Fireplace
    Interior area
    • Total structure area: 1,332
    • Total interior livable area: 1,332 sqft

    Property

    Parking
    • Total spaces: 2
    • Parking features: Driveway, Attached Garage
    • Has attached garage: Yes
    • Covered spaces: 2
    • Uncovered spaces: 6
    Features
    • Levels: One
    • Stories: 1
    • Patio & porch: Bath Off Primary, Fireplace, Water Heater
    • Has view: Yes
    • View description: Territorial
    Lot
    • Size: 8,712 sqft
    • Dimensions: 85 x 102
    • Features: Paved, Sidewalk, High Speed Internet, Patio
    • Topography: Level
    Details
    • Parcel number: 15874900
    • Zoning: R1-7.5
    • Zoning description: Jurisdiction: County
    • Special conditions: Standard

    Construction

    Type & style
    • Home type: SingleFamily
    • Architectural style: See Remarks
    • Property subtype: Single Family Residence
    Materials
    • Brick, Wood Siding
    • Foundation: Poured Concrete
    • Roof: Composition
    Condition
    • Good
    • Year built: 1974
    • Major remodel year: 2004

    Utilities & green energy

    • Electric: Company: Clark PUD
    • Sewer: Sewer Connected, Company: City of Vancouver
    • Water: Public, Company: City of Vancouver
    • Utilities for property: Xfinity, Xfinity

    Community & neighborhood

    Location
    • Region: Vancouver
    • Subdivision: Sifton

    HOA & financial

    HOA
    • Association phone: 360-224-8391

    Other

    Other facts
    • Listing terms: Conventional,FHA,VA Loan
    • Cumulative days on market: 22 days

    Price history

    DateEventPrice
    2/5/2026Sold$450,000+2.3%$338/sqft
    Source: NWMLS as distributed by MLS GRID #2467887 Report a problem
    1/19/2026Pending sale$439,900$330/sqft
    Source: NWMLS as distributed by MLS GRID #2467887 Report a problem
    1/16/2026Listed for sale$439,900+6.5%$330/sqft
    Source: NWMLS as distributed by MLS GRID #2467887 Report a problem
    4/16/2025Sold$413,200+1%$310/sqft
    Source: RMLS (OR) #289054986 Report a problem
    3/24/2025Pending sale$409,000$307/sqft
    Source: RMLS (OR) #289054986 Report a problem
    3/20/2025Listed for sale$409,000+203%$307/sqft
    Source: RMLS (OR) #289054986 Report a problem
    3/13/2013Sold$135,000-6.9%$101/sqft
    Source: Public Record Report a problem
    3/7/2013Pending sale$145,000$109/sqft
    Source: Coldwell Banker Barbara Sue Seal Properties #12206823 Report a problem
    3/6/2013Price change$145,000+7.4%$109/sqft
    Source: Coldwell Banker Barbara Sue Seal Properties #12206823 Report a problem
    1/31/2013Pending sale$135,000$101/sqft
    Source: Coldwell Banker Barbara Sue Seal Properties #12206823 Report a problem
    1/24/2013Listed for sale$135,000$101/sqft
    Source: Coldwell Banker Barbara Sue Seal Properties #12206823 Report a problem
    1/1/2013Pending sale$135,000$101/sqft
    Source: Coldwell Banker Barbara Sue Seal Properties #12206823 Report a problem
    12/19/2012Price change$135,000+7.2%$101/sqft
    Source: Coldwell Banker Barbara Sue Seal Properties #12206823 Report a problem
    5/28/2012Listed for sale$125,900-31.9%$95/sqft
    Source: Coldwell Banker Seal Properties #12206823 Report a problem
    5/29/2011Listing removed$185,000$139/sqft
    Source: Coldwell Banker Barbara Sue Seal #11306115 Report a problem
    5/6/2011Listed for sale$185,000+19.4%$139/sqft
    Source: Coldwell Banker Barbara Sue Seal #11306115 Report a problem
    10/26/2004Sold$155,000+100%$116/sqft
    Source: Public Record Report a problem
    5/11/2004Sold$77,500$58/sqft
    Source: Public Record Report a problem

    Public tax history

    YearProperty taxesTax assessment
    2024$4,027 +0.1%$392,986 -5.3%
    2023$4,024 +11.1%$414,994 +2.8%
    2022$3,621 +8.2%$403,855 +17.9%
    2021$3,345 +13.5%$342,437 +15.1%
    2020$2,946 $297,576 +13.3%
    2019$2,946 +11%$262,618 +2.8%
    2018$2,655 -3.4%$255,389 +19.6%
    2017$2,749 +9.4%$213,478 +4.8%
    2016$2,512 +5.9%$203,604 +13.9%
    2015$2,371 +5.6%$178,805 +11%
    2014$2,246 $161,069 +12.5%
    2013$2,246 +10%$143,210 +14.5%
    2012$2,042 +4%$125,077 -10.2%
    2011$1,965 -0.8%$139,336
    2010$1,981 -8.6%$139,336 -11.7%
    2009$2,166 $157,740 -23.5%
    2008-- $206,100
    2007-- $206,100 +63.3%
    2005-- $126,200
    2004-- $126,200 +18.1%
    2001$1,466 -1.9%$106,900 +2.7%
    2000$1,493 $104,100

    Find assessor info on the county website

    Neighborhood: Orchards

    Nearby schools

    GreatSchools rating
    Schools provided by the listing agent
    • Elementary: Sifton Elem
    • Middle: Covington Mid
    • High: Heritage High

    Source: NWMLS as distributed by MLS GRID. This data may not be complete. We recommend contacting the local school district to confirm school assignments for this home.

    Get a cash offer in 3 minutes
    Find out how much your home could sell for in as little as 3 minutes with a no-obligation cash offer.
    Estimated market value
    $453,900
    Get a cash offer in 3 minutes
    Find out how much your home could sell for in as little as 3 minutes with a no-obligation cash offer.
    Estimated market value
    $453,900