This spacious 3-bedroom, 3-bath brick home features generous living spaces and is an excellent opportunity for buyers looking to add personal updates and value. Inside, you’ll find tray ceilings, a fireplace, and a formal dining room paired with a separate sitting room, giving the home an elegant traditional layout. The eat-in kitchen provides abundant cabinet storage and a comfortable space for everyday meals. An indoor laundry room adds convenience and functionality. A bright sunroom overlooks the backyard and offers the perfect spot for morning coffee, plants, or year-round relaxation. The two-car garage provides secure parking and additional storage options. Call your favorite realtor today to take a look.
Pending
$250,000
1301 Dunnaway Dr, Mobile, AL 36605
3beds
3,020sqft
:
Get pre-qualified$1,502/mo
Single Family Residence, Residential
Built in 2004
0.45 Acres Lot
$246,100 Zestimate®
$83/sqft
$-- HOA
What's special
- 24 days |
- 1,792 |
- 107 |
Likely to sell faster than
Zillow last checked:
Listing updated:
Listed by:
Alyson Cain 251-422-4082,
Cain Real Estate Co
Source: GCMLS,MLS#: 7797069
Facts & features
Interior
Bedrooms & bathrooms
- Bedrooms: 3
- Bathrooms: 3
- Full bathrooms: 3
Heating
- Central, Natural Gas
Cooling
- Central Air, Other
Appliances
- Included: Electric Range, Other
- Laundry: Laundry Room
Features
- Tray Ceiling(s)
- Flooring: Carpet, Ceramic Tile
- Windows: None
- Basement: None
- Has fireplace: Yes
- Fireplace features: Living Room
Interior area
- Total structure area: 3,020
- Total interior livable area: 3,020 sqft
Video & virtual tour
Property
Parking
- Total spaces: 2
- Parking features: Garage
- Garage spaces: 2
Accessibility
- Accessibility features: None
Features
- Levels: One
- Patio & porch: None
- Exterior features: Other
- Pool features: None
- Spa features: None
- Fencing: None
- Has view: Yes
- View description: City
- Waterfront features: None
Lot
- Size: 0.45 Acres
- Dimensions: 115 x 177 x 115 x 178
- Features: Back Yard
Details
- Additional structures: None
- Parcel number: 3205400007020
- Special conditions: Probate Listing,Estate Owned
Construction
Type & style
- Home type: SingleFamily
- Architectural style: Traditional
- Property subtype: Single Family Residence, Residential
Materials
- Brick, Other
- Foundation: Slab
- Roof: Shingle
Condition
- Year built: 2004
Utilities & green energy
- Electric: Other
- Sewer: Other
- Water: Other
- Utilities for property: Electricity Available, Natural Gas Available, Other
Green energy
- Energy efficient items: None
Community & HOA
Community
- Features: None
- Subdivision: Longview
Location
- Region: Mobile
Financial & listing details
- Price per square foot: $83/sqft
- Tax assessed value: $175,700
- Annual tax amount: $961
- Date on market: 7/1/2026
- Electric utility on property: Yes
- Road surface type: Asphalt
Estimated market value
$246,100
$234,000 - $258,000
$2,282/mo
Price history
| Date | Event | Price |
|---|---|---|
| 7/24/2026 | Pending sale | $250,000$83/sqft |
Source:  GCMLS #7797069 Report a problem GCMLS #7797069 Report a problem | ||
| 7/2/2026 | Listed for sale | $250,000+1983.3%$83/sqft |
Source: GCMLS #7797069 Report a problem | ||
| 3/20/2001 | Sold | $12,000+16.5%$4/sqft |
Source: Public Record Report a problem | ||
| 4/6/2000 | Sold | $10,300$3/sqft |
Source: Public Record Report a problem | ||
Public tax history
| Year | Property taxes | Tax assessment |
|---|---|---|
| 2025 | $961 +2.2% | $17,580 +2.1% |
| 2024 | $941 -1.1% | $17,220 -1% |
| 2023 | $951 -3.2% | $17,400 -3.1% |
| 2022 | $983 -3.3% | $17,960 -3.1% |
| 2021 | $1,016 -1.1% | $18,540 -1.1% |
| 2020 | $1,027 +10% | $18,740 +9.6% |
| 2019 | $934 -1.1% | $17,100 -21.3% |
| 2018 | $944 -21.2% | $21,740 |
| 2017 | $1,198 | $21,740 -1% |
| 2016 | $1,198 -7.8% | $21,960 -5.8% |
| 2013 | $1,300 | $23,300 |
Find assessor info on the county website
Monthly payment
Est. payment
Payment breakdown
Explore the cost of this home by adjusting the details. Changes won't be saved.Climate risks
Neighborhood: Bayview
Nearby schools
GreatSchools rating
- 8/10Dr. Robert W. Gilliard Elementary SchoolGrades: PK-5Distance: 1 mi
- 2/10Pillans Middle SchoolGrades: 6-8Distance: 2.2 mi
- 2/10Ben C Rain High SchoolGrades: 9-12Distance: 0.6 mi
- $192,7003 bd1 ba3k sqft1301 Dunnaway Dr, Mobile, AL 36605Off Market
- $116,700-- bd1 ba2k sqft1229 Dunaway Dr, Mobile, AL 36605Off Market
- $117,100-- bd0 ba1.4k sqft1232 Dunaway Dr, Mobile, AL 36605Off Market
- $13,000-- sqft1309 Dunnaway Dr, Mobile, AL 36605Off Market
- $206,5003 bd1 ba2.1k sqft1300 Dunnaway Dr, Mobile, AL 36605Off Market
- $6,5000.499 Acres1222 Parker Ln, Mobile, AL 36605Off Market
- $240,9004 bd1 ba2.6k sqft1225 Dunaway Dr, Mobile, AL 36605Off Market
- $215,500-- bd2 ba2.2k sqft1228 Dunaway Dr, Mobile, AL 36605Off Market
A local agent can set up tours, give advice and negotiate with sellers.
Similar homes
- $--3 bd3 ba2.8k sqft4150 Vega Dr, Mobile, AL 36693Auction
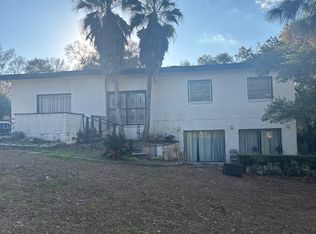 Auction.com 2
 - $--4 bd2 ba2.2k sqft4128 Higgins Rd, Mobile, AL 36619Auction
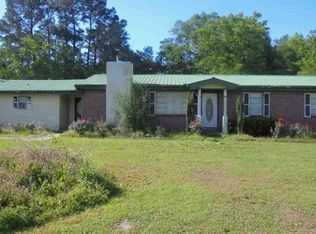 Xome
Xome - $--3 bd2 ba1.7k sqft5501 Spring Dr, Mobile, AL 36693Auction
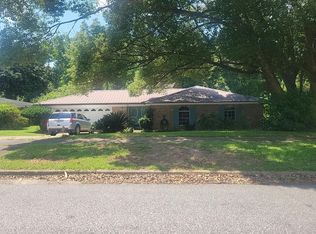 Auction.com 2
 - $329,0003 bd3 ba2.2k sqft2250 Dog River Ct, Mobile, AL 36605For Sale
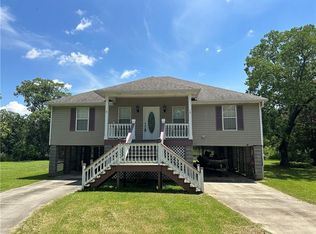 MLS ID #7801004, Ashlee Shakir, Smitherman Partners RE. GCMLS
 - $--2 bd3 ba1.5k sqft5720 Green Tree Rd, Mobile, AL 36609AuctionAuction.com 1
- $265,0004 bd2 ba1.9k sqft7410 Meadow Wood Dr, Mobile, AL 36619ActiveMLS ID #399740, Dakota Ridlespurge, EXIT Realty Landmark. Baldwin Realtors
- $249,9005 bd3 ba2.9k sqft615 Skyline Dr W, Mobile, AL 36609For SaleMLS ID #7790275, Aaron Washington, Pinnacle Properties Gulf Coast LLC. GCMLS
- $--4 bd3 ba2.1k sqft4425 Wilmer Dr, Mobile, AL 36619AuctionXome
- $269,0003 bd2 ba1.6k sqft1001 Linlen Ave, Mobile, AL 36609For SaleMLS ID #7810239, Karen Kelso, IXL Real Estate North. GCMLS
- $325,0004 bd3 ba2.1k sqft2950 Riverside Dr, Mobile, AL 36605For SaleMLS ID #7683289, Carolyn Norman, Norman Realty, Inc. GCMLS
- $230,2404 bd3 ba1.7k sqft553 Charleston St, Mobile, AL 36603For SaleMLS ID #7808229, Marsha Mcduffie-Crawford, IXL Real Estate LLC. GCMLS
- $--4 bd2 ba2k sqft1612 Regency Dr, Mobile, AL 36693AuctionServiceLink Auction
- $265,0003 bd2 ba2k sqft5581 Fairfield Pl, Mobile, AL 36609For SaleMLS ID #7785957, Marcus Estes, 1156 Realty LLC. GCMLS
- $248,9003 bd2 ba1.9k sqft1572 Hillandale Dr, Mobile, AL 36693For SaleMLS ID #7755379, Dan Demers, Sell Your Home Services. GCMLS
- $--3 bd3 ba2.8k sqft5415 Overlook Rd, Mobile, AL 36618AuctionXome
- $--3 bd3 ba1.9k sqft6709 Autumn Ridge Dr, Mobile, AL 36695AuctionXome
- $--3 bd2 ba2.8k sqft6200 Cottage Hill Rd, Mobile, AL 36609AuctionAuction.com 2
- $--4 bd3 ba2.7k sqft9885 East Ave, Theodore, AL 36582AuctionAuction.com 1
- $--3 bd2 ba2.3k sqft11744 Walker Rd #C, Irvington, AL 36544AuctionAuction.com 2
- $--2 bd1 ba1.7k sqft156 Williams St, Mobile, AL 36606AuctionAuction.com 2
