Skip main navigation
Closed
  • $880,000

    1301 Galloping Hill Way, Arrington, TN 37014

    5beds
    3,045sqft
    Single Family Residence, Residential
    Built in 2024
    0.27 Acres Lot
    $888,900 Zestimate®
    $289/sqft
    $5,059 Estimated rent

    Home value

    $888,900

    $844,000 - $933,000

    $5,059/mo

    Zestimate® history
    Loading
    Loading...

    Owner options

    List your home for rent

    $5,059/mo

    Rent Zestimate®

    Find your next renter with Zillow Rental Manager. Plus, with online applications, you can quickly screen prospective tenants – for free.

    Learn more

    $5,059/mo

    Rent Zestimate®

    Refinance and save

    $6,021/mo

    Est. payment

    Refinancing to a lower rate could help reduce your monthly payments and save thousands over the life of the loan.

    See today's rates

    $6,021/mo

    Est. payment

    Explore your selling options

    Work with a Zillow partner agent

    Leverage their expertise and Zillow's premium Showcase listings to get your home seen by more buyers.

    Get started

    List with your own agent

    Get your home in front of millions of buyers by listing it on Zillow.

    Learn how to do it

    Sell it yourself

    Take full control of how buyers see your home on Zillow by listing For Sale by Owner (FSBO).

    List your home

    What's special

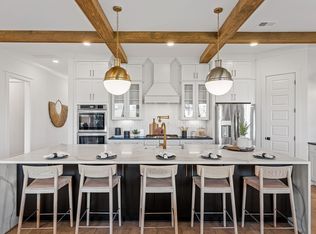
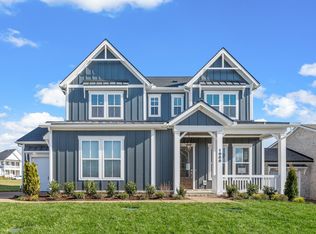
    Conveniently located with easy access to Franklin,Nolensville,and Murfreesboro via I-840, and right around the corner from Arrington Elementary! Tucked inside a beautiful community with stocked fishing ponds and scenic walking trails, this home blends comfort, style, and a touch of luxury. Enjoy morning coffee on the charming front porch or unwind on the covered back patio, or head upstairs to the second-floor balcony for sunset views. Inside, the layout offers both function and flexibility. A butler’s pantry and drop zone keep daily life organized, while the dining room, currently styled as an ultra lounge, adds an upscale twist for entertaining. The gourmet kitchen opens seamlessly to the main living area, making it the heart of the home. The primary suite feels like a spa escape, featuring a custom soaking tub and high-end finishes the owners spared no expense to create. From neighborhood strolls and peaceful fishing afternoons to wine tastings just minutes away at Arrington Vineyards, this is a home where every day feels a little bit like a getaway.

    Zillow last checked:

    Listing updated:

    Listing Provided by:

    Brooke Tighe 615-497-3506,

    Luxury Homes of Tennessee

    Bought with:

    Harsh Patel, 365859

    Adaro Realty

    Source: RealTracs MLS as distributed by MLS GRID,MLS#: 3132761MLS Logo

    Facts & features

    Interior

    Bedrooms & bathrooms
    • Bedrooms: 5
    • Bathrooms: 4
    • Full bathrooms: 3
    • 1/2 bathrooms: 1
    • Main level bedrooms: 1
    Bedroom 1
    • Features: Full Bath
    • Level: Full Bath
    • Area: 266 Square Feet
    • Dimensions: 19x14
    Bedroom 2
    • Features: Walk-In Closet(s)
    • Level: Walk-In Closet(s)
    • Area: 165 Square Feet
    • Dimensions: 15x11
    Bedroom 3
    • Features: Walk-In Closet(s)
    • Level: Walk-In Closet(s)
    • Area: 154 Square Feet
    • Dimensions: 11x14
    Bedroom 4
    • Features: Walk-In Closet(s)
    • Level: Walk-In Closet(s)
    • Area: 156 Square Feet
    • Dimensions: 12x13
    Primary bathroom
    • Features: Double Vanity
    • Level: Double Vanity
    Dining room
    • Features: Combination
    • Level: Combination
    • Area: 170 Square Feet
    • Dimensions: 17x10
    Kitchen
    • Area: 187 Square Feet
    • Dimensions: 17x11
    Living room
    • Features: Great Room
    • Level: Great Room
    • Area: 255 Square Feet
    • Dimensions: 17x15
    Other
    • Features: Bedroom 5
    • Level: Bedroom 5
    • Area: 156 Square Feet
    • Dimensions: 13x12
    Recreation room
    • Area: 156 Square Feet
    • Dimensions: 13x12
    Heating
    • Central, Natural Gas
    Cooling
    • Ceiling Fan(s), Central Air
    Appliances
    • Included: Oven, Cooktop, Dishwasher, Disposal, Dryer, Microwave, Refrigerator, Stainless Steel Appliance(s), Washer
    Features
    • Kitchen Island
    • Flooring: Vinyl
    • Basement: Crawl Space
    • Fireplace features: Gas, Great Room
    Interior area
    • Total structure area: 3,045
    • Total interior livable area: 3,045 sqft
    • Finished area above ground: 3,045

    Property

    Parking
    • Total spaces: 3
    • Parking features: Garage Faces Front
    • Attached garage spaces: 3
    Features
    • Levels: Two
    • Stories: 2
    • Patio & porch: Patio, Covered
    • Exterior features: Balcony
    Lot
    • Size: 0.27 Acres
    • Dimensions: 86 x 135
    Details
    • Parcel number: 094114I C 02800 00023114I
    • Special conditions: Standard

    Construction

    Type & style
    • Home type: SingleFamily
    • Property subtype: Single Family Residence, Residential
    Materials
    • Fiber Cement, Brick
    Condition
    • New construction: No
    • Year built: 2024

    Utilities & green energy

    • Sewer: STEP System
    • Water: Private
    • Utilities for property: Natural Gas Available, Water Available

    Community & neighborhood

    Location
    • Region: Arrington
    • Subdivision: Pine Creek Sec2

    HOA & financial

    HOA
    • Has HOA: Yes
    • HOA fee: $1,020 annually
    • Services included: Maintenance Grounds

    Price history

    DateEventPrice
    3/26/2026Sold$880,000-5.9%$289/sqft
    Source: RealTracs MLS as distributed by MLS GRID #3132761 Report a problem
    2/24/2026Contingent$935,000$307/sqft
    Source: RealTracs MLS as distributed by MLS GRID #3132761 Report a problem
    2/20/2026Listed for sale$935,000$307/sqft
    Source: RealTracs MLS as distributed by MLS GRID #3132761 Report a problem
    2/20/2026Listing removed$935,000$307/sqft
    Source: RealTracs MLS as distributed by MLS GRID #3067311 Report a problem
    12/10/2025Price change$935,000-1.6%$307/sqft
    Source: RealTracs MLS as distributed by MLS GRID #3045374 Report a problem
    11/15/2025Listed for sale$950,000$312/sqft
    Source: RealTracs MLS as distributed by MLS GRID #3045374 Report a problem

    Public tax history

    Tax history is unavailable.

    Neighborhood: 37014

    Nearby schools

    GreatSchools rating
    Schools provided by the listing agent
    • Elementary: Arrington Elementary School
    • Middle: Fred J Page Middle School
    • High: Fred J Page High School

    Source: RealTracs MLS as distributed by MLS GRID. This data may not be complete. We recommend contacting the local school district to confirm school assignments for this home.

    Get a cash offer in 3 minutes
    Find out how much your home could sell for in as little as 3 minutes with a no-obligation cash offer.
    Estimated market value
    $888,900
    Get a cash offer in 3 minutes
    Find out how much your home could sell for in as little as 3 minutes with a no-obligation cash offer.
    Estimated market value
    $888,900