The amazing Wentworth plan has 4 beds, (owners on 1st floor)3.5 baths(including jack & Jill)plus HUGE bonus room upstairs. This home has high end upgrades such as chef's kitchen with 12' island and gorgeous kitchen cabinetry including wood decorative vent hood, and 36" gas cooktop. Also, you'll enjoy the 10' great room ceiling, gas fireplace and single glass exterior door leading to a covered back patio. Other options included are hardwoods throughout 1st floor, freestanding tub in owners suite w/separate shower tiled to ceiling with separate vanities, tile floors and 2 closets, full sod yard with irrigation and so much more! Ask me about our amazing sales incentives for a contract in OCTOBER with using builders preferred lender and title company. This home will be ready to close in DEC!
Closed
$989,990
1992 Ellsworth Ln Lot 201, Arrington, TN 37014
4beds
3,369sqft
Single Family Residence, Residential
Built in 2024
0.25 Acres Lot
$1,028,600 Zestimate®
$294/sqft
$5,080 Estimated rent
Home value
$1,028,600
$967,000 - $1.09M
$5,080/mo
Zestimate® history
Owner options
List your home for rent
$5,080/mo
Rent Zestimate®
Find your next renter with Zillow Rental Manager. Plus, with online applications, you can quickly screen prospective tenants – for free.
$5,080/mo
Rent Zestimate®
Refinance and save
$6,736/mo
Est. payment
Refinancing to a lower rate could help reduce your monthly payments and save thousands over the life of the loan.
$6,736/mo
Est. payment
Explore your selling options
Work with a Zillow partner agent
Leverage their expertise and Zillow's premium Showcase listings to get your home seen by more buyers.
Get startedList with your own agent
Get your home in front of millions of buyers by listing it on Zillow.
Learn how to do itSell it yourself
Take full control of how buyers see your home on Zillow by listing For Sale by Owner (FSBO).
List your homeWhat's special
Gas fireplaceHuge bonus room upstairsCovered back patioGorgeous kitchen cabinetryWood decorative vent hoodSeparate vanities
Zillow last checked:
Listing updated:
Listed by:
Chris Brando 931-286-4700,
Crescent Homes Realty, LLC
Bought with:
Chris Brando, 342288
Crescent Homes Realty, LLC
Source: RealTracs MLS as distributed by MLS GRID,MLS#: 2744534
Facts & features
Interior
Bedrooms & bathrooms
- Bedrooms: 4
- Bathrooms: 4
- Full bathrooms: 3
- 1/2 bathrooms: 1
- Main level bedrooms: 1
Bedroom 1
- Features: Full Bath
- Level: Full Bath
- Area: 272 Square Feet
- Dimensions: 16x17
Bedroom 2
- Features: Bath
- Level: Bath
- Area: 156 Square Feet
- Dimensions: 12x13
Bedroom 3
- Features: Bath
- Level: Bath
- Area: 156 Square Feet
- Dimensions: 12x13
Bedroom 4
- Features: Walk-In Closet(s)
- Level: Walk-In Closet(s)
- Area: 168 Square Feet
- Dimensions: 12x14
Bonus room
- Features: Second Floor
- Level: Second Floor
- Area: 399 Square Feet
- Dimensions: 19x21
Dining room
- Features: Formal
- Level: Formal
- Area: 180 Square Feet
- Dimensions: 12x15
Kitchen
- Area: 200 Square Feet
- Dimensions: 20x10
Living room
- Features: Combination
- Level: Combination
- Area: 450 Square Feet
- Dimensions: 18x25
Heating
- Central, Natural Gas
Cooling
- Central Air, Gas
Appliances
- Included: Dishwasher, Disposal, Microwave, Built-In Electric Oven, Cooktop
Features
- Ceiling Fan(s), High Ceilings, Walk-In Closet(s), High Speed Internet, Kitchen Island
- Flooring: Carpet, Laminate, Tile
- Number of fireplaces: 1
- Fireplace features: Gas, Living Room
Interior area
- Total structure area: 3,369
- Total interior livable area: 3,369 sqft
- Finished area above ground: 3,369
Property
Parking
- Total spaces: 3
- Parking features: Garage Door Opener, Garage Faces Front
- Attached garage spaces: 3
Features
- Levels: Two
- Stories: 2
- Patio & porch: Patio, Covered, Porch
- Exterior features: Smart Irrigation
Lot
- Size: 0.25 Acres
- Dimensions: 80 x 135
Details
- Parcel number: 094114I C 00100 00023114I
- Special conditions: Standard
Construction
Type & style
- Home type: SingleFamily
- Architectural style: Contemporary
- Property subtype: Single Family Residence, Residential
Materials
- Fiber Cement, Brick
Condition
- New construction: Yes
- Year built: 2024
Utilities & green energy
- Sewer: STEP System
- Water: Private
- Utilities for property: Water Available, Underground Utilities
Community & HOA
Community
- Subdivision: Pine Creek Sec2
HOA
- Has HOA: Yes
- Amenities included: Underground Utilities, Trail(s)
- Services included: Maintenance Grounds
- HOA fee: $1,020 annually
Location
- Region: Arrington
Financial & listing details
- Price per square foot: $294/sqft
- Annual tax amount: $705
- Date on market: 10/4/2024
Price history
| Date | Event | Price |
|---|---|---|
| 12/26/2024 | Sold | $989,990-2.9%$294/sqft |
Source:  RealTracs MLS as distributed by MLS GRID #2744534 Report a problem RealTracs MLS as distributed by MLS GRID #2744534 Report a problem | ||
| 10/6/2024 | Pending sale | $1,019,990$303/sqft |
Source: RealTracs MLS as distributed by MLS GRID #2744534 Report a problem | ||
| 10/4/2024 | Listed for sale | $1,019,990$303/sqft |
Source: RealTracs MLS as distributed by MLS GRID #2744534 Report a problem | ||
| 10/3/2024 | Listing removed | $1,019,990$303/sqft |
Source: RealTracs MLS as distributed by MLS GRID #2701017 Report a problem | ||
| 9/23/2024 | Price change | $1,019,990-1.4%$303/sqft |
Source: RealTracs MLS as distributed by MLS GRID #2701017 Report a problem | ||
| 9/20/2024 | Price change | $1,034,990-0.6%$307/sqft |
Source: RealTracs MLS as distributed by MLS GRID #2701017 Report a problem | ||
| 9/6/2024 | Listed for sale | $1,040,972$309/sqft |
Source: RealTracs MLS as distributed by MLS GRID #2701017 Report a problem | ||
| 9/5/2024 | Listing removed | $1,040,972$309/sqft |
Source: RealTracs MLS as distributed by MLS GRID #2692693 Report a problem | ||
| 8/16/2024 | Listed for sale | $1,040,972$309/sqft |
Source: RealTracs MLS as distributed by MLS GRID #2692693 Report a problem | ||
| 8/16/2024 | Listing removed | -- |
Source: RealTracs MLS as distributed by MLS GRID #2683815 Report a problem | ||
| 7/26/2024 | Listed for sale | $1,040,972$309/sqft |
Source: RealTracs MLS as distributed by MLS GRID #2683815 Report a problem | ||
| 7/26/2024 | Listing removed | -- |
Source: RealTracs MLS as distributed by MLS GRID #2671213 Report a problem | ||
| 7/3/2024 | Price change | $1,040,972+1.1%$309/sqft |
Source: RealTracs MLS as distributed by MLS GRID #2671213 Report a problem | ||
| 6/27/2024 | Price change | $1,029,522+0.4%$306/sqft |
Source: RealTracs MLS as distributed by MLS GRID #2671213 Report a problem | ||
| 6/25/2024 | Listed for sale | $1,025,887$305/sqft |
Source: RealTracs MLS as distributed by MLS GRID #2671213 Report a problem | ||
| 6/25/2024 | Listing removed | -- |
Source: RealTracs MLS as distributed by MLS GRID #2658006 Report a problem | ||
| 6/18/2024 | Price change | $1,025,887+7.5%$305/sqft |
Source: RealTracs MLS as distributed by MLS GRID #2658006 Report a problem | ||
| 5/22/2024 | Listed for sale | $954,320$283/sqft |
Source: RealTracs MLS as distributed by MLS GRID #2658006 Report a problem | ||
Public tax history
Tax history is unavailable.
Neighborhood: 37014
Nearby homes
- $1,120,5024 bd4 ba3.3k sqft1297G Galloping Way LOT 227, Arrington, TN 37014Sold

- $880,0005 bd4 ba3k sqft1301 Galloping Hill Way, Arrington, TN 37014Sold

- $989,0005 bd4 ba3.8k sqft1988 Ellsworth Ln LOT 202, Arrington, TN 37014Pending
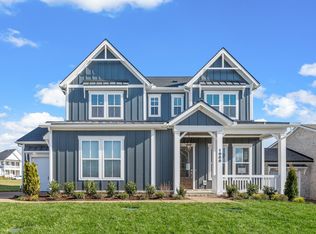
- $1,066,5905 bd5 ba3.8k sqft1056 Pine Creek Dr LOT 131, Arrington, TN 37014Sold
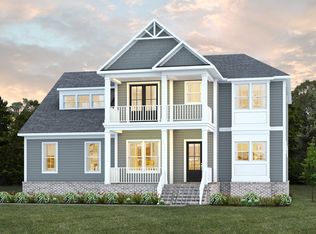
- $1,225,0005 bd5 ba4.3k sqft1052 Pine Creek Dr, Arrington, TN 37014Sold
- $1,124,7235 bd5 ba4k sqft1052 Pine Creek Dr LOT 130, Arrington, TN 37014Sold
- $1,265,0006 bd6 ba4.5k sqft1318 Galloping Hill Way, Arrington, TN 37014Sold
- $1,143,7115 bd5 ba4k sqft1286 Galloping Hill Way LOT 214, Arrington, TN 37014Sold
Nearby schools
GreatSchools rating
- 8/10Arrington Elementary SchoolGrades: PK-5Distance: 0.6 mi
- 8/10Fred J Page Middle SchoolGrades: 6-8Distance: 2.7 mi
- 9/10Fred J Page High SchoolGrades: 9-12Distance: 2.7 mi
Schools provided by the listing agent
- Elementary: Arrington Elementary School
- Middle: Fred J Page Middle School
- High: Fred J Page High School
Source: RealTracs MLS as distributed by MLS GRID. This data may not be complete. We recommend contacting the local school district to confirm school assignments for this home.
Get a cash offer in 3 minutes
Find out how much your home could sell for in as little as 3 minutes with a no-obligation cash offer.
Estimated market value
$1,028,600
Get a cash offer in 3 minutes
Find out how much your home could sell for in as little as 3 minutes with a no-obligation cash offer.
Estimated market value
$1,028,600
- Tennessee
- Williamson County
- Arrington
- 37014
- 1992 Ellsworth Ln Lot 201
Nearby cities
Nearby zip codes
Other Arrington Topics
