Skip main navigation
Closed
  • $1,265,000

    1318 Galloping Hill Way, Arrington, TN 37014

    6beds
    4,532sqft
    Single Family Residence, Residential
    Built in 2024
    0.29 Acres Lot
    $1,296,300 Zestimate®
    $279/sqft
    $7,072 Estimated rent

    Home value

    $1,296,300

    $1.22M - $1.37M

    $7,072/mo

    Zestimate® history
    Loading
    Loading...

    Owner options

    List your home for rent

    $7,072/mo

    Rent Zestimate®

    Find your next renter with Zillow Rental Manager. Plus, with online applications, you can quickly screen prospective tenants – for free.

    Learn more

    $7,072/mo

    Rent Zestimate®

    Refinance and save

    $7,289/mo

    Est. payment

    Refinancing to a lower rate could help reduce your monthly payments and save thousands over the life of the loan.

    See today's rates

    $7,289/mo

    Est. payment

    Explore your selling options

    Work with a Zillow partner agent

    Leverage their expertise and Zillow's premium Showcase listings to get your home seen by more buyers.

    Get started

    List with your own agent

    Get your home in front of millions of buyers by listing it on Zillow.

    Learn how to do it

    Sell it yourself

    Take full control of how buyers see your home on Zillow by listing For Sale by Owner (FSBO).

    List your home

    What's special

    Fenced yardInviting porchesLarge walk-in pantryLuxurious double showerSpacious laundry roomGourmet kitchenTwo primary suites
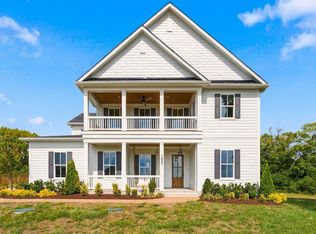
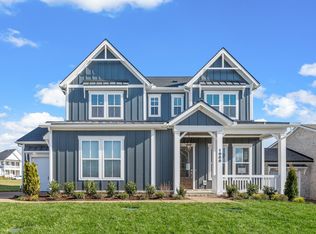
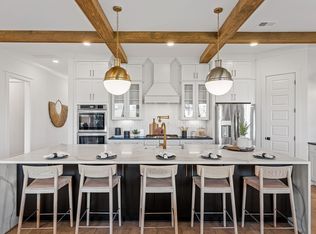
    Better than new stunning Lancaster floor plan, less than a year old, situated on a spacious private cul-de-sac lot with a fenced yard. This exceptional home offers two primary suites (one on the main level and one upstairs), six bedrooms, and 5.5 baths, with four of the bedrooms featuring private en-suite bathrooms. Designed for modern living, the home boasts two inviting porches and a triple sliding door leading to a screened back porch with a fireplace and TV wiring. A huge back patio with grill gas stub allows you to enjoy the large level and private back yard. Inside, the expansive bonus room is large enough to accommodate a golf simulator. 10-year waterproof beautiful wood laminate flooring extends throughout the public areas, as well as the main-level primary suite, study, and bonus room. These are high quality floors where you feel the wood but it holds up to pets. The gourmet kitchen is beautifully upgraded with double-stacked cabinets, upgraded appliances, quartz countertops, a pot filler, and a large walk-in pantry. The primary suite offers a luxurious double shower and two large closets, and the spacious laundry room includes cabinetry, sink, and hanging storage. Additional highlights include: 10’ ceilings with 8’ doors on the main level; 9’ ceilings upstairs; Wood shelving in all closets; Loft storage in the garage; Tankless water heater & central vacuum system; Lush lawn with full irrigation system, controlled via Wi-Fi app; Security system with cameras; Extra parking & upgraded lighting; and 50-amp outlet in garage for electric vehicle charging. Drapes to remain. Golf simulator, refrigerator, washer and dryer are negotiable. A must-see home with tons of high-end upgrades! Pine Creek is a beautiful community with walking trails, sidewalks, pavilion, and a beautiful pond with covered pier for fishing.

    Zillow last checked:

    Listing updated:

    Listing Provided by:

    Anita Fowler 615-200-0295,

    Synergy Realty Network, LLC

    Bought with:

    Annette Stellick, 365491

    Reliant Realty ERA Powered

    Source: RealTracs MLS as distributed by MLS GRID,MLS#: 2799783MLS Logo

    Facts & features

    Interior

    Bedrooms & bathrooms
    • Bedrooms: 6
    • Bathrooms: 6
    • Full bathrooms: 5
    • 1/2 bathrooms: 1
    • Main level bedrooms: 2
    Bedroom 1
    • Area: 336 Square Feet
    • Dimensions: 16x21
    Bedroom 2
    • Area: 156 Square Feet
    • Dimensions: 13x12
    Bedroom 3
    • Area: 156 Square Feet
    • Dimensions: 12x13
    Bedroom 4
    • Area: 132 Square Feet
    • Dimensions: 12x11
    Bonus room
    • Features: Second Floor
    • Level: Second Floor
    • Area: 400 Square Feet
    • Dimensions: 20x20
    Dining room
    • Features: Separate
    • Level: Separate
    • Area: 156 Square Feet
    • Dimensions: 12x13
    Kitchen
    • Features: Pantry
    • Level: Pantry
    • Area: 242 Square Feet
    • Dimensions: 11x22
    Living room
    • Area: 342 Square Feet
    • Dimensions: 18x19
    Heating
    • Central
    Cooling
    • Central Air
    Appliances
    • Included: Dishwasher, Disposal, Microwave, Built-In Electric Oven, Cooktop
    • Laundry: Electric Dryer Hookup, Washer Hookup
    Features
    • Built-in Features, Ceiling Fan(s), Central Vacuum, Entrance Foyer, Extra Closets, Open Floorplan, Pantry, Walk-In Closet(s), High Speed Internet
    • Flooring: Carpet, Wood, Tile
    • Number of fireplaces: 2
    • Fireplace features: Insert, Family Room, Gas
    Interior area
    • Total structure area: 4,532
    • Total interior livable area: 4,532 sqft
    • Finished area above ground: 4,532

    Property

    Parking
    • Total spaces: 3
    • Parking features: Garage Door Opener, Garage Faces Side, Aggregate
    • Garage spaces: 3
    Features
    • Levels: Two
    • Stories: 2
    • Patio & porch: Porch, Covered, Patio, Screened
    • Exterior features: Smart Irrigation
    • Fencing: Privacy
    Lot
    • Size: 0.29 Acres
    • Dimensions: 85 x 135
    Details
    • Parcel number: 094114I C 00600 00023114I
    • Special conditions: Owner Agent

    Construction

    Type & style
    • Home type: SingleFamily
    • Property subtype: Single Family Residence, Residential
    Materials
    • Fiber Cement
    Condition
    • New construction: No
    • Year built: 2024

    Utilities & green energy

    • Sewer: STEP System
    • Water: Private
    • Utilities for property: Water Available, Underground Utilities
    Green energy
    • Energy efficient items: Windows, Thermostat, Water Heater

    Community & neighborhood

    Security
    • Security features: Fire Alarm, Security System, Smoke Detector(s), Smart Camera(s)/Recording
    Location
    • Region: Arrington
    • Subdivision: Pine Creek Sec2

    HOA & financial

    HOA
    • Has HOA: Yes
    • HOA fee: $100 monthly
    • Amenities included: Park, Sidewalks, Underground Utilities, Trail(s)
    • Services included: Maintenance Grounds
    • Second HOA fee: $750 one time

    Price history

    DateEventPrice
    5/22/2025Sold$1,265,000-2.6%$279/sqft
    Source: RealTracs MLS as distributed by MLS GRID #2799783 Report a problem
    4/27/2025Pending sale$1,299,000$287/sqft
    Source: RealTracs MLS as distributed by MLS GRID #2799783 Report a problem
    3/30/2025Contingent$1,299,000$287/sqft
    Source: RealTracs MLS as distributed by MLS GRID #2799783 Report a problem
    3/21/2025Price change$1,299,000-2%$287/sqft
    Source: RealTracs MLS as distributed by MLS GRID #2799783 Report a problem
    3/14/2025Listed for sale$1,325,000$292/sqft
    Source: RealTracs MLS as distributed by MLS GRID #2799783 Report a problem

    Public tax history

    Tax history is unavailable.

    Neighborhood: 37014

    Nearby schools

    GreatSchools rating
    Schools provided by the listing agent
    • Elementary: Arrington Elementary School
    • Middle: Fred J Page Middle School
    • High: Fred J Page High School

    Source: RealTracs MLS as distributed by MLS GRID. This data may not be complete. We recommend contacting the local school district to confirm school assignments for this home.

    Get a cash offer in 3 minutes
    Find out how much your home could sell for in as little as 3 minutes with a no-obligation cash offer.
    Estimated market value
    $1,296,300
    Get a cash offer in 3 minutes
    Find out how much your home could sell for in as little as 3 minutes with a no-obligation cash offer.
    Estimated market value
    $1,296,300