Cul-de-sac living with a private, tree-lined backyard! This spacious home features a main-level primary suite, office, and guest suite, plus 3 bedrooms and a large bonus room upstairs. The two-story living room opens to a chef’s kitchen with a large island and eat-in dining area. Enjoy the screened porch overlooking a flat, private backyard. Upgrades include irrigation, whole-home water filtration, gas grill hookup, gas lantern, dual-head primary shower, soaking tub, and more. Convenient to Hwy 96, Arrington Vineyards, and Arrington Elementary. This home is
Under contract with a home-sale contingency and kick-out clause.
Active
Price cut: $45K (10/8)
$1,150,000
1322 Galloping Hill Way, Arrington, TN 37014
5beds
4,293sqft
Single Family Residence, Residential
Built in 2024
0.32 Acres Lot
$-- Zestimate®
$268/sqft
$100/mo HOA
What's special
Guest suiteLarge islandCul-de-sac livingPrivate tree-lined backyardMain-level primary suiteLarge bonus room upstairsGas grill hookup
- 31 days
- 696
- 76
Zillow last checked:
Listing updated:
Listed by:
Kacy Ellis 615-477-6745,
Zach Taylor Real Estate 855-261-2233
Source: RealTracs MLS as distributed by MLS GRID,MLS#: 3597278
Facts & features
Interior
Bedrooms & bathrooms
- Bedrooms: 5
- Bathrooms: 5
- Full bathrooms: 4
- 1/2 bathrooms: 1
- Main level bedrooms: 2
Heating
- Central
Cooling
- Central Air
Appliances
- Included: Double Oven, Cooktop, Dishwasher, Disposal, Microwave
- Laundry: Electric Dryer Hookup, Washer Hookup
Features
- Walk-In Closet(s), High Speed Internet
- Flooring: Wood, Tile
- Basement: None
- Number of fireplaces: 1
- Fireplace features: Gas
Interior area
- Total structure area: 4,293
- Total interior livable area: 4,293 sqft
- Finished area above ground: 4,293
Property
Parking
- Total spaces: 3
- Parking features: Garage Door Opener, Garage Faces Side
- Garage spaces: 3
Features
- Levels: Two
- Stories: 2
- Patio & porch: Patio, Covered, Porch
- Exterior features: Balcony
Lot
- Size: 0.32 Acres
- Dimensions: 72 x 135
Details
- Parcel number: 094114I C 00500 00023114I
- Special conditions: Standard
- Other equipment: Irrigation System
Construction
Type & style
- Home type: SingleFamily
- Property subtype: Single Family Residence, Residential
Materials
- Fiber Cement, Frame
- Roof: Asphalt
Condition
- New construction: No
- Year built: 2024
Utilities & green energy
- Sewer: STEP System
- Water: Public
- Utilities for property: Water Available
Community & HOA
Community
- Subdivision: Pine Creek
HOA
- Has HOA: Yes
- HOA fee: $100 monthly
- Second HOA fee: $750 one time
Location
- Region: Arrington
Financial & listing details
- Price per square foot: $268/sqft
- Tax assessed value: $1,077,600
- Annual tax amount: $3,502
- Date on market: 9/21/2026
Estimated market value
Not available
Estimated sales range
Not available
Not available
Price history
| Date | Event | Price |
|---|---|---|
| 10/8/2026 | Price change | $1,150,000-3.8%$268/sqft |
Source:  RealTracs MLS as distributed by MLS GRID #3597278 Report a problem RealTracs MLS as distributed by MLS GRID #3597278 Report a problem | ||
| 9/21/2026 | Listed for sale | $1,195,000$278/sqft |
Source: RealTracs MLS as distributed by MLS GRID #3597278 Report a problem | ||
| 9/20/2026 | Listing removed | $1,195,000$278/sqft |
Source: RealTracs MLS as distributed by MLS GRID #3312663 Report a problem | ||
| 9/19/2026 | Listed for sale | $1,195,000+165.6%$278/sqft |
Source: RealTracs MLS as distributed by MLS GRID #3312663 Report a problem | ||
| 4/14/2026 | Sold | $450,000-59%$105/sqft |
Source: Public Record Report a problem | ||
| 4/11/2024 | Sold | $1,097,005$256/sqft |
Source: Public Record Report a problem | ||
Public tax history
| Year | Property taxes | Tax assessment |
|---|---|---|
| 2025 | $3,502 +27.5% | $269,400 +618.4% |
| 2024 | $2,746 | $37,500 |
| 2023 | -- | $37,500 |
Find assessor info on the county website
Monthly payment
Est. payment
Payment breakdown
Explore the cost of this home by adjusting the details. Changes won't be saved.Climate risks
Neighborhood: 37014
Nearby schools
Schools provided by the listing agent
- Elementary: Arrington Elementary School
- Middle: Fred J Page Middle School
- High: Fred J Page High School
Source: RealTracs MLS as distributed by MLS GRID. This data may not be complete. We recommend contacting the local school district to confirm school assignments for this home.
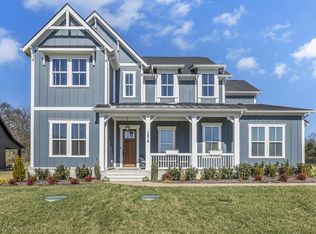
- $1,265,0006 bd6 ba4.5k sqft1318 Galloping Hill Way, Arrington, TN 37014Sold
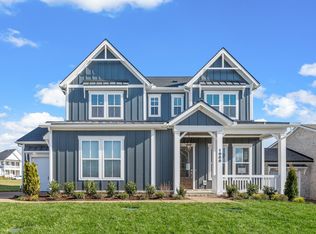
- $989,0005 bd4 ba3.8k sqft1988 Ellsworth Ln LOT 202, Arrington, TN 37014Pending
- $1,017,100-- bd-- ba3.9k sqft1040 Pine Creek Dr, Arrington, TN 37014Off Market
- $1,098,2004 bd4 ba3.3k sqft1036 Pine Creek Dr, Arrington, TN 37014Off Market
Similar homes
- $1,189,0005 bd3 ba3.6k sqft225 Molly Bright Ln, Franklin, TN 37064For Sale
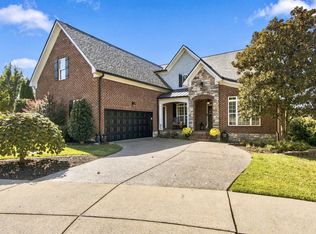
 MLS ID #3612153, Paul Nail MBA, ABR, SRES, e-Pro. RealTracs MLS as distributed by MLS GRID
 - $1,169,0004 bd4 ba3.4k sqft106 Azalea Ln, Franklin, TN 37064For Sale
 MLS ID #3239784, Cody Crye. RealTracs MLS as distributed by MLS GRID
 - $--3 bd3 ba3.4k sqft3026 Highway 270, Chapel Hill, TN 37034Auction
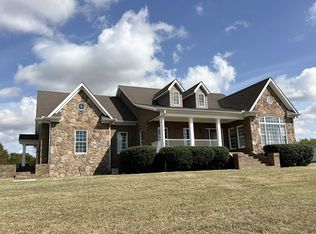 MLS ID #3612708, Chandler Vaught. RealTracs MLS as distributed by MLS GRID
 - $1,200,0003 bd4 ba3.2k sqft732 Green Hill Blvd, Brentwood, TN 37027For Sale
 MLS ID #3306571, Terry Wang. RealTracs MLS as distributed by MLS GRID
 - $864,0005 bd4 ba3.6k sqft5032 Ozment Dr, Nolensville, TN 37135For SaleMLS ID #3528568, Girgis Youssef. RealTracs MLS as distributed by MLS GRID
- $1,049,0004 bd4 ba3.3k sqft5416 Forest Acres Dr, Nashville, TN 37220For SaleMLS ID #3208171, Karen Albright. RealTracs MLS as distributed by MLS GRID
- $935,0004 bd3 ba3k sqft1113 McClellan Ln, Nolensville, TN 37135For SaleMLS ID #3544389, Karen Albright. RealTracs MLS as distributed by MLS GRID
- $1,131,0005 bd5 ba3.8k sqft2541 Buckner Ln Lot 196, Thompsons Station, TN 37179New ConstructionMLS ID #3601301, Katie Bates. RealTracs MLS as distributed by MLS GRID
- $1,069,9005 bd5 ba3.3k sqft2409 Nolan Dr Lot 38, Franklin, TN 37064New ConstructionMLS ID #3609881, Tim Duncan. RealTracs MLS as distributed by MLS GRID
- $960,0005 bd4 ba2.5k sqft3097 Rural Plains Cir, Franklin, TN 37064For SaleMLS ID #3508175, Floyd Cutler. RealTracs MLS as distributed by MLS GRID
- $1,100,0004 bd2 ba2.9k sqft2516 Old Smith Springs Rd, Nashville, TN 37217For SaleMLS ID #3173293, Gary Ashton. RealTracs MLS as distributed by MLS GRID
- $1,099,0006 bd5 ba4.3k sqft1432 Round Hill Ln Lot 133, Spring Hill, TN 37174New ConstructionRealTracs MLS as distributed by MLS GRID
- $979,9003 bd3 ba4.1k sqft9597 Link Rd, Christiana, TN 37037For SaleMLS ID #3527155, Ashley Ford. RealTracs MLS as distributed by MLS GRID
- $1,135,5005 bd3 ba3.1k sqft5113 Ashley Dr, Nashville, TN 37211New ConstructionMLS ID #3597505, Zindan Berwary. RealTracs MLS as distributed by MLS GRID
- $739,9003 bd3 ba2.4k sqft2489 Stewart Creek Rd, Murfreesboro, TN 37129For SaleMLS ID #3228676, Todd Daryl Hearn. RealTracs MLS as distributed by MLS GRID
- $999,9005 bd4 ba2.9k sqft2405 Nolan Dr Lot 39, Franklin, TN 37064New ConstructionMLS ID #3619675, Tim Duncan. RealTracs MLS as distributed by MLS GRID
- $1,498,0003 bd3 ba4.1k sqft4613 Harpeth Peytonsville Rd, Thompsons Station, TN 37179New ConstructionMLS ID #3526775, Chuck Simpson. RealTracs MLS as distributed by MLS GRID
- $1,625,0004 bd5 ba4.3k sqft8155 Rocky Fork Almaville Rd, Smyrna, TN 37167For SaleMLS ID #3529398, Jay Cash. RealTracs MLS as distributed by MLS GRID
- $699,9004 bd3 ba2.9k sqft605 Nevins Pl, Nolensville, TN 37135For SaleMLS ID #3620283, Michael Brobeck. RealTracs MLS as distributed by MLS GRID
- $836,3704 bd3 ba2.8k sqft360 Hocking Ct Lot 158, Franklin, TN 37064New ConstructionMLS ID #3510738, Chad Ramsey. RealTracs MLS as distributed by MLS GRID
