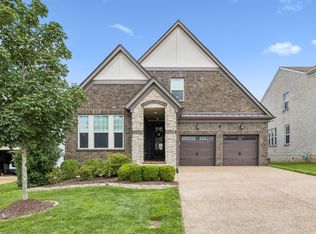
PRICED BELOW APPRAISED VALUE!!! An entertainer's dream....Located in Nolensville—ranked the #1 place to live in Tennessee by the Nashville Business Journal—this home blends comfort and functionality in all the right ways. Featuring two bedrooms on the main level, including a spacious primary suite, the layout offers convenience for everyday living.
Enjoy the luxury of a heated saltwater pool, perfect for year-round relaxation, along with a dedicated office space... ideal for working from home. Both a bonus and media room provide a flexible space for entertaining, movie nights, or to watch a game. Entire neighborhood is within walking distance to local schools.
Under contract - not showing
$999,900
1113 McClellan Ln, Nolensville, TN 37135
4beds
3,261sqft
:
Get pre-qualified$5,879/mo
Single Family Residence, Residential
Built in 2018
7,840 Square Feet Lot
$-- Zestimate®
$307/sqft
$150/mo HOA
What's special
Heated saltwater poolDedicated office spaceBonus and media roomSpacious primary suite
- 13 days |
- 520 |
- 18 |
Likely to sell faster than
Zillow last checked:
Listing updated:
Listed by:
Nicholas Lane Woodard 615-566-9839,
Benchmark Realty, LLC 615-371-1544
Source: RealTracs MLS as distributed by MLS GRID,MLS#: 3303919
Facts & features
Interior
Bedrooms & bathrooms
- Bedrooms: 4
- Bathrooms: 3
- Full bathrooms: 3
- Main level bedrooms: 2
Bedroom 1
- Features: Walk-In Closet(s)
- Level: Walk-In Closet(s)
- Area: 208 Square Feet
- Dimensions: 16x13
Bedroom 2
- Features: Bath
- Level: Bath
- Area: 156 Square Feet
- Dimensions: 13x12
Bedroom 3
- Features: Walk-In Closet(s)
- Level: Walk-In Closet(s)
- Area: 156 Square Feet
- Dimensions: 13x12
Bedroom 4
- Features: Walk-In Closet(s)
- Level: Walk-In Closet(s)
- Area: 180 Square Feet
- Dimensions: 15x12
Dining room
- Features: Combination
- Level: Combination
- Area: 180 Square Feet
- Dimensions: 15x12
Kitchen
- Features: Pantry
- Level: Pantry
- Area: 198 Square Feet
- Dimensions: 18x11
Living room
- Features: Combination
- Level: Combination
- Area: 256 Square Feet
- Dimensions: 16x16
Other
- Features: Media Room
- Level: Media Room
- Area: 208 Square Feet
- Dimensions: 16x13
Other
- Features: Office
- Level: Office
- Area: 132 Square Feet
- Dimensions: 12x11
Recreation room
- Features: Second Floor
- Level: Second Floor
- Area: 300 Square Feet
- Dimensions: 20x15
Heating
- Central
Cooling
- Central Air
Appliances
- Included: Double Oven, Built-In Gas Range, Dishwasher, Disposal, Microwave, Smart Appliance(s)
Features
- Built-in Features, Ceiling Fan(s), Central Vacuum, Entrance Foyer, Extra Closets, Open Floorplan, Pantry, Redecorated, Smart Thermostat, Walk-In Closet(s), Wet Bar
- Flooring: Carpet, Wood, Tile
- Basement: Crawl Space
- Number of fireplaces: 1
- Fireplace features: Gas
Interior area
- Total structure area: 3,261
- Total interior livable area: 3,261 sqft
- Finished area above ground: 3,261
Property
Parking
- Total spaces: 2
- Parking features: Garage Door Opener, Attached
- Attached garage spaces: 2
Features
- Levels: Two
- Stories: 2
- Patio & porch: Porch, Covered, Patio
- Exterior features: Smart Lock(s)
- Has private pool: Yes
- Pool features: In Ground, Association
- Fencing: Back Yard
Lot
- Size: 7,840 Square Feet
- Dimensions: 55 x 150
- Features: Level
- Topography: Level
Details
- Parcel number: 094058J B 03000 00017058I
- Special conditions: Standard
Construction
Type & style
- Home type: SingleFamily
- Architectural style: Traditional
- Property subtype: Single Family Residence, Residential
Materials
- Brick
- Roof: Shingle
Condition
- New construction: No
- Year built: 2018
Utilities & green energy
- Sewer: Public Sewer
- Water: Public
- Utilities for property: Water Available, Underground Utilities
Community & HOA
Community
- Security: Security System, Smoke Detector(s)
- Subdivision: Telfair Ph2
HOA
- Has HOA: Yes
- Amenities included: Park, Playground, Pool, Sidewalks, Underground Utilities, Trail(s)
- Services included: Maintenance Grounds, Recreation Facilities
- HOA fee: $150 monthly
Location
- Region: Nolensville
Financial & listing details
- Price per square foot: $307/sqft
- Tax assessed value: $886,300
- Annual tax amount: $3,634
- Date on market: 7/22/2026
Estimated market value
Not available
Estimated sales range
Not available
Not available
Price history
| Date | Event | Price |
|---|---|---|
| 7/25/2026 | Pending sale | $999,900$307/sqft |
Source:  RealTracs MLS as distributed by MLS GRID #3303919 Report a problem RealTracs MLS as distributed by MLS GRID #3303919 Report a problem | ||
| 7/22/2026 | Listed for sale | $999,900$307/sqft |
Source: RealTracs MLS as distributed by MLS GRID #3303919 Report a problem | ||
| 7/16/2026 | Listing removed | $999,900$307/sqft |
Source: RealTracs MLS as distributed by MLS GRID #3182943 Report a problem | ||
| 6/30/2026 | Price change | $999,900-2.4%$307/sqft |
Source: RealTracs MLS as distributed by MLS GRID #3182943 Report a problem | ||
| 6/8/2026 | Price change | $1,025,000-5.1%$314/sqft |
Source: RealTracs MLS as distributed by MLS GRID #3182943 Report a problem | ||
| 4/27/2026 | Listed for sale | $1,080,000+97.5%$331/sqft |
Source: RealTracs MLS as distributed by MLS GRID #3182943 Report a problem | ||
| 9/28/2018 | Sold | $546,832$168/sqft |
Source: Public Record Report a problem | ||
Public tax history
| Year | Property taxes | Tax assessment |
|---|---|---|
| 2025 | $3,633 +19.2% | $221,575 +57.7% |
| 2024 | $3,048 | $140,500 |
| 2023 | $3,048 | $140,500 |
| 2022 | $3,048 | $140,500 |
| 2021 | $3,048 +1.8% | $140,500 +17.8% |
| 2020 | $2,994 +5.9% | $119,300 |
| 2019 | $2,827 +603.2% | $119,300 +581.7% |
| 2018 | $402 | $17,500 |
Find assessor info on the county website
Monthly payment
Est. payment
Payment breakdown
Explore the cost of this home by adjusting the details. Changes won't be saved.Climate risks
Neighborhood: 37135
Nearby schools
GreatSchools rating
- 8/10Mill Creek Elementary SchoolGrades: K-5Distance: 0.4 mi
- 8/10Mill Creek Middle SchoolGrades: 6-8Distance: 0.4 mi
- 10/10Nolensville High SchoolGrades: 9-12Distance: 0.6 mi
Schools provided by the listing agent
- Elementary: Mill Creek Elementary School
- Middle: Mill Creek Middle School
- High: Nolensville High School
Source: RealTracs MLS as distributed by MLS GRID. This data may not be complete. We recommend contacting the local school district to confirm school assignments for this home.
- $1,018,500-- bd3 ba1.8k sqft1109 McClellan Ln, Nolensville, TN 37135Off Market
- $1,034,4005 bd4 ba2.9k sqft1117 McClellan Ln, Nolensville, TN 37135Off Market
- $953,3004 bd3 ba2.6k sqft1105 McClellan Ln, Nolensville, TN 37135Off Market
- $995,600-- bd3 ba1.8k sqft1101 McClellan Ln, Nolensville, TN 37135Off Market
- $1,299,0004 bd5 ba4k sqft163 Telfair Ln, Nolensville, TN 37135For Sale
- $925,0004 bd3 ba3.1k sqft1108 McClellan Ln, Nolensville, TN 37135Sold
- $785,0004 bd3 ba2.5k sqft467 Edenfield Pass, Nolensville, TN 37135Sold
- $1,548,1005 bd6 ba3.9k sqft159 Telfair Ln, Nolensville, TN 37135Off Market
A local agent can set up tours, give advice and negotiate with sellers.
A local lender can help you make sure your offer is ready when you are.
Similar homes
- $975,0004 bd4 ba3k sqft2205 Kirkwall Dr, Nolensville, TN 37135For Sale

 MLS ID #3305403, Bernie Gallerani. RealTracs MLS as distributed by MLS GRID
 - $950,0005 bd4 ba3.1k sqft401 Larkhill Ln, Nolensville, TN 37135For Sale
 MLS ID #3246234, Noelle Rose Tabor. RealTracs MLS as distributed by MLS GRID
 - $949,0004 bd4 ba3.8k sqft2165 Grand St, Nolensville, TN 37135For Sale
 MLS ID #3270438, Sara Gooch. RealTracs MLS as distributed by MLS GRID
 - $824,9003 bd3 ba2.3k sqft421 Edenfield Pass, Nolensville, TN 37135For Sale
 MLS ID #3304136, Verlyn Steward. RealTracs MLS as distributed by MLS GRID
 - $1,070,0004 bd4 ba3.3k sqft515 Emerson Hill Rd, Nolensville, TN 37135For SaleMLS ID #3277715, Amy R. Tarter. RealTracs MLS as distributed by MLS GRID
- $1,089,9005 bd4 ba3.9k sqft3029 Jada Way, Nolensville, TN 37135For SaleMLS ID #3182267, Brianna Morant. RealTracs MLS as distributed by MLS GRID
- $775,0004 bd3 ba2.4k sqft4044 Rosa Dr, Nolensville, TN 37135For SaleMLS ID #3262688, Chelsea Hawkins. RealTracs MLS as distributed by MLS GRID
- $1,258,0005 bd5 ba3.9k sqft2186 Broadway St, Nolensville, TN 37135For SaleMLS ID #3228678, Mai Thi Ngoc Lai. RealTracs MLS as distributed by MLS GRID
- $1,025,0004 bd4 ba3.2k sqft2009 Ellsworth Ln, Arrington, TN 37014For SaleMLS ID #3231345, Rachel Brewer. RealTracs MLS as distributed by MLS GRID
- $1,075,0005 bd5 ba4.1k sqft6794 Falls Ridge Ln, College Grove, TN 37046For SaleMLS ID #3305360, Christopher Phillips. RealTracs MLS as distributed by MLS GRID
- $999,9004 bd4 ba3.2k sqft461 River Bluff Dr, Franklin, TN 37064For SaleMLS ID #3230296, Nicholas Lane Woodard. RealTracs MLS as distributed by MLS GRID
- $969,9005 bd4 ba3.3k sqft3164 Charles Park Dr, Nashville, TN 37211For SaleMLS ID #3242483, Jason Whitman. RealTracs MLS as distributed by MLS GRID
- $924,9004 bd4 ba2.5k sqft415 Dewar Dr, Franklin, TN 37064For SaleMLS ID #3306379, Kitt Pupel. RealTracs MLS as distributed by MLS GRID
- $1,025,0005 bd3 ba2.9k sqft748 Fontwell Ln, Franklin, TN 37064For SaleMLS ID #3205327, Leah Massey. RealTracs MLS as distributed by MLS GRID
- $924,9003 bd3 ba2.4k sqft819 Ryecroft Ln, Franklin, TN 37064For SaleMLS ID #3304782, Jenna Hicks. RealTracs MLS as distributed by MLS GRID
- $895,0004 bd3 ba2.6k sqft1143 Crisp Springs Dr, Franklin, TN 37064For SaleMLS ID #3311683, Anna Hollingsworth. RealTracs MLS as distributed by MLS GRID
- $775,0003 bd3 ba2.4k sqft1038 Nolencrest Way, Franklin, TN 37067For SaleMLS ID #3306177, Jennifer Telwar. RealTracs MLS as distributed by MLS GRID
- $605,0005 bd3 ba2.8k sqft1434 Kennebec Dr, Smyrna, TN 37167For SaleMLS ID #3305573, Matt Dobson. RealTracs MLS as distributed by MLS GRID
- $1,299,0004 bd4 ba3.7k sqft4011 Pinwheel Ct, Arrington, TN 37014For SaleMLS ID #3239770, Darya Drugmand. RealTracs MLS as distributed by MLS GRID
- $774,9004 bd4 ba3.5k sqft2614 Holly Springs Dr, Murfreesboro, TN 37128For SaleMLS ID #3320235, Keeley McAnally. RealTracs MLS as distributed by MLS GRID
