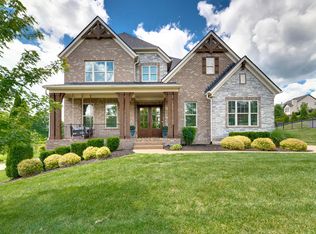
Opportunities like this are rare—a home that blends thoughtful design, refined finishes, and an exceptional location in one of Nolensville's most sought-after communities. Enter through impressive 8-foot double front doors into a dramatic two-story foyer that sets the tone for the home. The inviting den, anchored by a fireplace, flows effortlessly into a chef's kitchen featuring premium appliances, quartz countertops, abundant workspace, and timeless finishes. The adjoining dining area overlooks the level, fenced backyard and opens to a covered porch—the perfect setting for relaxing evenings, entertaining guests, and taking in beautiful Tennessee sunsets.
The main-level primary suite is a private retreat featuring a striking double tray ceiling, a spacious walk-in closet, and a spa-inspired bath with dual vanities, a soaking tub, and an oversized walk-in shower. Also on the main level are a dedicated home office and a private guest suite with a curbless shower, offering added comfort and flexibility for visitors or multigenerational living. Quartz countertops continue throughout every bathroom, creating a cohesive, upscale finish. Upstairs, two generously sized bedrooms each feature a private bath and walk-in closet. A large bonus room opens to a dedicated theater room—currently used as an office—providing exceptional flexibility for movie nights, a home gym, gaming, or additional workspace. Step outside to a level, fenced backyard designed for entertaining, complete with easy access to the side parking pad and oversized three-car garage. Located in the highly desirable Telfair community, this home is within walking distance of Mill Creek Elementary, Mill Creek Middle, and Nolensville High School. You'll also enjoy being just minutes from the new Publix shopping center, local restaurants, coffee shops, and Nolensville's popular brewery, with many favorite destinations only a short bike ride away.
Under contract - showing
$1,299,000
163 Telfair Ln, Nolensville, TN 37135
4beds
4,014sqft
Single Family Residence, Residential
Built in 2020
0.3 Acres Lot
$-- Zestimate®
$324/sqft
$150/mo HOA
What's special
- 40 days |
- 287 |
- 6 |
Zillow last checked:
Listing updated:
Listed by:
David Franklin Henry 615-955-0486,
Benchmark Realty, LLC 615-371-1544
Source: RealTracs MLS as distributed by MLS GRID,MLS#: 3287785
Facts & features
Interior
Bedrooms & bathrooms
- Bedrooms: 4
- Bathrooms: 5
- Full bathrooms: 4
- 1/2 bathrooms: 1
- Main level bedrooms: 2
Bedroom 1
- Features: Suite
- Level: Suite
- Area: 266 Square Feet
- Dimensions: 19x14
Bedroom 2
- Features: Bath
- Level: Bath
- Area: 182 Square Feet
- Dimensions: 14x13
Bedroom 3
- Features: Bath
- Level: Bath
- Area: 168 Square Feet
- Dimensions: 14x12
Bedroom 4
- Features: Bath
- Level: Bath
- Area: 168 Square Feet
- Dimensions: 14x12
Primary bathroom
- Features: Double Vanity
- Level: Double Vanity
Den
- Features: Bookcases
- Level: Bookcases
- Area: 143 Square Feet
- Dimensions: 13x11
Dining room
- Area: 180 Square Feet
- Dimensions: 15x12
Kitchen
- Area: 230 Square Feet
- Dimensions: 23x10
Living room
- Features: Great Room
- Level: Great Room
- Area: 567 Square Feet
- Dimensions: 27x21
Other
- Features: Media Room
- Level: Media Room
- Area: 196 Square Feet
- Dimensions: 14x14
Recreation room
- Features: Second Floor
- Level: Second Floor
- Area: 357 Square Feet
- Dimensions: 21x17
Heating
- Central, Natural Gas
Cooling
- Central Air
Appliances
- Included: Built-In Electric Oven, Built-In Gas Range, Dishwasher, Disposal, Microwave
- Laundry: Electric Dryer Hookup, Washer Hookup
Features
- Ceiling Fan(s), Entrance Foyer, Extra Closets, High Ceilings, Open Floorplan, Smart Thermostat, Walk-In Closet(s), High Speed Internet, Kitchen Island
- Flooring: Carpet, Wood, Tile
- Basement: Crawl Space
- Number of fireplaces: 1
- Fireplace features: Family Room, Gas
Interior area
- Total structure area: 4,014
- Total interior livable area: 4,014 sqft
- Finished area above ground: 4,014
Property
Parking
- Total spaces: 7
- Parking features: Garage Door Opener, Garage Faces Side, Aggregate
- Garage spaces: 3
- Uncovered spaces: 4
Accessibility
- Accessibility features: Accessible Approach with Ramp, Accessible Doors, Accessible Entrance, Accessible Hallway(s)
Features
- Levels: Two
- Stories: 2
- Patio & porch: Deck, Covered, Porch, Patio
- Pool features: Association
- Fencing: Back Yard
Lot
- Size: 0.3 Acres
- Dimensions: 83.2 x 150
- Features: Corner Lot, Level, Views
- Topography: Corner Lot,Level,Views
Details
- Parcel number: 094058J B 03500 00017058I
- Special conditions: Standard
Construction
Type & style
- Home type: SingleFamily
- Property subtype: Single Family Residence, Residential
Materials
- Brick
- Roof: Asphalt
Condition
- New construction: No
- Year built: 2020
Utilities & green energy
- Sewer: Public Sewer
- Water: Public
- Utilities for property: Natural Gas Available, Water Available
Community & HOA
Community
- Security: Fire Alarm, Fire Sprinkler System, Security System, Smart Camera(s)/Recording
- Subdivision: Telfair Ph2
HOA
- Has HOA: Yes
- Amenities included: Park, Playground, Pool, Sidewalks
- Services included: Maintenance Grounds, Recreation Facilities
- HOA fee: $150 monthly
- Second HOA fee: $900 one time
Location
- Region: Nolensville
Financial & listing details
- Price per square foot: $324/sqft
- Tax assessed value: $1,127,900
- Annual tax amount: $4,624
- Date on market: 7/17/2026
Estimated market value
Not available
Estimated sales range
Not available
Not available
Price history
| Date | Event | Price |
|---|---|---|
| 8/3/2026 | Contingent | $1,299,000$324/sqft |
Source:  RealTracs MLS as distributed by MLS GRID #3287785 Report a problem RealTracs MLS as distributed by MLS GRID #3287785 Report a problem | ||
| 7/18/2026 | Listed for sale | $1,299,000+84.8%$324/sqft |
Source: RealTracs MLS as distributed by MLS GRID #3287785 Report a problem | ||
| 10/1/2020 | Sold | $702,808$175/sqft |
Source: Public Record Report a problem | ||
Public tax history
| Year | Property taxes | Tax assessment |
|---|---|---|
| 2025 | $4,625 +17.6% | $281,975 +55.6% |
| 2024 | $3,934 | $181,275 |
| 2023 | $3,934 | $181,275 |
| 2022 | $3,934 | $181,275 |
| 2021 | $3,934 | $181,275 +14.9% |
| 2020 | -- | $157,800 +473.8% |
| 2019 | $652 +3.2% | $27,500 |
| 2018 | $632 | $27,500 |
Find assessor info on the county website
Monthly payment
Est. payment
Payment breakdown
Explore the cost of this home by adjusting the details. Changes won't be saved.Climate risks
Neighborhood: 37135
Nearby schools
GreatSchools rating
- 8/10Mill Creek Elementary SchoolGrades: K-5Distance: 0.4 mi
- 8/10Mill Creek Middle SchoolGrades: 6-8Distance: 0.4 mi
- 10/10Nolensville High SchoolGrades: 9-12Distance: 0.6 mi
Schools provided by the listing agent
- Elementary: Mill Creek Elementary School
- Middle: Mill Creek Middle School
- High: Nolensville High School
Source: RealTracs MLS as distributed by MLS GRID. This data may not be complete. We recommend contacting the local school district to confirm school assignments for this home.
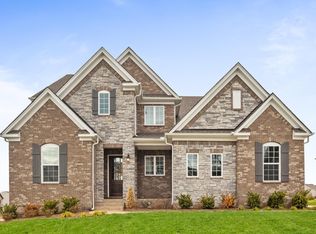
- $1,551,7005 bd6 ba3.9k sqft159 Telfair Ln, Nolensville, TN 37135Off Market
- $925,0004 bd3 ba3.1k sqft1108 McClellan Ln, Nolensville, TN 37135Sold

- $1,038,5005 bd4 ba2.9k sqft1117 McClellan Ln, Nolensville, TN 37135Off Market
- $888,8004 bd3 ba3.2k sqft1113 McClellan Ln, Nolensville, TN 37135Sold
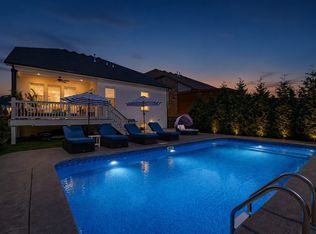
- $1,969,9004 bd6 ba4.1k sqft155 Telfair Ln, Nolensville, TN 37135Off Market
- $688,5003 bd2 ba2.2k sqft458 Edenfield Pass, Nolensville, TN 37135Off Market
- $1,021,900-- bd3 ba1.8k sqft1109 McClellan Ln, Nolensville, TN 37135Off Market
- $957,9004 bd3 ba2.6k sqft1105 McClellan Ln, Nolensville, TN 37135Off Market
A local agent can set up tours, give advice and negotiate with sellers.
Similar homes
- $1,194,9005 bd5 ba3.9k sqft3231 Bradfield Dr, Nolensville, TN 37135For Sale

 MLS ID #3520673, Susan Gregory. RealTracs MLS as distributed by MLS GRID
 - $1,399,9995 bd5 ba4.2k sqft1117 Angela Ann Ct, Nolensville, TN 37135For Sale
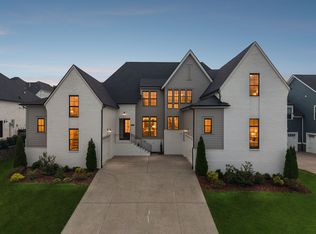 MLS ID #3285656, Courtney Laxton. RealTracs MLS as distributed by MLS GRID
 - $925,0004 bd4 ba3k sqft2205 Kirkwall Dr, Nolensville, TN 37135For Sale
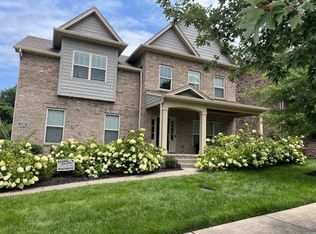 MLS ID #3526845, Bernie Gallerani. RealTracs MLS as distributed by MLS GRID
 - $1,399,9004 bd5 ba4k sqft1115 Waterbridge Dr, Nolensville, TN 37135For Sale
 MLS ID #3207981, Garrett Beasley. RealTracs MLS as distributed by MLS GRID
 - $1,199,9005 bd3 ba3.2k sqft691 Lawler Ln, Nolensville, TN 37135For SaleMLS ID #3256351, Michelle Patterson. RealTracs MLS as distributed by MLS GRID
- $950,0005 bd4 ba3.1k sqft401 Larkhill Ln, Nolensville, TN 37135For SaleMLS ID #3246234, Noelle Rose Tabor. RealTracs MLS as distributed by MLS GRID
- $949,0004 bd4 ba3.8k sqft2165 Grand St, Nolensville, TN 37135For SaleMLS ID #3270438, Sara Gooch. RealTracs MLS as distributed by MLS GRID
- $824,9003 bd3 ba2.3k sqft421 Edenfield Pass, Nolensville, TN 37135For SaleMLS ID #3304136, Verlyn Steward. RealTracs MLS as distributed by MLS GRID
- $1,049,0005 bd4 ba3.9k sqft3029 Jada Way, Nolensville, TN 37135For SaleMLS ID #3182267, Brianna Morant. RealTracs MLS as distributed by MLS GRID
- $1,675,0005 bd5 ba4.5k sqft4622 Genevieve Leigh Dr, Nolensville, TN 37135For SaleMLS ID #3224941, Misty Maynor. RealTracs MLS as distributed by MLS GRID
- $1,199,0004 bd4 ba3.4k sqft3229 Chase Point Dr, Franklin, TN 37067For SaleMLS ID #3285542, Brandon Burress. RealTracs MLS as distributed by MLS GRID
- $1,239,0005 bd4 ba3.9k sqft3201 Chase Point Dr, Franklin, TN 37067For SaleMLS ID #3224276, Josh Anderson. RealTracs MLS as distributed by MLS GRID
- $699,9994 bd3 ba2.7k sqft301 Whitman Ct, Nolensville, TN 37135For SaleMLS ID #3250599, Charlie Peterson. RealTracs MLS as distributed by MLS GRID
- $1,299,0005 bd5 ba4.5k sqft5638 Eaglemont Dr, Murfreesboro, TN 37129For SaleMLS ID #3314457, Jen Tooley. RealTracs MLS as distributed by MLS GRID
- $689,9005 bd3 ba2.6k sqft3331 Redmon Hl, Nolensville, TN 37135For SaleMLS ID #3269944, Flint Adam. RealTracs MLS as distributed by MLS GRID
- $1,550,0004 bd4 ba4.4k sqft4119 Old Light Cir, Arrington, TN 37014For SaleMLS ID #3312565, Amanda Uggla. RealTracs MLS as distributed by MLS GRID
- $775,0004 bd3 ba2.4k sqft4044 Rosa Dr, Nolensville, TN 37135For SaleMLS ID #3262688, Chelsea Hawkins. RealTracs MLS as distributed by MLS GRID
- $1,275,0005 bd5 ba3.4k sqft3030 Blossom Trail Ln, Franklin, TN 37064For SaleMLS ID #3510784, Jarrett Schmitt. RealTracs MLS as distributed by MLS GRID
- $1,299,9004 bd4 ba4.1k sqft316 Whitewater Way, Franklin, TN 37064For SaleMLS ID #3178621, Carla Rae Harris. RealTracs MLS as distributed by MLS GRID
- $1,299,0006 bd5 ba4.5k sqft239 Halswelle Dr, Franklin, TN 37064For SaleMLS ID #3261956, Erin Krueger. RealTracs MLS as distributed by MLS GRID
