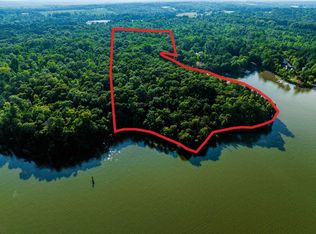
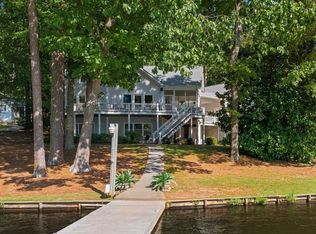
Introducing a stunning new construction home on the serene shores of Lake Oconee. This exquisite 5-bedroom, 4.5-bathroom retreat offers unparalleled luxury and breathtaking lake views, making it the perfect sanctuary for those seeking both tranquility and elegance. Step into the grand great room, where soaring ceilings create an open and airy ambiance. This magnificent space seamlessly flows into a screened porch, providing a perfect vantage point to enjoy the mesmerizing lake vistas. The great room's design ensures that the beauty of Lake Oconee is always in view, whether you're relaxing indoors or outdoors. The heart of the home is the expansive kitchen, featuring a large island that overlooks both the breakfast room and the living room. This open-concept design is ideal for entertaining and everyday living, offering a harmonious blend of style and functionality. High-end finishes and top-of-the-line appliances ensure that no detail has been overlooked. The master bedroom, conveniently located on the main floor, is a private oasis with stunning lake views. Wake up to the serene sights of Lake Oconee and enjoy the luxurious ensuite bathroom, complete with premium fixtures and a spacious walk-in closet. This home is designed to be a retreat, with every detail meticulously crafted to provide comfort and luxury. The additional four bedrooms and three bathrooms offer ample space for family and guests, ensuring everyone has their own slice of paradise. Outside, the property features a max dock with deep water, capable of accommodating two boat lifts. Whether you're an avid boater or simply love being by the water, this feature offers unparalleled convenience and enjoyment. This home combines modern luxury with natural beauty. Don't miss the opportunity to make this spectacular lakeside retreat your own!
Active
$1,825,000
1301 Grayson Pointe Dr, Buckhead, GA 30625
5beds
4,097sqft
Single Family Residence
Built in 2024
1 Acres Lot
$1,737,100 Zestimate®
$445/sqft
$-- HOA
What's special
Soaring ceilingsMesmerizing lake vistasHigh-end finishesBreathtaking lake viewsLarge islandOpen-concept designPrivate oasis
- 154 days
- 413
- 30
Zillow last checked:
Listing updated:
Listed by:
Jessica Colclough 404-401-9914,
Bolst,
Patrick B Grant 404-216-7596,
Bolst
Source: GAMLS,MLS#: 10734102
Facts & features
Interior
Bedrooms & bathrooms
- Bedrooms: 5
- Bathrooms: 5
- Full bathrooms: 4
- 1/2 bathrooms: 1
- Main level bathrooms: 2
- Main level bedrooms: 2
Rooms
- Room types: Family Room, Foyer, Loft
Dining room
- Features: Separate Room
Kitchen
- Features: Breakfast Bar, Kitchen Island, Pantry, Solid Surface Counters
Heating
- Central, Forced Air
Cooling
- Ceiling Fan(s), Central Air
Appliances
- Included: Dishwasher, Disposal, Gas Water Heater
- Laundry: Other
Features
- Double Vanity, Master On Main Level, Separate Shower
- Flooring: Hardwood, Tile
- Basement: Crawl Space
- Number of fireplaces: 1
- Fireplace features: Family Room
- Common walls with other units/homes: No Common Walls
Interior area
- Total structure area: 4,097
- Total interior livable area: 4,097 sqft
- Finished area above ground: 4,097
- Finished area below ground: 0
Video & virtual tour
Property
Parking
- Parking features: Attached, Garage, Kitchen Level
- Has attached garage: Yes
Features
- Levels: Two
- Stories: 2
- Patio & porch: Deck, Screened
- Has view: Yes
- View description: Lake
- Has water view: Yes
- Water view: Lake
- Body of water: None
- Frontage type: Lakefront
Lot
- Size: 1 Acres
- Features: Level
Details
- Parcel number: 064C 007
- Special conditions: Agent/Seller Relationship
Construction
Type & style
- Home type: SingleFamily
- Architectural style: Traditional
- Property subtype: Single Family Residence
Materials
- Stone
- Roof: Composition
Condition
- New Construction
- New construction: Yes
- Year built: 2024
Utilities & green energy
- Sewer: Septic Tank
- Water: Public
- Utilities for property: Cable Available, Electricity Available, Natural Gas Available, Phone Available, Water Available
Community & HOA
Community
- Features: None
- Subdivision: Lake Oconee
HOA
- Has HOA: No
- Services included: None
Location
- Region: Buckhead
Financial & listing details
- Price per square foot: $445/sqft
- Annual tax amount: $1,678
- Date on market: 4/16/2026
- Cumulative days on market: 154 days
- Listing agreement: Exclusive Right To Sell
- Listing terms: Cash,Conventional
- Electric utility on property: Yes
Estimated market value
$1,737,100
$1.65M - $1.82M
Not available
Price history
| Date | Event | Price |
|---|---|---|
| 4/16/2026 | Listed for sale | $1,825,000$445/sqft |
Source:  GAMLS #10734102 Report a problem GAMLS #10734102 Report a problem | ||
| 4/15/2026 | Listing removed | $1,825,000$445/sqft |
Source: GAMLS #10630821 Report a problem | ||
| 1/16/2026 | Price change | $1,825,000+6.4%$445/sqft |
Source:  FMLS GA #7671090 Report a problem FMLS GA #7671090 Report a problem | ||
| 10/24/2025 | Listed for sale | $1,715,000-6%$419/sqft |
Source: GAMLS #10630821 Report a problem | ||
| 10/22/2025 | Listing removed | $1,825,000$445/sqft |
Source: FMLS GA #7638141 Report a problem | ||
| 8/25/2025 | Listed for sale | $1,825,000$445/sqft |
Source: GAMLS #10590905 Report a problem | ||
| 8/12/2025 | Listing removed | $1,825,000$445/sqft |
Source: GAMLS #10515601 Report a problem | ||
| 5/6/2025 | Listed for sale | $1,825,000$445/sqft |
Source: GAMLS #10515601 Report a problem | ||
| 5/3/2025 | Listing removed | $1,825,000$445/sqft |
Source: FMLS GA #7531473 Report a problem | ||
| 2/27/2025 | Listed for sale | $1,825,000$445/sqft |
Source: FMLS GA #7531473 Report a problem | ||
| 2/27/2025 | Listing removed | $1,825,000$445/sqft |
Source: GAMLS #10408896 Report a problem | ||
| 11/7/2024 | Listed for sale | $1,825,000-7.4%$445/sqft |
Source: FMLS GA #7482780 Report a problem | ||
| 11/6/2024 | Listing removed | $1,970,000$481/sqft |
Source: FMLS GA #7408776 Report a problem | ||
| 9/23/2024 | Price change | $1,970,000-1.3%$481/sqft |
Source: FMLS GA #7408776 Report a problem | ||
| 6/21/2024 | Listed for sale | $1,995,000$487/sqft |
Source: GAMLS #10324386 Report a problem | ||
Public tax history
Tax history is unavailable.
Monthly payment
Est. payment
Payment breakdown
Explore the cost of this home by adjusting the details. Changes won't be saved.Climate risks
Neighborhood: 30625
Nearby schools
Schools provided by the listing agent
- Middle: Morgan
- High: Morgan
Source: GAMLS. This data may not be complete. We recommend contacting the local school district to confirm school assignments for this home.
Similar homes
- $1,825,0005 bd5 ba4k sqft1301 Grayson Pointe Dr, Buckhead, GA 30625New Construction
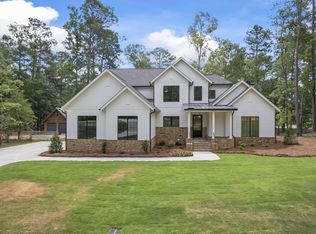
 MLS ID #7754069, JESSICA COLCLOUGH, Bolst. FMLS GA
 - $1,675,0005 bd5 ba3.6k sqft1731 Blue Springs Rd, Buckhead, GA 30625Active
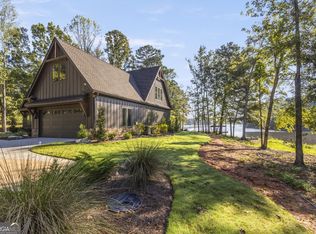
 MLS ID #10830936, Erik Paulin, The Paulin Group. GAMLS
 - $1,895,0006 bd5 ba5.5k sqft1901 Sugar Creek Trl, Buckhead, GA 30625For Sale
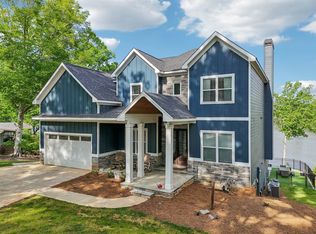 MLS ID #70192, Jennifer Vaughan. LCBOR
 - $1,795,0005 bd4 ba3.6k sqft1480 Plantation Dr, Greensboro, GA 30642For Sale
 MLS ID #71619, Hunter Squires. LCBOR
 - $1,795,0003 bd3 ba4.1k sqft117 N Rand Ct, Eatonton, GA 31024ActiveMLS ID #10834790, Staci Donaldson, HR Heritage Realty, Inc.. GAMLS
- $1,890,0005 bd5 ba2.8k sqft200 Whitney St, Eatonton, GA 31024ActiveMLS ID #10797887, Ginny E Vanoostrom, Algin Realty, Inc.. GAMLS
- $999,9004 bd4 ba4.9k sqft3441 Seven Islands Rd, Madison, GA 30650ActiveMLS ID #10845770, Susan C Mitchell, Southern Landmark Realty, LLC. GAMLS
