Welcome to your dream home: a East-facing masterpiece that blends elegance, comfort, and thoughtful design in every square foot. Step inside and experience an open floor plan that flows effortlessly, creating a bright and inviting atmosphere perfect for entertaining or everyday living.
The heart of the home features a chef-inspired kitchen with stunning stacked cabinets, offering abundant storage and a clean, sophisticated look that rises to meet your lifestyle.
Retreat to the luxurious owner's suite, your personal haven, complete with private sitting room ideal for reading, relaxing, or enjoying morning coffee. Pamper yourself in the spa-like en suite, featuring a deep drop-in tub that promises tranquility after a long day.
Need a space to work or create? The enclosed first floor study offers quiet privacy, making it perfect for a home office, library, or creative studio.
With a perfect orientation to capture soft evening light and every amenity carefully chosen for comfort and style, this home is more than a place to live-it's a place to love.
Call or chat with the David Weekley Homes at Harvest Team to learn more about this new home for sale in Argyle, TX!
Pending
$549,173
1301 Harvest Way, Argyle, TX 76226
4beds
3,112sqft
:
Get pre-qualified$4,229/mo
Single Family Residence
Built in 2026
3,410 Square Feet Lot
$541,100 Zestimate®
$176/sqft
$173/mo HOA
What's special
Bright and inviting atmospherePrivate sitting roomEast-facing masterpieceDeep drop-in tubAbundant storageEnclosed first floor studyChef-inspired kitchen
- 53 days |
- 21 |
- 0 |
Zillow last checked:
Listing updated:
Listed by:
Jimmy Rado 0221720 877-933-5539,
David M. Weekley 877-933-5539
Source: NTREIS,MLS#: 21302548
Facts & features
Interior
Bedrooms & bathrooms
- Bedrooms: 4
- Bathrooms: 3
- Full bathrooms: 3
Primary bedroom
- Features: Walk-In Closet(s)
- Level: Second
- Dimensions: 19 x 20
Bedroom
- Level: Second
- Dimensions: 11 x 13
Bedroom
- Level: Second
- Dimensions: 11 x 14
Bedroom
- Level: First
- Dimensions: 11 x 12
Primary bathroom
- Features: Dual Sinks, Double Vanity, Garden Tub/Roman Tub, Separate Shower
- Level: Second
- Dimensions: 11 x 19
Dining room
- Level: First
- Dimensions: 9 x 12
Game room
- Level: Second
- Dimensions: 13 x 20
Kitchen
- Features: Breakfast Bar, Built-in Features, Kitchen Island, Stone Counters
- Level: First
- Dimensions: 11 x 20
Living room
- Level: First
- Dimensions: 15 x 20
Office
- Level: First
- Dimensions: 10 x 12
Utility room
- Features: Utility Room, Utility Sink
- Level: Second
- Dimensions: 7 x 8
Heating
- Central, Natural Gas, Zoned
Cooling
- Central Air, Ceiling Fan(s), Electric, Zoned
Appliances
- Included: Double Oven, Dishwasher, Gas Cooktop, Disposal, Microwave, Tankless Water Heater, Vented Exhaust Fan, Water Purifier
Features
- Cable TV, Air Filtration
- Flooring: Carpet, Ceramic Tile
- Has basement: No
- Has fireplace: No
Interior area
- Total interior livable area: 3,112 sqft
Video & virtual tour
Property
Parking
- Total spaces: 2
- Parking features: Garage Faces Front, Garage, Garage Door Opener, Tandem
- Attached garage spaces: 2
Features
- Levels: Two
- Stories: 2
- Exterior features: Outdoor Living Area
- Pool features: None
- Fencing: Wood
Lot
- Size: 3,410 Square Feet
- Dimensions: 34' x 110'
- Features: Corner Lot, Irregular Lot, Landscaped, Subdivision, Sprinkler System, Zero Lot Line
Details
- Parcel number: 000
- Other equipment: Air Purifier
Construction
Type & style
- Home type: SingleFamily
- Architectural style: Traditional,Detached,Garden Home
- Property subtype: Single Family Residence
Materials
- Brick
- Foundation: Slab
- Roof: Composition
Condition
- New construction: Yes
- Year built: 2026
Utilities & green energy
- Sewer: Public Sewer
- Water: Public
- Utilities for property: Sewer Available, Underground Utilities, Water Available, Cable Available
Green energy
- Energy efficient items: Appliances, HVAC, Insulation, Rain/Freeze Sensors, Thermostat, Water Heater, Windows
- Indoor air quality: Filtration
- Water conservation: Low-Flow Fixtures, Water-Smart Landscaping
Community & HOA
Community
- Security: Prewired, Security System, Carbon Monoxide Detector(s), Fire Alarm, Smoke Detector(s)
- Subdivision: Harvest
HOA
- Has HOA: Yes
- Services included: All Facilities, Association Management
- HOA fee: $2,070 annually
- HOA name: Harvest
- HOA phone: 999-999-9999
Location
- Region: Argyle
Financial & listing details
- Price per square foot: $176/sqft
- Date on market: 6/15/2026
- Cumulative days on market: 416 days
- Listing terms: Cash,Conventional,FHA,VA Loan
Estimated market value
$541,100
$514,000 - $568,000
$3,666/mo
Price history
| Date | Event | Price |
|---|---|---|
| 7/20/2026 | Pending sale | $549,173$176/sqft |
Source: NTREIS #21302548 Report a problem | ||
| 6/15/2026 | Listed for sale | $549,173$176/sqft |
Source: NTREIS #21302548 Report a problem | ||
Public tax history
Tax history is unavailable.
Monthly payment
Est. payment
Payment breakdown
Explore the cost of this home by adjusting the details. Changes won't be saved.Climate risks
Neighborhood: 76226
Nearby schools
GreatSchools rating
- 9/10Argyle West Elementary SchoolGrades: PK-5Distance: 0.3 mi
- 10/10Argyle Intermediate SchoolGrades: 6Distance: 2.3 mi
- 9/10Argyle High SchoolGrades: 9-12Distance: 3 mi
Schools provided by the listing agent
- Elementary: Argyle West
- Middle: Argyle
- High: Argyle
- District: Argyle ISD
Source: NTREIS. This data may not be complete. We recommend contacting the local school district to confirm school assignments for this home.
- $543,2564 bd3 ba3.1k sqft1218 Harvest Way, Argyle, TX 76226Pending
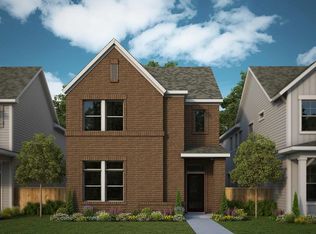
- $470,0003 bd3 ba2.4k sqft1214 Harvest Way, Argyle, TX 76226New Construction
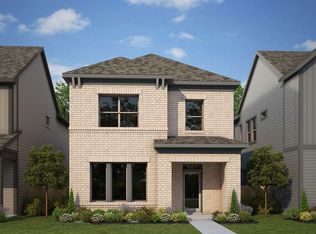
- $351,2973,741 sqft1210 Harvest Way, Argyle, TX 76226Off Market
- $--3 bd4 ba2.3k sqft1206 Harvest Way, Argyle, TX 76226Sold
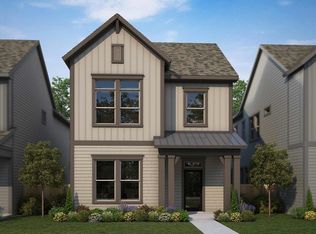
- $54,5404,408 sqft1302 Fennel St, Argyle, TX 76226Off Market
- $--4 bd4 ba2.7k sqft1345 Roundup Way, Argyle, TX 76226Sold
- $51,6623,628 sqft1217 Roundup Way, Argyle, TX 76226Off Market
- $503,0004 bd4 ba2.7k sqft1213 Roundup Way, Argyle, TX 76226New Construction
A local agent can set up tours, give advice and negotiate with sellers.
A local lender can help you make sure your offer is ready when you are.
Similar homes
- $520,0004 bd3 ba3.1k sqft1630 Roundup Way, Argyle, TX 76226New ConstructionNTREIS
- $501,0004 bd4 ba2.6k sqft1426 Roundup Way, Argyle, TX 76226New Construction
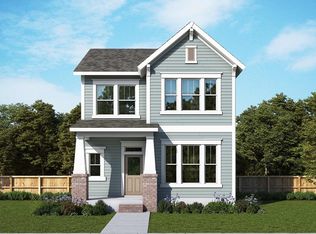 NTREIS
 - $494,4233 bd3 ba2.4k sqft1305 Roundup Way, Argyle, TX 76226New Construction
 NTREIS
 - $475,0003 bd3 ba2.4k sqft1105 Roundup Way, Argyle, TX 76226New ConstructionNTREIS
- $483,0003 bd3 ba2.3k sqft1418 Roundup Way, Argyle, TX 76226New ConstructionNTREIS
- $470,0003 bd3 ba2.4k sqft1214 Harvest Way, Argyle, TX 76226New ConstructionNTREIS
- $480,0003 bd3 ba2.3k sqft1510 Roundup Way, Argyle, TX 76226New ConstructionNTREIS
- $450,0003 bd3 ba1.9k sqft1019 Harmony Trl, Argyle, TX 76226New ConstructionNTREIS
- $464,0003 bd3 ba2k sqft1321 Roundup Way, Argyle, TX 76226New ConstructionNTREIS
- $481,0003 bd4 ba2.3k sqft1618 Roundup Way, Argyle, TX 76226New ConstructionNTREIS
- $596,6694 bd3 ba2.3k sqft1612 Venture Dr, Northlake, TX 76247New ConstructionNTREIS
- $544,7964 bd3 ba2.2k sqft10016 Sagehawk Dr, Denton, TX 76207New ConstructionNTREIS
- from $663,9905 bd5 ba3.4k sqftEmmett Plan, The Ridge at Northlake, Northlake, TX 76226New ConstructionDavid Weekley Homes
- $584,9004 bd4 ba3.4k sqft8609 Lavon Ln, Argyle, TX 76226For SaleMLS ID #21311959, Ben Caballero. NTREIS
- $649,9004 bd4 ba3.4k sqft8916 Wichita Ln, Argyle, TX 76226New ConstructionMLS ID #21338653, Ben Caballero. NTREIS
- $709,1204 bd3 ba3k sqft1605 Cedarberry Dr, Northlake, TX 76226New ConstructionNTREIS
- $498,6293 bd4 ba2.3k sqft8308 Waxwing Way, Denton, TX 76226New ConstructionCoventry Homes
- $590,5034 bd4 ba2.5k sqft8213 Autumn Sage Trl, Denton, TX 76207New ConstructionNTREIS
- $579,5714 bd3 ba2.5k sqft9901 Oak Glade Dr, Denton, TX 76207New ConstructionNTREIS
- from $534,9904 bd5 ba3.2k sqftSaga Plan, Treeline, Justin, TX 76247New ConstructionDavid Weekley Homes
