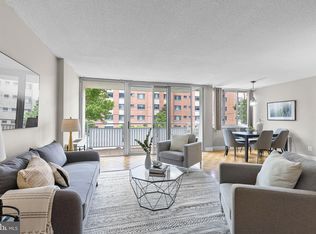
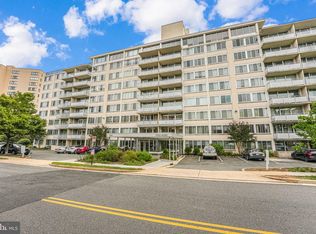
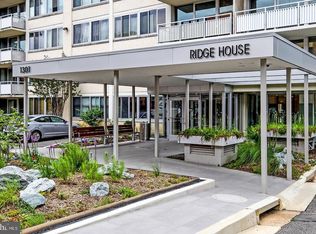
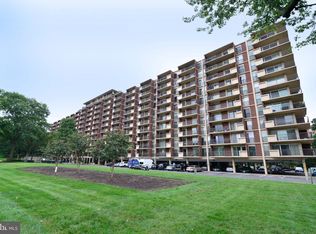
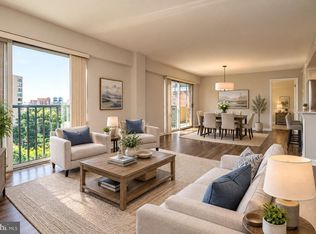
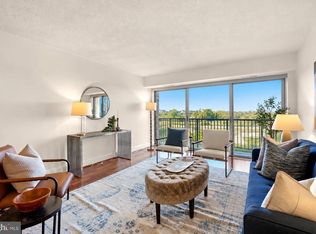
**OPPORTUNITY AWAITS!** Sunny & Spacious 2-Bedroom 1-Bath Condo in Prime South Arlington Location is being Sold “As Is” and waiting for your designer touches. **This bright and spacious 7th-floor condo offers comfortable living in an unbeatable location just minutes from Pentagon City and the Metro. Expansive windows fill the home with natural light, while the open living and dining area features large sliding glass doors leading to a private balcony—perfect for enjoying your morning coffee or unwinding at the end of the day. The kitchen offers plenty of cabinet space, while the two spacious bedrooms feature hardwood/carpeting with dual closets. The hall bath includes a convenient tub/shower combination. **There is also potential to add an in-unit washer and dryer for added convenience **Pet-friendly Ridge House offers an array of amenities, including an on-site building manager, permit parking, common laundry facilities, outdoor pool, picnic areas, and more. **All utilities except cable and phone are included in the condo fee!** Enjoy an incredible location close to Amazon HQ2, National Landing, Pentagon City, Long Bridge Park, Reagan National Airport, the Mount Vernon Trail, shopping, dining, and entertainment. With easy access to Metro, I-395, the Pentagon, and major commuter routes, getting around Northern Virginia and into Washington, D.C. is a breeze.
For sale
$390,000
1301 S Arlington Ridge Rd APT 708, Arlington, VA 22202
2beds
1,133sqft
Condominium
Built in 1965
-- sqft lot
$384,200 Zestimate®
$344/sqft
$989/mo HOA
What's special
Outdoor poolTwo spacious bedroomsPicnic areas
- 14 days
- 300
- 14
Likely to sell faster than
Zillow last checked:
Listing updated:
Listed by:
Mary Mandrgoc 703-582-9539,
Long & Foster Real Estate, Inc. 703-938-4200
Source: Bright MLS,MLS#: VAAR2077970
Facts & features
Interior
Bedrooms & bathrooms
- Bedrooms: 2
- Bathrooms: 1
- Full bathrooms: 1
- Main level bathrooms: 1
- Main level bedrooms: 2
Rooms
- Room types: Living Room, Dining Room, Primary Bedroom, Bedroom 2, Kitchen, Bathroom 1
Primary bedroom
- Features: Flooring - HardWood
- Level: Main
- Area: 252 Square Feet
- Dimensions: 14 X 18
Bedroom 2
- Features: Flooring - Carpet
- Level: Main
- Area: 132 Square Feet
- Dimensions: 11 X 12
Bathroom 1
- Features: Bathroom - Tub Shower
- Level: Main
Dining room
- Level: Main
- Area: 117 Square Feet
- Dimensions: 9 X 13
Kitchen
- Features: Breakfast Bar, Countertop(s) - Solid Surface, Kitchen - Gas Cooking, Pantry
- Level: Main
- Area: 90 Square Feet
- Dimensions: 6 X 15
Living room
- Features: Flooring - Carpet
- Level: Main
- Area: 240 Square Feet
- Dimensions: 12 X 20
Heating
- Central, Natural Gas
Cooling
- Central Air, Electric
Appliances
- Included: Cooktop, Dishwasher, Exhaust Fan, Oven, Refrigerator, Gas Water Heater
- Laundry: Common Area
Features
- Bathroom - Tub Shower, Breakfast Area, Dining Area, Entry Level Bedroom, Family Room Off Kitchen, Floor Plan - Traditional, Kitchen - Galley
- Flooring: Carpet, Hardwood
- Has basement: No
- Has fireplace: No
Interior area
- Total structure area: 1,133
- Total interior livable area: 1,133 sqft
- Finished area above ground: 1,133
- Finished area below ground: 0
Video & virtual tour
Property
Parking
- Total spaces: 1
- Parking features: Garage Door Opener, Inside Entrance, Underground, Parking Space Conveys, Secured, Garage
- Garage spaces: 1
Accessibility
- Accessibility features: None
Features
- Levels: One
- Stories: 1
- Exterior features: Balcony
- Pool features: Community
- Has view: Yes
- View description: City
Details
- Additional structures: Above Grade, Below Grade
- Parcel number: 35006286
- Zoning: RA6-15
- Special conditions: Standard
Construction
Type & style
- Home type: Condo
- Architectural style: Traditional
- Property subtype: Condominium
- Attached to another structure: Yes
Materials
- Brick
Condition
- Fixer
- New construction: No
- Year built: 1965
Utilities & green energy
- Sewer: Public Sewer
- Water: Public
- Utilities for property: Electricity Available, Phone, Sewer Available, Water Available
Community & HOA
Community
- Condo and coop fee: $989 monthly
- Subdivision: Ridge House Condominium
HOA
- Has HOA: No
- Amenities included: Elevator(s), Laundry, Pool, Reserved/Assigned Parking
- Services included: Air Conditioning, Common Area Maintenance, Electricity, Maintenance Structure, Gas, Heat, Laundry, Management, Parking Fee, Pool(s), Reserve Funds, Sewer, Snow Removal, Trash, Water
Location
- Region: Arlington
Financial & listing details
- Price per square foot: $344/sqft
- Tax assessed value: $415,500
- Annual tax amount: $4,375
- Date on market: 10/14/2026
- Listing agreement: Exclusive Right To Sell
- Listing terms: Cash,Conventional
- Ownership: Condominium
Estimated market value
$384,200
$365,000 - $403,000
$2,570/mo
Price history
| Date | Event | Price |
|---|---|---|
| 10/14/2026 | Listed for sale | $390,000+427%$344/sqft |
Source:  Bright MLS #VAAR2077970 Report a problem | ||
| 5/28/1986 | Sold | $74,000$65/sqft |
Source: Agent Provided Report a problem | ||
Public tax history
| Year | Property taxes | Tax assessment |
|---|---|---|
| 2025 | $4,146 | $401,400 |
| 2024 | $4,146 +8.5% | $401,400 +8.2% |
| 2023 | $3,822 +0.7% | $371,100 +0.7% |
| 2022 | $3,797 | $368,600 |
| 2021 | $3,797 +4.5% | $368,600 +4.1% |
| 2020 | $3,634 +2.8% | $354,200 +2.8% |
| 2019 | $3,534 +4.4% | $344,400 +2.4% |
| 2018 | $3,383 | $336,300 |
| 2017 | $3,383 +1.5% | $336,300 |
| 2016 | $3,333 +1.9% | $336,300 +2.4% |
| 2015 | $3,270 +2.2% | $328,300 +2.2% |
| 2014 | $3,199 -1% | $321,200 |
| 2013 | $3,231 +3.6% | $321,200 |
| 2012 | $3,119 -4.5% | -- |
| 2011 | $3,265 | -- |
| 2009 | -- | -- |
| 2008 | -- | -- |
| 2007 | -- | -- |
| 2006 | -- | -- |
| 2005 | -- | -- |
| 2004 | -- | -- |
| 2003 | -- | -- |
| 2002 | -- | -- |
| 2001 | -- | $104,800 |
Find assessor info on the county website
Monthly payment
Est. payment
Payment breakdown
Explore the cost of this home by adjusting the details. Changes won't be saved.Climate risks
Neighborhood: Arlington Ridge
Nearby schools
Schools provided by the listing agent
- District: Arlington County Public Schools
Source: Bright MLS. This data may not be complete. We recommend contacting the local school district to confirm school assignments for this home.
- $399,0002 bd1 ba1.1k sqft1301 S Arlington Ridge Rd APT 208, Arlington, VA 22202Sold
- $345,0001 bd1 ba902 sqft1301 S Arlington Ridge Rd APT 302, Arlington, VA 22202Sold
- $345,0001 bd1 ba902 sqft1301 S Arlington Ridge Rd APT 310, Arlington, VA 22202For Sale

- $280,0001 bd1 ba594 sqft1301 S Arlington Ridge Rd APT 404, Arlington, VA 22202Sold
Similar homes
- $399,9002 bd2 ba1.2k sqft1300 Army Navy Dr APT 823, Arlington, VA 22202For Sale
 MLS ID #VAAR2081228, Brad Kintz, Long & Foster Real Estate, Inc.. Bright MLS
- $429,9002 bd2 ba1.1k sqftHorizon House, Arlington, VA 22202For Sale
 MLS ID #VAAR2080778, Ray Minarcik, Nomadic Real Estate Broker Services. Bright MLS
- $375,0001 bd1 ba902 sqft1301 S Arlington Ridge Rd APT 811, Arlington, VA 22202For SaleMLS ID #VAAR2079296, Lucia A Jason, Samson Properties. Bright MLS
- $314,9001 bd1 ba900 sqftHorizon House, Arlington, VA 22202For Sale
 MLS ID #VAAR2081404, Julia Gallagher, Compass. Bright MLS
- $349,0001 bd1 ba900 sqft1300 Army Navy Dr APT 827, Arlington, VA 22202For SaleMLS ID #VAAR2080436, Phyllis Papkin, KW Metro Center. Bright MLS
- $345,0001 bd1 ba902 sqft1301 S Arlington Ridge Rd APT 310, Arlington, VA 22202For SaleMLS ID #VAAR2079292, Lucia A Jason, Samson Properties. Bright MLS
- $385,0001 bd1 ba699 sqft3600 Glebe Rd #327W, Arlington, VA 22202For SaleMLS ID #VAAR2080880, Kelsey Crittenden, Corcoran McEnearney. Bright MLS
- $479,0002 bd2 ba1.2k sqft1300 Army Navy Dr APT 814, Arlington, VA 22202For SaleMLS ID #VAAR2076354, Antonio Melendez Cabrera, Keller Williams Realty. Bright MLS
- $398,0001 bd2 ba1k sqftBella Vista Condominium, Arlington, VA 22202For SaleMLS ID #VAAR2080306, Norm Odeneal, KW Metro Center. Bright MLS
- $298,9992 bd1 ba1k sqftThe Cavendish, Arlington, VA 22202For SaleMLS ID #VAAR2079666, Brittany Camargo, KW Metro Center. Bright MLS
- $235,0001 bd1 ba670 sqft1200 S Arlington Ridge Rd APT 509, Arlington, VA 22202For SaleMLS ID #VAAR2080628, JT Dickie, Century 21 Redwood Realty. Bright MLS
- $295,0001 bd1 ba900 sqft1300 Army Navy Dr APT 125, Arlington, VA 22202For SaleMLS ID #VAAR2080716, Jody Wright, Berkshire Hathaway HomeServices PenFed Realty. Bright MLS
- $389,0002 bd1 ba840 sqft1402 12th St N #S-205, Arlington, VA 22209For SaleMLS ID #VAAR2079940, Pia Taylor, Compass. Bright MLS
- $394,9003 bd1 ba1k sqft2912 17th St S APT 103, Arlington, VA 22204For SaleMLS ID #VAAR2078154, Yasseen Elagazy, Compass. Bright MLS
- $309,0001 bd1 ba900 sqft1300 Army Navy Dr APT 102, Arlington, VA 22202For SaleMLS ID #VAAR2077998, Eric Chen, Evergreen Properties. Bright MLS
- $229,0001 bd1 ba785 sqft1200 S Arlington Ridge Rd APT 608, Arlington, VA 22202For SaleMLS ID #VAAR2081330, Nicole McCullar, KW Metro Center. Bright MLS
- $585,0002 bd3 ba1.5k sqftThe Representative, Arlington, VA 22202For SaleMLS ID #VAAR2078484, Ms. Marybeth G Fraser, KW Metro Center. Bright MLS
- $435,0001 bd2 ba1k sqftBella Vista Condominium, Arlington, VA 22202For SaleMLS ID #VAAR2078902, Tom Spier, Engel & Volkers Washington, DC. Bright MLS
- $280,0001 bd1 ba900 sqftHorizon House, Arlington, VA 22202For SaleMLS ID #VAAR2079842, Jen Angotti, Compass. Bright MLS
