Immaculate one-level living in the heart of Milton! Built in 2013, this well maintained home offers 2 beds and 1 bath. Welcoming open-concept floor plan. Kitchen features stainless-steel appliances and an island w/ seating for four. A separate formal dining room provides additional space for entertaining. Attached one-car garage, along with a covered carport currently transformed into a charming outdoor retreat—ideal for relaxing and unwinding. Metal roof. Minutes to interstate and all amenities. Meticulously cared for and truly move-in ready!
Pending
$170,000
1301 Washington Ave, Milton, WV 25541
2beds
1,072sqft
Single Family Residence
Built in 2013
3,223 Square Feet Lot
$169,900 Zestimate®
$159/sqft
$-- HOA
What's special
Kitchen features stainless-steel appliancesImmaculate one-level livingWelcoming open-concept floor planMetal roofAttached one-car garageSeparate formal dining room
- 28 days
- 196
- 5
Zillow last checked:
Listing updated:
Listed by:
Drue Smith,
Better Homes and Gardens Real Estate Central 304-201-7653
Source: KVBR,MLS#: 285958 Originating MLS: Kanawha Valley Board of REALTORS
Facts & features
Interior
Bedrooms & bathrooms
- Bedrooms: 2
- Bathrooms: 1
- Full bathrooms: 1
Primary bedroom
- Description: Primary Bedroom
- Level: Main
- Dimensions: 12.4 x 10.0
Bedroom 2
- Description: Bedroom 2
- Level: Main
- Dimensions: 11.1 x 8.0
Dining room
- Description: Dining Room
- Level: Main
- Dimensions: 10.3 x 9.5
Kitchen
- Description: Kitchen
- Level: Main
- Dimensions: 14.8 x 9.3
Living room
- Description: Living Room
- Level: Main
- Dimensions: 15.4 x 15.0
Utility room
- Description: Utility Room
- Level: Main
- Dimensions: 9.7 x 6.0
Heating
- Forced Air, Gas
Cooling
- Central Air
Appliances
- Included: Dishwasher, Electric Range, Microwave, Refrigerator
Features
- Separate/Formal Dining Room, Cable TV
- Flooring: Laminate
- Windows: Insulated Windows
- Basement: None
- Has fireplace: No
Interior area
- Total interior livable area: 1,072 sqft
Property
Parking
- Total spaces: 1
- Parking features: Attached, Carport, Garage, One Car Garage
- Attached garage spaces: 1
- Has carport: Yes
Features
- Stories: 1
- Patio & porch: Patio
- Exterior features: Breezeway, Patio
Lot
- Size: 3,223 Square Feet
Details
- Parcel number: 090005013200000000
Construction
Type & style
- Home type: SingleFamily
- Architectural style: One Story
- Property subtype: Single Family Residence
Materials
- Drywall, Vinyl Siding
- Roof: Metal
Condition
- Year built: 2013
Utilities & green energy
- Sewer: Public Sewer
- Water: Public
Community & HOA
HOA
- Has HOA: No
Location
- Region: Milton
Financial & listing details
- Price per square foot: $159/sqft
- Tax assessed value: $109,700
- Annual tax amount: $890
- Date on market: 10/14/2026
- Cumulative days on market: 29 days
Estimated market value
$169,900
$161,000 - $178,000
$1,196/mo
Price history
| Date | Event | Price |
|---|---|---|
| 10/20/2026 | Pending sale | $170,000$159/sqft |
Source:  KVBR #285958 Report a problem | ||
| 10/14/2026 | Listed for sale | $170,000+1159.3%$159/sqft |
Source: KVBR #285958 Report a problem | ||
| 4/16/2012 | Sold | $13,500$13/sqft |
Source: Public Record Report a problem | ||
Public tax history
| Year | Property taxes | Tax assessment |
|---|---|---|
| 2025 | $741 +32.8% | $65,820 +20.8% |
| 2024 | $558 -0.3% | $54,480 |
| 2023 | $560 -0.6% | $54,480 |
| 2022 | $563 +2% | $54,480 +1.6% |
| 2021 | $552 | $53,640 +5.2% |
| 2020 | -- | $51,000 |
| 2019 | $503 -39.3% | $51,000 |
| 2018 | $829 +0.4% | $51,000 |
| 2017 | $825 +0.6% | $51,000 |
| 2016 | $820 +0.6% | $51,000 |
| 2015 | $815 +393.1% | $51,000 +888.4% |
| 2014 | $165 +97.1% | $5,160 |
| 2013 | $84 | $5,160 |
| 2012 | $84 | $5,160 |
| 2011 | $84 -0.1% | $5,160 |
| 2010 | $84 +0.3% | $5,160 |
| 2009 | $84 +0.2% | $5,160 |
| 2008 | $83 | $5,160 +48.3% |
| 2007 | -- | $3,480 |
| 2006 | -- | $3,480 |
| 2005 | -- | $3,480 |
| 2004 | -- | $3,480 |
| 2003 | -- | $3,480 |
| 2002 | -- | $3,480 |
| 2001 | -- | $3,480 |
Find assessor info on the county website
Monthly payment
Est. payment
Payment breakdown
Explore the cost of this home by adjusting the details. Changes won't be saved.Climate risks
Neighborhood: 25541
Nearby schools
Schools provided by the listing agent
- Elementary: Milton
- Middle: Milton
- High: Cabell Midland
Source: KVBR. This data may not be complete. We recommend contacting the local school district to confirm school assignments for this home.


Similar homes
- $144,0003 bd1 ba1.4k sqft1053 Newmans Branch Rd, Milton, WV 25541For Sale
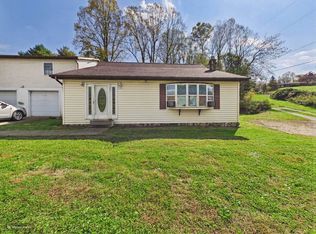
 MLS ID #185207, Todd Jenkins, Bunch Real Estate Associates. HUNTMLS
- $239,0003 bd2 ba1.3k sqft1005 Sunset Ter, Milton, WV 25541For Sale
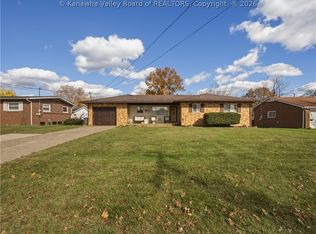 MLS ID #286297, Julie Wyrick. KVBR
- $170,0003 bd1 ba1k sqft2486 Beech St, Hurricane, WV 25526For Sale
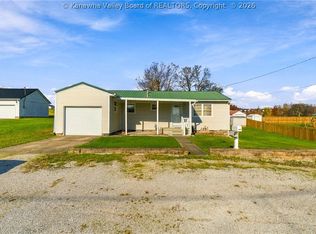 MLS ID #286305, LORA VANCE. KVBR
- $169,9003 bd2 ba1.2k sqft2612 Montana Ave, Hurricane, WV 25526For Sale
 MLS ID #285159, Mary Ann Hare. KVBR
- $179,9003 bd2 ba1.5k sqft3379 Cyrus Creek Rd, Barboursville, WV 25504For SaleMLS ID #185234, Patrick Lucas, Century 21 Homes And Land. HUNTMLS
- $174,9003 bd2 ba1.1k sqft85 Macy Dr, Barboursville, WV 25504For SaleMLS ID #183352, Preston Cole, Property Professionals. HUNTMLS
- $169,0002 bd2 ba1.4k sqft5009 Altizer Ave, Huntington, WV 25705For SaleMLS ID #184869, Shelley Rowe, Old Colony Realtors Huntington. HUNTMLS
- $189,9003 bd2 ba1.5k sqft13562 State Route 7, Proctorville, OH 45669For SaleMLS ID #185342, Melissa Starcher, Old Colony Realtors Huntington. HUNTMLS
- $187,0003 bd2 ba1.1k sqft76 Sunwatch Dr, Huntington, WV 25705For SaleMLS ID #185038, Melanie Slayton, Village Realty Group, Inc.. HUNTMLS
