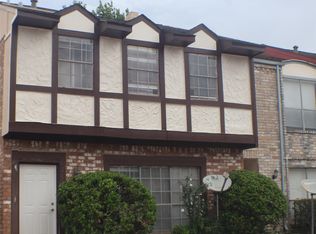
Location location! Welcome home to this charming move-in ready townhome with easy access to major highways, shopping and dining destinations. Step into an open floor plan featuring 12x24 ceramic tile flooring, recessed lighting, and crown molding. The dining area has a decorative chandelier with sliding patio doors making indoor/outdoor living seamless. The kitchen impresses with a breakfast bar, Corian countertops with a tile back splash, gas range, S/S appliances including a refrigerator, walk-in pantry, nearby half bath and storage closet. Upstairs, the primary suite offers a lighted ceiling fan, spacious walk-in closet and a spa-inspired bath with a combination soaking tub and shower w/tile surround and separate makeup vanity. Two additional bedrooms, a stylish secondary bath and a convenient linen closet and utility room with gas and electric dryer connections round out this home. Enjoy the community pool and neighborhood parks. Trash & front yard maintenance are included!
Copyright notice - Data provided by HAR.com 2022 - All information provided should be independently verified.
Townhouse for rent
$1,900/moFees may apply
13015 Cressida Glen Ln, Houston, TX 77072
3beds
1,620sqft
Price may not include required fees and charges. Learn more|
Townhouse
Available now
Air conditioner, electric, zoned
Electric dryer hookup laundry
1 Attached garage space parking
Electric, natural gas, zoned
What's special
Open floor planRecessed lightingSpacious walk-in closetCrown moldingLinen closetNeighborhood parksGas range
- 16 days |
- -- |
- -- |
Zillow last checked:
Listing updated:
Travel times

Let’s turn your rent into credit progress
Build credit history with every on-time payment and get credit for the payment you’re already making.
Facts & features
Interior
Bedrooms & bathrooms
- Bedrooms: 3
- Bathrooms: 3
- Full bathrooms: 2
- 1/2 bathrooms: 1
Rooms
- Room types: 1 Living Area, Entry, Family Room, Formal Dining, Living Area - 1st Floor, Utility Room
Heating
- Electric, Natural Gas, Zoned
Cooling
- Air Conditioner, Electric, Zoned
Appliances
- Included: Dishwasher, Garbage Disposal, Gas Oven, Gas Range, Microwave Oven, Oven, Range, Refrigerator
- Laundry: Electric Dryer Hookup, Gas Dryer Hookup, Hookups, Washer Hookup
Features
- All Bedrooms Up, Ceiling Fan(s), Crown Molding, Formal Entry/Foyer, High Ceilings, Primary Bed - 2nd Floor, Walk In Closet, Walk-In Closet(s)
- Flooring: Carpet, Tile
Interior area
- Total interior livable area: 1,620 sqft
Property
Parking
- Total spaces: 1
- Parking features: Attached, Garage
- Has attached garage: Yes
- Details: Contact manager
Features
- Stories: 2
- Exterior features: 0 Up To 1/4 Acre, All Bedrooms Up, Formal Entry/Foyer, Primary Bed - 2nd Floor, Walk In Closet, Walk-In Closet(s)
- Pool features: Pool
Lot
- Features: Back Yard, Subdivided, Wooded
Details
- Additional structures: Garage(s)
- Parcel number: 1269310060041
Construction
Type & style
- Home type: Townhouse
- Architectural style: Traditional
- Property subtype: Townhouse
Condition
- Year built: 2006
Community & HOA
Community
- Features: Park, Pool
HOA
- Amenities included: Park, Pool
Location
- Region: Houston
Financial & listing details
- Lease term: Long Term,12 Months
Nearby apartments for rent

Price history
| Date | Event | Price |
|---|---|---|
| 7/31/2026 | Listed for rent | $1,900+5.6%$1/sqft |
Source:  HAR #21032267 Report a problem HAR #21032267 Report a problem | ||
| 5/12/2024 | Listing removed | -- |
Source: HAR #51680280 Report a problem | ||
| 5/7/2024 | Listed for rent | $1,800$1/sqft |
Source: HAR #51680280 Report a problem | ||
Neighborhood: 77072
Nearby schools
GreatSchools rating
- 5/10Liestman Elementary SchoolGrades: PK-4Distance: 0.3 mi
- 3/10Killough Middle SchoolGrades: 7-8Distance: 0.4 mi
- 4/10Taylor High SchoolGrades: 9-12Distance: 1.2 mi