Welcome to this charming 2-story corner-unit townhome in Crescent Park Village! Offering 1,620 square feet of living space, this 3-bedroom, 2.5-bath home features a spacious living area, breakfast room, and functional kitchen with gas oven, dishwasher, microwave, and ample cabinetry. All bedrooms are conveniently located upstairs, including the primary suite with a walk-in closet, soaking tub, and separate shower. Additional highlights include an interior utility room with full-size laundry connections, ceiling fans, an attached 1-car garage, and additional parking. Enjoy a fenced backyard with a sprinkler system, perfect for outdoor relaxation. Residents have access to community amenities, including a swimming pool and clubhouse. Located in Houston's Alief area, this traditional-style townhome offers comfortable living with convenient access to surrounding shopping, dining, and major roadways.
For sale
Price cut: $20K (11/4)
$220,000
8007 Montague Manor Ln, Houston, TX 77072
3beds
1,620sqft
Townhouse
Built in 2006
2,047 Square Feet Lot
$215,000 Zestimate®
$136/sqft
$175/mo HOA
What's special
Corner-unit townhomeCeiling fansBreakfast room
- 28 days
- 231
- 13
Zillow last checked:
Listing updated:
Listed by:
Adebayo Adebowale TREC #0730538 832-630-2570,
Integrity Edge Realty, LLC
Source: HAR,MLS#: 81057128
Facts & features
Interior
Bedrooms & bathrooms
- Bedrooms: 3
- Bathrooms: 3
- Full bathrooms: 2
- 1/2 bathrooms: 1
Primary bedroom
- Level: Second
- Area: 182
- Dimensions: 13x14
Bedroom
- Level: Second
- Area: 100
- Dimensions: 10x10
Bedroom
- Level: Second
- Area: 120
- Dimensions: 10x12
Other
- Level: Second
Breakfast
- Level: First
- Area: 144
- Dimensions: 12x12
Half bath
- Level: First
Kitchen
- Level: First
- Area: 168
- Dimensions: 12x14
Living room
- Level: First
- Area: 325
- Dimensions: 25x13
Primary bath
- Level: Second
Heating
- Natural Gas
Cooling
- Ceiling Fan(s), Electric
Appliances
- Included: Disposal, Gas Oven, Microwave, Full Size, Dishwasher
- Laundry: Electric Dryer Hookup, Gas Dryer Hookup, Inside
Features
- Prewired for Alarm System, All Bedrooms Up, Walk-In Closet(s)
Interior area
- Total structure area: 1,620
- Total interior livable area: 1,620 sqft
Property
Parking
- Total spaces: 1
- Parking features: Attached, Additional Parking
- Attached garage spaces: 1
Features
- Levels: Levels 1 and 2
- Stories: 2
- Exterior features: Sprinkler System
- Fencing: Fenced
Lot
- Size: 2,047 Square Feet
- Features: Back Yard, Corner Lot
Details
- Parcel number: 1269310040005
Construction
Type & style
- Home type: Townhouse
- Architectural style: Traditional
- Property subtype: Townhouse
Materials
- Brick, Cement Siding
- Foundation: Slab
- Roof: Composition
Condition
- New construction: No
- Year built: 2006
Utilities & green energy
- Water: Water District
Community & HOA
Community
- Features: Clubhouse
- Security: Prewired for Alarm System
- Subdivision: Crescent Park Village
HOA
- Amenities included: Clubhouse, Pool
- HOA fee: $175 monthly
Location
- Region: Houston
Financial & listing details
- Price per square foot: $136/sqft
- Tax assessed value: $215,484
- Annual tax amount: $5,044
- Date on market: 10/14/2026
- Listing terms: Cash,Conventional,FHA,VA Loan
- Road surface type: Concrete, Curbs, Gutters
Estimated market value
$215,000
$204,000 - $226,000
$1,839/mo
Price history
| Date | Event | Price |
|---|---|---|
| 11/4/2026 | Price change | $220,000-8.3%$136/sqft |
Source:  HAR #81057128 Report a problem | ||
| 10/14/2026 | Listed for sale | $240,000+9.1%$148/sqft |
Source: HAR #81057128 Report a problem | ||
| 8/21/2026 | Listing removed | $1,800$1/sqft |
Source:  HAR #6641792 Report a problem | ||
| 8/3/2026 | Listed for rent | $1,800$1/sqft |
Source: HAR #6641792 Report a problem | ||
| 3/12/2025 | Pending sale | $220,000$136/sqft |
Source: HAR #4571708 Report a problem | ||
| 12/12/2024 | Listed for sale | $220,000+59.4%$136/sqft |
Source: HAR #4571708 Report a problem | ||
| 12/12/2024 | Listing removed | $1,800$1/sqft |
Source: HAR #92936707 Report a problem | ||
| 8/10/2024 | Listed for rent | $1,800+20%$1/sqft |
Source: HAR #92936707 Report a problem | ||
| 4/30/2020 | Listing removed | $1,500$1/sqft |
Source: REALM Real Estate Professional #98240473 Report a problem | ||
| 3/12/2020 | Price change | $1,500-3.2%$1/sqft |
Source: REALM Real Estate Professional #98240473 Report a problem | ||
| 2/27/2020 | Price change | $1,550-3.1%$1/sqft |
Source: REALM Real Estate Professional #98240473 Report a problem | ||
| 2/18/2020 | Price change | $1,599-3.1%$1/sqft |
Source: REALM Real Estate Professional #59788634 Report a problem | ||
| 12/28/2019 | Listed for rent | $1,650+3.1%$1/sqft |
Source: REALM Real Estate Professional #59788634 Report a problem | ||
| 9/22/2019 | Listing removed | $1,600$1/sqft |
Source: REALM Real Estate Professional #53000245 Report a problem | ||
| 9/2/2019 | Listed for rent | $1,600$1/sqft |
Source: REALM Real Estate Professional #53000245 Report a problem | ||
| 11/2/2018 | Listing removed | $1,600$1/sqft |
Source: REALM Real Estate Professional #91035613 Report a problem | ||
| 10/12/2018 | Listed for rent | $1,600$1/sqft |
Source: REALM Real Estate Professional #91035613 Report a problem | ||
| 3/11/2015 | Listing removed | $138,000$85/sqft |
Source: USRealty.com, LLP #31550288 Report a problem | ||
| 3/7/2015 | Listed for sale | $138,000+84.2%$85/sqft |
Source: USRealty.com, LLP #31550288 Report a problem | ||
| 6/29/2012 | Listing removed | $74,900$46/sqft |
Source: CENTURY 21 THE REAL ESTATE GROUP Report a problem | ||
| 6/20/2012 | Listed for sale | $74,900$46/sqft |
Source: CENTURY 21 THE REAL ESTATE GROUP Report a problem | ||
| 11/29/2011 | Sold | -- |
Source: Public Record Report a problem | ||
Public tax history
| Year | Property taxes | Tax assessment |
|---|---|---|
| 2025 | $1,523 -10.1% | $215,484 +0.7% |
| 2024 | $1,693 +14.2% | $214,080 +2.9% |
| 2023 | $1,483 +8.4% | $208,093 +8.3% |
| 2022 | $1,368 | $192,119 +22% |
| 2021 | -- | $157,500 +3.6% |
| 2020 | $1,201 +25.8% | $152,068 +4.9% |
| 2019 | $954 -73.7% | $144,919 +7.9% |
| 2018 | $3,634 | $134,301 |
| 2017 | $3,634 +8.1% | $134,301 +7.2% |
| 2016 | $3,362 +31% | $125,293 +8.6% |
| 2015 | $2,566 | $115,362 +15.2% |
| 2014 | $2,566 | $100,133 +29.3% |
| 2013 | -- | $77,456 |
| 2012 | -- | $77,456 -6.4% |
| 2011 | -- | $82,755 -11.2% |
| 2010 | -- | $93,158 -9.5% |
| 2009 | -- | $102,955 -3.3% |
| 2007 | -- | $106,486 |
Find assessor info on the county website
Monthly payment
Est. payment
Payment breakdown
Explore the cost of this home by adjusting the details. Changes won't be saved.Climate risks
Neighborhood: 77072
Nearby schools
Schools provided by the listing agent
- Elementary: Liestman Elementary School
- Middle: Killough Middle School
- High: Aisd Draw
Source: HAR. This data may not be complete. We recommend contacting the local school district to confirm school assignments for this home.

Similar homes
- $210,0004 bd3 ba1.5k sqft12514 Jade Treasure Dr, Houston, TX 77072For Sale
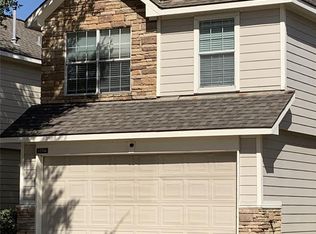 MLS ID #90531934, Lily Do, Lone Star Realty. HAR
- $199,0003 bd3 ba1.7k sqft6643 Westwick Dr, Houston, TX 77072For Sale
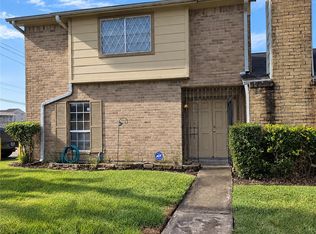 MLS ID #81011491, Lorena Sanclemente, Premier Properties Realty Group TX LLC. HAR
- $185,0003 bd3 ba1.4k sqft7117 Brendam Ln, Houston, TX 77072For Sale
 MLS ID #44286868, Vinh Doan, Intercontinental Properties. HAR
- $219,9993 bd3 ba2k sqft11654 S Kirkwood Rd, Stafford, TX 77477For Sale
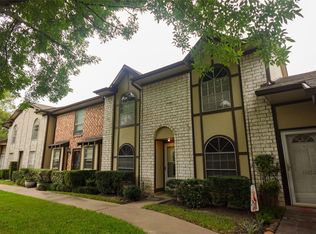 MLS ID #320616, Francisco Chacon, Sierra Vista Realty LLC. HAR
