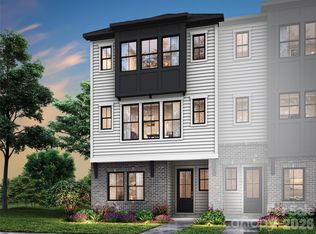
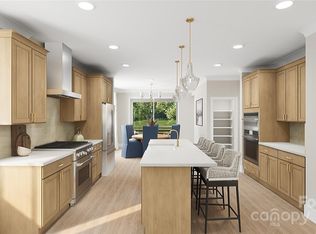
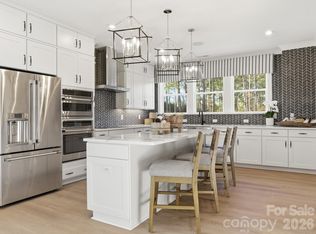
Life at 13018 Lucy Park Lane feels connected, elevated, and thoughtfully designed, and this home available for an August 2026 move-in brings that vision to life. The gourmet kitchen anchors the main living space, creating a natural gathering point for weeknight dinners and weekend entertaining. Outfitted with a GE Profile 36 inch gas cooktop, oven, and stainless steel hood, it blends performance with style. Frost cabinetry with under cabinet lighting glows against Arabescato Mountain marble look quartz countertops, while upgraded built-in wood pantry shelving keeps everything beautifully organized. Resilient vinyl flooring adds durability and easy maintenance without compromising on design. Flexibility defines the layout. A first-floor fourth bedroom with a full bath offers privacy for guests or extended family, while oak box stairs with open rails on both levels create an open, airy transition from floor to floor. Upstairs, a 9 foot wide sliding glass door leads to outdoor living, drawing in natural light and expanding your everyday space. With modern finishes, and functional flow, this home delivers comfort, versatility, and lasting value in one of Ballantyne's most desirable settings.
Closed
Zestimate®
$635,000
13018 Lucy Park Ln, Charlotte, NC 28277
4beds
2,320sqft
Townhouse
Built in 2026
0.05 Acres Lot
$635,000 Zestimate®
$274/sqft
$3,075 Estimated rent
Home value
$635,000
$597,000 - $673,000
$3,075/mo
Zestimate® history
Owner options
List your home for rent
$3,075/mo
Rent Zestimate®
Find your next renter with Zillow Rental Manager. Plus, with online applications, you can quickly screen prospective tenants – for free.
$3,075/mo
Rent Zestimate®
Refinance and save
$4,062/mo
Est. payment
Refinancing to a lower rate could help reduce your monthly payments and save thousands over the life of the loan.
$4,062/mo
Est. payment
Explore your selling options
Work with a Zillow partner agent
Leverage their expertise and Zillow's premium Showcase listings to get your home seen by more buyers.
Get startedList with your own agent
Get your home in front of millions of buyers by listing it on Zillow.
Learn how to do itSell it yourself
Take full control of how buyers see your home on Zillow by listing For Sale by Owner (FSBO).
List your homeWhat's special
Modern finishesNatural lightGourmet kitchenResilient vinyl flooringFunctional flowOutdoor living
Zillow last checked:
Listing updated:
Listed by:
Brooke Fields-Christenburg brooke.christenburg@tripointehomes.com,
TRI Pointe Homes INC
Bought with:
Tom Palmer
Terra Vista Realty
Source: Canopy MLS as distributed by MLS GRID,MLS#: 4396089
Facts & features
Interior
Bedrooms & bathrooms
- Bedrooms: 4
- Bathrooms: 4
- Full bathrooms: 3
- 1/2 bathrooms: 1
- Main level bedrooms: 1
Primary bedroom
- Level: Upper
Bedroom s
- Level: Main
Bedroom s
- Level: Upper
Bedroom s
- Level: Upper
Bathroom full
- Level: Main
Bathroom half
- Level: Upper
Bathroom full
- Level: Upper
Bathroom full
- Level: Upper
Dining room
- Level: Upper
Kitchen
- Level: Upper
Living room
- Level: Main
Heating
- Forced Air
Cooling
- Central Air
Appliances
- Included: Dishwasher, Disposal, Gas Range, Microwave
- Laundry: Laundry Room
Features
- Drop Zone, Kitchen Island, Open Floorplan, Pantry, Walk-In Closet(s), Walk-In Pantry
- Windows: Insulated Windows
- Has basement: No
- Attic: Pull Down Stairs
Interior area
- Total structure area: 1,293
- Total interior livable area: 2,320 sqft
- Finished area above ground: 2,320
- Finished area below ground: 0
Property
Parking
- Total spaces: 2
- Parking features: Attached Garage, Garage on Main Level
- Attached garage spaces: 2
Features
- Levels: Three Or More
- Stories: 3
- Entry location: Main
- Patio & porch: Balcony, Covered
- Exterior features: Lawn Maintenance
Lot
- Size: 0.05 Acres
- Features: End Unit
Details
- Parcel number: 22327431
- Zoning: UR2CD
- Special conditions: Standard
Construction
Type & style
- Home type: Townhouse
- Architectural style: Modern
- Property subtype: Townhouse
Materials
- Brick Partial, Fiber Cement
- Foundation: Slab
Condition
- New construction: Yes
- Year built: 2026
Details
- Builder model: The Regent
- Builder name: Tri Pointe Homes
Utilities & green energy
- Sewer: Public Sewer
- Water: City
Community & HOA
Community
- Subdivision: Ascend
HOA
- Has HOA: Yes
- HOA fee: $280 monthly
Location
- Region: Charlotte
Financial & listing details
- Price per square foot: $274/sqft
- Tax assessed value: $649,990
- Date on market: 6/22/2026
- Cumulative days on market: 124 days
- Road surface type: Concrete, Paved
Price history
| Date | Event | Price |
|---|---|---|
| 7/28/2026 | Sold | $635,000-2.3%$274/sqft |
Source:  Canopy MLS as distributed by MLS GRID #4396089 Report a problem Canopy MLS as distributed by MLS GRID #4396089 Report a problem | ||
| 6/30/2026 | Pending sale | $649,990$280/sqft |
Source: Canopy MLS as distributed by MLS GRID #4396089 Report a problem | ||
| 6/13/2026 | Price change | $649,990-1.5%$280/sqft |
Source:  TRI Pointe Homes Report a problem TRI Pointe Homes Report a problem | ||
| 6/2/2026 | Price change | $659,990-1.5%$284/sqft |
Source: TRI Pointe Homes Report a problem | ||
| 3/19/2026 | Price change | $669,990-2.4%$289/sqft |
Source: TRI Pointe Homes Report a problem | ||
| 2/11/2026 | Price change | $686,796-1.4%$296/sqft |
Source: Canopy MLS as distributed by MLS GRID #4343799 Report a problem | ||
| 2/5/2026 | Listed for sale | $696,796$300/sqft |
Source: Canopy MLS as distributed by MLS GRID #4343799 Report a problem | ||
Public tax history
Tax history is unavailable.
Neighborhood: Ballantyne West
Nearby homes
- $679,8354 bd4 ba2.5k sqft13013 Lucy Park Ln, Charlotte, NC 28277Pending
- $667,0273 bd4 ba2.6k sqft13014 Lucy Park Ln, Charlotte, NC 28277Sold
- $174,0003 bd2 ba1.7k sqft16601 Marvin Rd, Charlotte, NC 28277Off Market
- $599,9904 bd4 ba2.3k sqft13019 Lucy Park Ln, Charlotte, NC 28277Pending
- $699,9904 bd4 ba2.5k sqft13023 Lucy Park Ln, Charlotte, NC 28277New Construction
- $674,9904 bd4 ba2.5k sqft13009 Lucy Park Ln, Charlotte, NC 28277New Construction
- $735,1884 bd4 ba2.4k sqft13004 Lucy Park Ln, Charlotte, NC 28277Pending
- $728,0264 bd4 ba2.5k sqft13005 Lucy Park Ln, Charlotte, NC 28277Pending
Nearby schools
GreatSchools rating
- 10/10Knights View Elementary SchoolGrades: PK-4Distance: 0.7 mi
- 10/10Community House MiddleGrades: 6-8Distance: 1 mi
- 9/10Ardrey Kell HighGrades: 9-12Distance: 0.7 mi
Schools provided by the listing agent
- Elementary: Knights View
- Middle: Community House
- High: Ardrey Kell
Source: Canopy MLS as distributed by MLS GRID. This data may not be complete. We recommend contacting the local school district to confirm school assignments for this home.
Get a cash offer in 3 minutes
Find out how much your home could sell for in as little as 3 minutes with a no-obligation cash offer.
Estimated market value
$635,000
Get a cash offer in 3 minutes
Find out how much your home could sell for in as little as 3 minutes with a no-obligation cash offer.
Estimated market value
$635,000
- North Carolina
- Mecklenburg County
- Charlotte
- 28277
- Ballantyne West
- 13018 Lucy Park Ln
Nearby cities
Nearby neighborhoods
Nearby zip codes
Other Charlotte Topics
