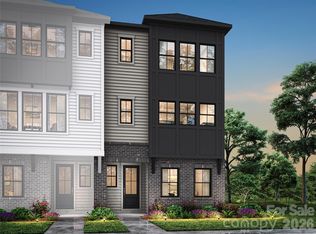
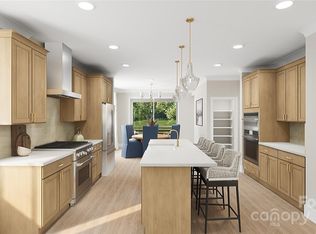
13018 Lucy Park Lane offers the opportunity to personalize a beautifully planned home in Ascend, with an anticipated move-in date of August 2026. You can collaborate with our design studio to select cabinetry, flooring, and key finishes, guided by a team of expert designers who make the process seamless and inspiring. Inside, the gourmet kitchen layout anchors the main living space, setting the stage for everyday living and easy entertaining. A GenSmart Suite on the first floor provides flexible living for guests or extended family, while oak box stairs with open rails on both floors create a bright, connected feel throughout the home. On the second level, a 9' wide sliding glass door opens to outdoor living, extending your living space and bringing in abundant natural light. Thoughtful design, modern features, and the ability to personalize every detail make this home a standout opportunity in Ascend.
Under contract-no show
$679,835
13013 Lucy Park Ln, Charlotte, NC 28277
4beds
2,587sqft
Townhouse
Built in 2026
0.04 Acres Lot
$-- Zestimate®
$263/sqft
$280/mo HOA
What's special
Abundant natural lightGourmet kitchen layoutMain living spaceOutdoor livingEasy entertaining
- 194 days |
- 9 |
- 0 |
Zillow last checked:
Listing updated:
Listed by:
Brooke Fields-Christenburg brooke.christenburg@tripointehomes.com,
TRI Pointe Homes INC
Source: Canopy MLS as distributed by MLS GRID,MLS#: 4343812
Facts & features
Interior
Bedrooms & bathrooms
- Bedrooms: 4
- Bathrooms: 4
- Full bathrooms: 3
- 1/2 bathrooms: 1
- Main level bedrooms: 1
Primary bedroom
- Level: Upper
Bedroom s
- Level: Main
Bedroom s
- Level: Upper
Bedroom s
- Level: Upper
Bathroom full
- Level: Main
Bathroom half
- Level: Upper
Bathroom full
- Level: Upper
Bathroom full
- Level: Upper
Dining room
- Level: Upper
Kitchen
- Level: Upper
Living room
- Level: Main
Heating
- Forced Air
Cooling
- Central Air
Appliances
- Included: Dishwasher, Disposal, Gas Cooktop, Gas Range, Microwave
- Laundry: Laundry Room
Features
- Drop Zone, Kitchen Island, Open Floorplan, Pantry, Walk-In Closet(s), Walk-In Pantry
- Windows: Insulated Windows
- Has basement: No
- Attic: Pull Down Stairs
Interior area
- Total structure area: 1,553
- Total interior livable area: 2,587 sqft
- Finished area above ground: 2,587
- Finished area below ground: 0
Video & virtual tour
Property
Parking
- Total spaces: 2
- Parking features: Attached Garage, Garage on Main Level
- Attached garage spaces: 2
Features
- Levels: Three Or More
- Stories: 3
- Entry location: Main
- Patio & porch: Balcony, Covered
- Exterior features: Lawn Maintenance
Lot
- Size: 0.04 Acres
Details
- Parcel number: 22327429
- Zoning: UR2CD
- Special conditions: Standard
Construction
Type & style
- Home type: Townhouse
- Architectural style: Modern
- Property subtype: Townhouse
Materials
- Brick Partial, Fiber Cement
- Foundation: Slab
Condition
- New construction: Yes
- Year built: 2026
Details
- Builder model: The Marquis
- Builder name: Tri Pointe Homes
Utilities & green energy
- Sewer: Public Sewer
- Water: City
Community & HOA
Community
- Subdivision: Ascend
HOA
- Has HOA: Yes
- HOA fee: $280 monthly
Location
- Region: Charlotte
Financial & listing details
- Price per square foot: $263/sqft
- Tax assessed value: $679,835
- Date on market: 2/5/2026
- Cumulative days on market: 217 days
- Road surface type: Concrete, Paved
Estimated market value
Not available
Estimated sales range
Not available
$3,210/mo
Price history
| Date | Event | Price |
|---|---|---|
| 2/26/2026 | Pending sale | $679,835$263/sqft |
Source:  Canopy MLS as distributed by MLS GRID #4343812 Report a problem Canopy MLS as distributed by MLS GRID #4343812 Report a problem | ||
| 2/5/2026 | Listed for sale | $679,835$263/sqft |
Source: Canopy MLS as distributed by MLS GRID #4343812 Report a problem | ||
Public tax history
Tax history is unavailable.
Monthly payment
Est. payment
Payment breakdown
Explore the cost of this home by adjusting the details. Changes won't be saved.Climate risks
Neighborhood: Ballantyne West
Nearby schools
GreatSchools rating
- 10/10Knights View Elementary SchoolGrades: PK-4Distance: 0.7 mi
- 10/10Community House MiddleGrades: 6-8Distance: 1 mi
- 9/10Ardrey Kell HighGrades: 9-12Distance: 0.7 mi
Schools provided by the listing agent
- Elementary: Knights View
- Middle: Community House
- High: Ardrey Kell
Source: Canopy MLS as distributed by MLS GRID. This data may not be complete. We recommend contacting the local school district to confirm school assignments for this home.
- $635,0004 bd4 ba2.3k sqft13018 Lucy Park Ln, Charlotte, NC 28277Sold
- $667,0273 bd4 ba2.6k sqft13014 Lucy Park Ln, Charlotte, NC 28277Sold
- $174,0003 bd2 ba1.7k sqft16601 Marvin Rd, Charlotte, NC 28277Off Market
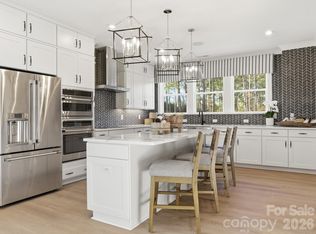
- $599,9904 bd4 ba2.3k sqft13019 Lucy Park Ln, Charlotte, NC 28277Pending
- $699,9904 bd4 ba2.5k sqft13023 Lucy Park Ln, Charlotte, NC 28277New Construction
- $674,9904 bd4 ba2.5k sqft13009 Lucy Park Ln, Charlotte, NC 28277New Construction
- $735,1884 bd4 ba2.4k sqft13004 Lucy Park Ln, Charlotte, NC 28277Pending
- $728,0264 bd4 ba2.5k sqft13005 Lucy Park Ln, Charlotte, NC 28277Pending
A local agent can set up tours, give advice and negotiate with sellers.
Similar homes
- $669,9904 bd4 ba2.5k sqft12015 Elsa Ln, Charlotte, NC 28277New Construction

 Canopy MLS as distributed by MLS GRID
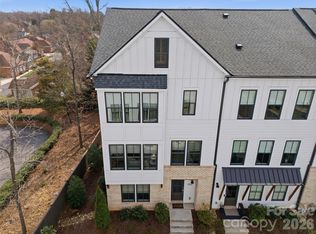
 - $575,0003 bd5 ba2.7k sqft11921 Fiddlers Roof Ln, Charlotte, NC 28277For Sale
 MLS ID #4354160, Carrie Brighton, COMPASS. Canopy MLS as distributed by MLS GRID
 - $629,9993 bd3 ba2.4k sqft4128 Merkland Ln, Charlotte, NC 28226For Sale
 MLS ID #4409085, Leslie Snipe, David Hoffman Realty Charlotte. Canopy MLS as distributed by MLS GRID
 - $675,0004 bd4 ba3.2k sqft1030 Princeton Dr, Indian Land, SC 29707For Sale
 MLS ID #4374223, Kimberly Magette, Keller Williams South Park. Canopy MLS as distributed by MLS GRID
 - $679,9003 bd4 ba2.1k sqftUptown West Terraces, Charlotte, NC 28208For SaleMLS ID #4389981, Mitch Geyer, Jason Mitchell Real Estate. Canopy MLS as distributed by MLS GRID
- $499,9002 bd3 ba1.5k sqft11451 Red Rust Ln, Charlotte, NC 28277For SaleMLS ID #4397015, Jeff Ciulla, RE/MAX Executive. Canopy MLS as distributed by MLS GRID
- $699,5003 bd5 ba2.4k sqft2104 Bryant Park Dr, Charlotte, NC 28208For SaleMLS ID #4394009, Tom Brennan, COMPASS. Canopy MLS as distributed by MLS GRID
- $695,0004 bd4 ba2.2k sqftNone, Charlotte, NC 28206New ConstructionMLS ID #4405924, Jeena Chandihok, Carolina Living Associates LLC. Canopy MLS as distributed by MLS GRID
- $670,0003 bd3 ba2.3k sqft1210 Therns Ferry Dr, Fort Mill, SC 29708For SaleMLS ID #4381419, Kimberly Hedrick, COMPASS. Canopy MLS as distributed by MLS GRID
- $739,0004 bd3 ba2.6k sqft2107 Masons Bend Dr, Fort Mill, SC 29708For SaleMLS ID #4391771, Kenneth Vining, EXP Realty LLC Rock Hill. Canopy MLS as distributed by MLS GRID
- $750,0003 bd3 ba2.8k sqft1241 Drummond Ave, Charlotte, NC 28205For SaleMLS ID #4362563, Mary Pell Lea Teden, Helen Adams Realty. Canopy MLS as distributed by MLS GRID
- $679,9005 bd4 ba3.6k sqft3031 Grandiose Dr, Indian Trail, NC 28079New ConstructionCanopy MLS as distributed by MLS GRID
- $579,9994 bd3 ba2.1k sqft3306 Campbell Dr, Charlotte, NC 28205New ConstructionMLS ID #4407175, Cameron Frank, Yancey Realty, LLC. Canopy MLS as distributed by MLS GRID
- $579,9994 bd3 ba2.1k sqft3314 Campbell Dr, Charlotte, NC 28205New ConstructionMLS ID #4407198, Cameron Frank, Yancey Realty, LLC. Canopy MLS as distributed by MLS GRID
- $639,0004 bd4 ba3k sqft7422 Westrow Ave, Charlotte, NC 28278PendingCanopy MLS as distributed by MLS GRID
- $485,9904 bd4 ba2.3k sqft3166 Beacon Heights Rd, Indian Land, SC 29707New ConstructionMLS ID #4366276, Sean Robertson, Taylor Morrison of Carolinas Inc. Canopy MLS as distributed by MLS GRID
- $569,9994 bd3 ba2.1k sqft3310 Campbell Dr, Charlotte, NC 28205New ConstructionMLS ID #4407202, Cameron Frank, Yancey Realty, LLC. Canopy MLS as distributed by MLS GRID
- $654,9004 bd3 ba3.1k sqft1318 Poppy Way, Matthews, NC 28104For SaleMLS ID #4387809, Sarah Moore, Southern Homes of the Carolinas, Inc. Canopy MLS as distributed by MLS GRID
- $524,9903 bd4 ba2k sqft3013 Circles End, Charlotte, NC 28226New ConstructionCanopy MLS as distributed by MLS GRID
- $476,3054 bd4 ba2k sqft403 Old Town Village Rd, Waxhaw, NC 28173New ConstructionCanopy MLS as distributed by MLS GRID
