The Regent plan at 13019 Lucy Park Lane offers flexible, thoughtfully planned living in Ascend, with an anticipated move-in of August 2026. Oak box stairs with metal vertical baluster rails and a drop zone near the garage set the tone for everyday ease, while a first-floor fourth bedroom with a full bath provides space for guests, extended living, or a home office. The gourmet kitchen is designed to impress, featuring a GE 36" Gas Cooktop Appliance Package, dual-tone cabinet with a contrasting island, upgraded pantry with built-in shelving, Liberty Gold white quartz countertops, and a neutral backsplash tile. Living flows outdoors through a 12-foot-wide, 8-foot-tall sliding glass door to covered outdoor living on the second floor. The primary suite is planned with warm brown cabinets, white quartz countertops, a tiled shower with built-in seat, and a tiled floor pan, with tiled walls also planned in the secondary bathroom for a polished finish.
Under contract-no show
Price cut: $90.3K (6/26)
$599,990
13019 Lucy Park Ln, Charlotte, NC 28277
4beds
2,338sqft
Townhouse
Built in 2026
0.05 Acres Lot
$592,800 Zestimate®
$257/sqft
$280/mo HOA
What's special
Gourmet kitchenNeutral backsplash tile
- 174 days |
- 36 |
- 1 |
Zillow last checked:
Listing updated:
Listed by:
Brooke Fields-Christenburg brooke.christenburg@tripointehomes.com,
TRI Pointe Homes INC
Source: Canopy MLS as distributed by MLS GRID,MLS#: 4351762
Facts & features
Interior
Bedrooms & bathrooms
- Bedrooms: 4
- Bathrooms: 4
- Full bathrooms: 3
- 1/2 bathrooms: 1
- Main level bedrooms: 1
Primary bedroom
- Level: Upper
Bedroom s
- Level: Main
Bedroom s
- Level: Upper
Bedroom s
- Level: Upper
Bathroom full
- Level: Main
Bathroom half
- Level: Upper
Bathroom full
- Level: Upper
Bathroom full
- Level: Upper
Dining room
- Level: Upper
Kitchen
- Level: Upper
Living room
- Level: Main
Heating
- Forced Air
Cooling
- Central Air
Appliances
- Included: Dishwasher, Disposal, Gas Range, Microwave
- Laundry: Laundry Room
Features
- Drop Zone, Kitchen Island, Open Floorplan, Pantry, Walk-In Closet(s), Walk-In Pantry
- Windows: Insulated Windows
- Has basement: No
- Attic: Pull Down Stairs
Interior area
- Total structure area: 1,302
- Total interior livable area: 2,338 sqft
- Finished area above ground: 2,338
- Finished area below ground: 0
Video & virtual tour
Property
Parking
- Total spaces: 2
- Parking features: Attached Garage, Garage on Main Level
- Attached garage spaces: 2
Features
- Levels: Three Or More
- Stories: 3
- Entry location: Main
- Patio & porch: Balcony, Covered
- Exterior features: Lawn Maintenance
Lot
- Size: 0.05 Acres
- Features: End Unit
Details
- Parcel number: 22327431
- Zoning: UR2CD
- Special conditions: Standard
Construction
Type & style
- Home type: Townhouse
- Architectural style: Modern
- Property subtype: Townhouse
Materials
- Brick Partial, Fiber Cement
- Foundation: Slab
Condition
- New construction: Yes
- Year built: 2026
Details
- Builder model: The Regent
- Builder name: Tri Pointe Homes
Utilities & green energy
- Sewer: Public Sewer
- Water: City
Community & HOA
Community
- Features: Sidewalks, Street Lights
- Subdivision: Ascend
HOA
- Has HOA: Yes
- HOA fee: $280 monthly
Location
- Region: Charlotte
Financial & listing details
- Price per square foot: $257/sqft
- Tax assessed value: $599,990
- Date on market: 2/27/2026
- Cumulative days on market: 137 days
- Road surface type: Concrete, Paved
Estimated market value
$592,800
$563,000 - $622,000
$3,056/mo
Price history
| Date | Event | Price |
|---|---|---|
| 7/20/2026 | Pending sale | $599,990$257/sqft |
Source:  Canopy MLS as distributed by MLS GRID #4351762 Report a problem Canopy MLS as distributed by MLS GRID #4351762 Report a problem | ||
| 6/26/2026 | Price change | $599,990-13.1%$257/sqft |
Source: Canopy MLS as distributed by MLS GRID #4351762 Report a problem | ||
| 6/18/2026 | Listed for sale | $690,315$295/sqft |
Source: Canopy MLS as distributed by MLS GRID #4351762 Report a problem | ||
| 5/11/2026 | Listing removed | $690,315$295/sqft |
Source:  TRI Pointe Homes Report a problem TRI Pointe Homes Report a problem | ||
| 3/20/2026 | Price change | $690,315+3.9%$295/sqft |
Source: Canopy MLS as distributed by MLS GRID #4351762 Report a problem | ||
| 2/27/2026 | Listed for sale | $664,196$284/sqft |
Source: Canopy MLS as distributed by MLS GRID #4351762 Report a problem | ||
Public tax history
Tax history is unavailable.
Monthly payment
Est. payment
Payment breakdown
Explore the cost of this home by adjusting the details. Changes won't be saved.Climate risks
Neighborhood: Ballantyne West
Nearby schools
GreatSchools rating
- 10/10Knights View Elementary SchoolGrades: PK-4Distance: 0.7 mi
- 10/10Community House MiddleGrades: 6-8Distance: 1 mi
- 9/10Ardrey Kell HighGrades: 9-12Distance: 0.7 mi
Schools provided by the listing agent
- Elementary: Knights View
- Middle: Community House
- High: Ardrey Kell
Source: Canopy MLS as distributed by MLS GRID. This data may not be complete. We recommend contacting the local school district to confirm school assignments for this home.
- $699,9904 bd4 ba2.5k sqft13023 Lucy Park Ln, Charlotte, NC 28277New Construction
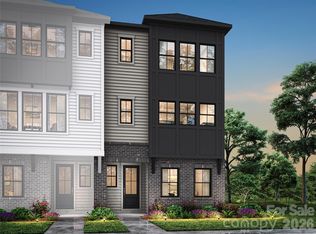
- $674,9904 bd4 ba2.5k sqft13009 Lucy Park Ln, Charlotte, NC 28277New Construction
- $635,0004 bd4 ba2.3k sqft13018 Lucy Park Ln, Charlotte, NC 28277Sold
- $679,8354 bd4 ba2.5k sqft13013 Lucy Park Ln, Charlotte, NC 28277Pending
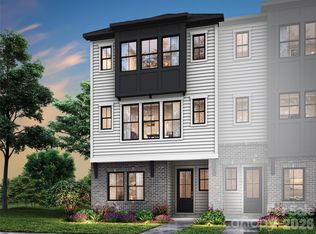
- $667,0273 bd4 ba2.6k sqft13014 Lucy Park Ln, Charlotte, NC 28277Sold
- $728,0264 bd4 ba2.5k sqft13005 Lucy Park Ln, Charlotte, NC 28277Pending
- $174,0003 bd2 ba1.7k sqft16601 Marvin Rd, Charlotte, NC 28277Off Market
- $723,8974 bd4 ba2.5k sqft14018 Meera Ln, Charlotte, NC 28277New Construction
A local agent can set up tours, give advice and negotiate with sellers.
Similar homes
- $674,9904 bd4 ba2.5k sqft13009 Lucy Park Ln, Charlotte, NC 28277New Construction
 Canopy MLS as distributed by MLS GRID
 - $699,9904 bd4 ba2.5k sqft13023 Lucy Park Ln, Charlotte, NC 28277New ConstructionCanopy MLS as distributed by MLS GRID
- $556,9203 bd3 ba2.1k sqft10321 Princess Crossing Dr, Charlotte, NC 28277New Construction
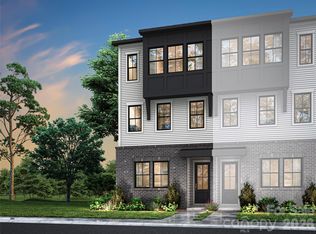 MLS ID #4394960, Brooke Fields-Christenburg, TRI Pointe Homes INC. Canopy MLS as distributed by MLS GRID
 - $723,8974 bd4 ba2.5k sqft14018 Meera Ln, Charlotte, NC 28277New ConstructionCanopy MLS as distributed by MLS GRID
- $574,9003 bd4 ba2.1k sqft15004 Bayou Dr, Charlotte, NC 28277For SaleMLS ID #4392564, Kellece Ross, Howard Hanna Allen Tate SouthPark. Canopy MLS as distributed by MLS GRID
- $650,0004 bd4 ba2.6k sqft12019 Lavinia Ln, Charlotte, NC 28277New ConstructionMLS ID #4380130, Lisa Wasserman, Mattamy Carolina Corporation. Canopy MLS as distributed by MLS GRID
- $686,9904 bd4 ba2.3k sqft6028 Yellow Buckeye Dr, Charlotte, NC 28277New ConstructionMLS ID #4409058, Brooke Fields-Christenburg, TRI Pointe Homes INC. Canopy MLS as distributed by MLS GRID
- $698,4904 bd4 ba2.3k sqft6036 Yellow Buckeye Dr, Charlotte, NC 28277New ConstructionMLS ID #4409064, Brooke Fields-Christenburg, TRI Pointe Homes INC. Canopy MLS as distributed by MLS GRID
- $726,7784 bd4 ba2.3k sqft6020 Yellow Buckeye Dr, Ballantyne, NC 28277New ConstructionCanopy MLS as distributed by MLS GRID
- $724,9904 bd4 ba2.3k sqft6008 Yellow Buckeye Dr, Charlotte, NC 28277New ConstructionCanopy MLS as distributed by MLS GRID
- $714,9904 bd4 ba2.5k sqft6012 Yellow Buckeye Dr, Charlotte, NC 28277New ConstructionCanopy MLS as distributed by MLS GRID
- $719,9904 bd4 ba2.5k sqft6009 Yellow Buckeye Dr, Charlotte, NC 28277New ConstructionMLS ID #4396241, Brooke Fields-Christenburg, TRI Pointe Homes INC. Canopy MLS as distributed by MLS GRID
- $761,0064 bd4 ba2.5k sqft6024 Yellow Buckeye Dr, Ballantyne, NC 28277New ConstructionCanopy MLS as distributed by MLS GRID
- $749,9904 bd4 ba2.5k sqft12123 Lavinia Ln, Charlotte, NC 28277New ConstructionMLS ID #4295274, Lisa Wasserman, Mattamy Carolina Corporation. Canopy MLS as distributed by MLS GRID
- $609,0003 bd4 ba1.9k sqft3822 Sky Haven Dr, Charlotte, NC 28209For SaleMLS ID #4411443, Bobby Sisk, Nestlewood Realty, LLC. Canopy MLS as distributed by MLS GRID
- $560,3294 bd4 ba2k sqft5424 Whaler Walk Way, Charlotte, NC 28226New ConstructionCanopy MLS as distributed by MLS GRID
- $835,3004 bd5 ba3k sqftEndhaven Terraces, Charlotte, NC 28277New ConstructionMLS ID #4405628, Debbie Micale, Hopper Communities INC. Canopy MLS as distributed by MLS GRID
- $891,8004 bd5 ba3k sqftEndhaven Terraces, Charlotte, NC 28277New ConstructionMLS ID #4405622, Debbie Micale, Hopper Communities INC. Canopy MLS as distributed by MLS GRID
- $881,9004 bd5 ba3k sqftEndhaven Terraces, Charlotte, NC 28277New ConstructionMLS ID #4381081, Debbie Micale, Hopper Communities INC. Canopy MLS as distributed by MLS GRID
- $589,0004 bd4 ba1.9k sqft2405 Magnolia Blossom Way, Charlotte, NC 28211For SaleMLS ID #4369467, Peggy Peterson, Corcoran HM Properties. Canopy MLS as distributed by MLS GRID
