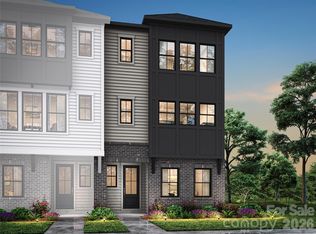
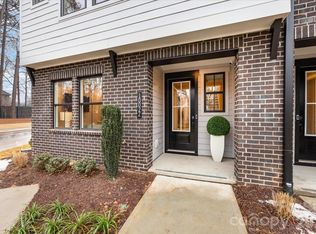
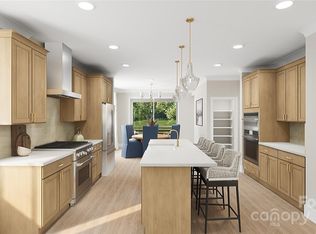
Some homes give you space. The Regent gives you a reason to use it. The first-floor GenSmart Suite comes complete with a living area, full bathroom, and walk-in closet, making it a true second living space for family, guests, or a home office setup that actually works. Other first floor options include a first floor flex space or a fourth bedroom with full bathroom. Upstairs, the open-concept living area flows naturally from a gourmet kitchen with gas appliances, ample countertop space and storage, and a walk-in pantry, all framed by large windows that flood the space with natural light. Step out to one of the bigger covered outdoor living spaces in the community, where you can screen it in, or add an electric fireplace, all so you can enjoy the Carolina air. A third-floor loft, a primary suite with a windowed walk-in closet, and a rear-load two-bay garage round out a home that lives as beautifully as it looks. At the Regent, every detail has a purpose and every room has a story.
Under contract-no show
$728,026
13005 Lucy Park Ln, Charlotte, NC 28277
4beds
2,566sqft
:
Get pre-qualified$4,758/mo
Townhouse
Built in 2026
0.05 Acres Lot
$727,800 Zestimate®
$284/sqft
$280/mo HOA
What's special
- 63 days |
- 4 |
- 0 |
Zillow last checked:
Listing updated:
Listed by:
Brooke Fields-Christenburg brooke.christenburg@tripointehomes.com,
TRI Pointe Homes INC
Source: Canopy MLS as distributed by MLS GRID,MLS#: 4391593
Facts & features
Interior
Bedrooms & bathrooms
- Bedrooms: 4
- Bathrooms: 4
- Full bathrooms: 3
- 1/2 bathrooms: 1
- Main level bedrooms: 1
Primary bedroom
- Level: Upper
Bedroom s
- Level: Main
Bedroom s
- Level: Upper
Bedroom s
- Level: Upper
Bathroom full
- Level: Main
Bathroom half
- Level: Upper
Bathroom full
- Level: Upper
Bathroom full
- Level: Upper
Dining room
- Level: Upper
Kitchen
- Level: Upper
Living room
- Level: Main
Heating
- Forced Air
Cooling
- Central Air
Appliances
- Included: Dishwasher, Disposal, Gas Range, Microwave
- Laundry: Laundry Room
Features
- Drop Zone, Kitchen Island, Open Floorplan, Pantry, Walk-In Closet(s), Walk-In Pantry
- Windows: Insulated Windows
- Has basement: No
- Attic: Pull Down Stairs
Interior area
- Total structure area: 1,526
- Total interior livable area: 2,566 sqft
- Finished area above ground: 2,566
- Finished area below ground: 0
Property
Parking
- Total spaces: 2
- Parking features: Electric Vehicle Charging Station(s), Attached Garage, Garage Door Opener, Garage Faces Rear, Garage on Main Level
- Attached garage spaces: 2
Features
- Levels: Three Or More
- Stories: 3
- Entry location: Main
- Patio & porch: Balcony, Covered
- Exterior features: Lawn Maintenance
Lot
- Size: 0.05 Acres
- Features: Corner Lot, End Unit
Details
- Parcel number: 22327431
- Zoning: UR2CD
- Special conditions: Standard
Construction
Type & style
- Home type: Townhouse
- Architectural style: Modern
- Property subtype: Townhouse
Materials
- Brick Partial, Fiber Cement
- Foundation: Slab
Condition
- New construction: Yes
- Year built: 2026
Details
- Builder model: The Regent
- Builder name: Tri Pointe Homes
Utilities & green energy
- Sewer: Public Sewer
- Water: City
Community & HOA
Community
- Features: Sidewalks, Street Lights
- Subdivision: Ascend
HOA
- Has HOA: Yes
- HOA fee: $280 monthly
Location
- Region: Charlotte
Financial & listing details
- Price per square foot: $284/sqft
- Tax assessed value: $728,026
- Date on market: 6/9/2026
- Cumulative days on market: 178 days
- Road surface type: Concrete, Paved
Estimated market value
$727,800
$691,000 - $764,000
$2,983/mo
Price history
| Date | Event | Price |
|---|---|---|
| 6/9/2026 | Pending sale | $728,026$284/sqft |
Source:  Canopy MLS as distributed by MLS GRID #4391593 Report a problem Canopy MLS as distributed by MLS GRID #4391593 Report a problem | ||
Public tax history
Tax history is unavailable.
Monthly payment
Est. payment
Payment breakdown
Explore the cost of this home by adjusting the details. Changes won't be saved.Climate risks
Neighborhood: Ballantyne West
Nearby schools
GreatSchools rating
- 10/10Knights View Elementary SchoolGrades: PK-4Distance: 0.6 mi
- 10/10Community House MiddleGrades: 6-8Distance: 1 mi
- 9/10Ardrey Kell HighGrades: 9-12Distance: 0.7 mi
Schools provided by the listing agent
- Elementary: Knights View
- Middle: Community House
- High: Ardrey Kell
Source: Canopy MLS as distributed by MLS GRID. This data may not be complete. We recommend contacting the local school district to confirm school assignments for this home.
- $674,9904 bd4 ba2.5k sqft13009 Lucy Park Ln, Charlotte, NC 28277New Construction
- $174,0003 bd2 ba1.7k sqft16601 Marvin Rd, Charlotte, NC 28277Off Market
- $735,1884 bd4 ba2.4k sqft13004 Lucy Park Ln, Charlotte, NC 28277Pending
- $667,0273 bd4 ba2.6k sqft13014 Lucy Park Ln, Charlotte, NC 28277Sold
- $599,9904 bd4 ba2.3k sqft13019 Lucy Park Ln, Charlotte, NC 28277Pending
- $635,0004 bd4 ba2.3k sqft13018 Lucy Park Ln, Charlotte, NC 28277Sold
- $679,8354 bd4 ba2.5k sqft13013 Lucy Park Ln, Charlotte, NC 28277Pending
- $174,0003 bd2 ba1.6k sqft16613 Marvin Rd, Charlotte, NC 28277Off Market
A local agent can set up tours, give advice and negotiate with sellers.
Similar homes
- $723,8974 bd4 ba2.5k sqft14018 Meera Ln, Charlotte, NC 28277New Construction
 Canopy MLS as distributed by MLS GRID
 - $699,9904 bd4 ba2.5k sqft13023 Lucy Park Ln, Charlotte, NC 28277New ConstructionCanopy MLS as distributed by MLS GRID
- $674,9904 bd4 ba2.5k sqft13009 Lucy Park Ln, Charlotte, NC 28277New ConstructionCanopy MLS as distributed by MLS GRID
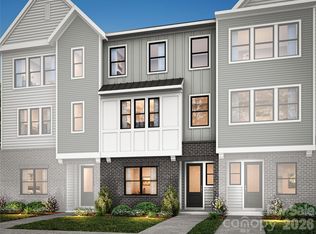
- $726,7784 bd4 ba2.3k sqft6020 Yellow Buckeye Dr, Ballantyne, NC 28277New Construction
 Canopy MLS as distributed by MLS GRID
 - $724,9904 bd4 ba2.3k sqft6008 Yellow Buckeye Dr, Charlotte, NC 28277New ConstructionCanopy MLS as distributed by MLS GRID
- $714,9904 bd4 ba2.5k sqft6012 Yellow Buckeye Dr, Charlotte, NC 28277New ConstructionCanopy MLS as distributed by MLS GRID
- $719,9904 bd4 ba2.5k sqft6009 Yellow Buckeye Dr, Charlotte, NC 28277New ConstructionMLS ID #4396241, Brooke Fields-Christenburg, TRI Pointe Homes INC. Canopy MLS as distributed by MLS GRID
- $761,0064 bd4 ba2.5k sqft6024 Yellow Buckeye Dr, Ballantyne, NC 28277New ConstructionCanopy MLS as distributed by MLS GRID
- $698,4904 bd4 ba2.3k sqft6036 Yellow Buckeye Dr, Charlotte, NC 28277New ConstructionMLS ID #4409064, Brooke Fields-Christenburg, TRI Pointe Homes INC. Canopy MLS as distributed by MLS GRID
- $686,9904 bd4 ba2.3k sqft6028 Yellow Buckeye Dr, Charlotte, NC 28277New ConstructionMLS ID #4409058, Brooke Fields-Christenburg, TRI Pointe Homes INC. Canopy MLS as distributed by MLS GRID
- $774,9904 bd4 ba2.5k sqft12123 Lavinia Ln, Charlotte, NC 28277New ConstructionMLS ID #4295274, Lisa Wasserman, Mattamy Carolina Corporation. Canopy MLS as distributed by MLS GRID
- $556,9203 bd3 ba2.1k sqft10321 Princess Crossing Dr, Charlotte, NC 28277New ConstructionMLS ID #4394960, Brooke Fields-Christenburg, TRI Pointe Homes INC. Canopy MLS as distributed by MLS GRID
- $574,9003 bd4 ba2.1k sqft15004 Bayou Dr, Charlotte, NC 28277For SaleMLS ID #4392564, Kellece Ross, Howard Hanna Allen Tate SouthPark. Canopy MLS as distributed by MLS GRID
- $835,3004 bd5 ba3k sqftEndhaven Terraces, Charlotte, NC 28277New ConstructionMLS ID #4405628, Debbie Micale, Hopper Communities INC. Canopy MLS as distributed by MLS GRID
- $891,8004 bd5 ba3k sqftEndhaven Terraces, Charlotte, NC 28277New ConstructionMLS ID #4405622, Debbie Micale, Hopper Communities INC. Canopy MLS as distributed by MLS GRID
- $881,9004 bd5 ba3k sqftEndhaven Terraces, Charlotte, NC 28277New ConstructionMLS ID #4381081, Debbie Micale, Hopper Communities INC. Canopy MLS as distributed by MLS GRID
- $724,9993 bd4 ba2.6k sqft3111 Everly Enclave Way, Charlotte, NC 28210For SaleMLS ID #4346886, Julian Barker, Ivester Jackson Christie's. Canopy MLS as distributed by MLS GRID
- $609,9503 bd4 ba1.9k sqft6343 Southgrove St, Charlotte, NC 28277For SaleMLS ID #4335464, Rick Montgomery, Berkshire Hathaway HomeServices Elite Properties. Canopy MLS as distributed by MLS GRID
- $995,0003 bd4 ba3k sqft13105 Kornegy Dr, Charlotte, NC 28277For SaleMLS ID #4390092, Jean Benham, Howard Hanna Allen Tate SouthPark. Canopy MLS as distributed by MLS GRID
- $734,9004 bd5 ba2.4k sqft6021 Irwins Branch Dr, Charlotte, NC 28217For SaleMLS ID #4347366, Jim Bramhall, EXP Realty LLC Mooresville. Canopy MLS as distributed by MLS GRID
