Discover the potential of this updated Spokane Valley home featuring 3 bedrooms, 1 bathroom, and a large lot with future possibilities. Inside, you’ll find a bright new kitchen and major system updates including a newer roof, furnace, and water heater. The spacious living room with fireplace creates a cozy gathering space, while the kitchen offers plenty of room for entertaining. Outside, enjoy a large fenced backyard, separate fenced patio area, and attached garage. There may also be potential to divide off part of the parcel for future use or investment opportunity. Conveniently located near shopping, dining, parks, and schools, this home offers flexibility, comfort, and value whether you’re looking for a first home, rental, or investment property.
Pending
$299,900
13019 E 8th Ave, Spokane, WA 99216
3beds
1baths
2,256sqft
Single Family Residence
Built in 1950
9,583 Square Feet Lot
$296,900 Zestimate®
$133/sqft
$-- HOA
What's special
Bright new kitchenAttached garageLarge fenced backyardSeparate fenced patio area
- 141 days
- 78
- 0
Likely to sell faster than
Zillow last checked:
Listing updated:
Listed by:
Abbey Parsons 509-939-0602,
Coldwell Banker Tomlinson
Source: SMLS as distributed by MLS GRID,MLS#: 202618308
Facts & features
Interior
Bedrooms & bathrooms
- Bedrooms: 3
- Bathrooms: 1
Basement
- Level: Basement
First floor
- Level: First
- Area: 1072 Square Feet
Heating
- Natural Gas
Cooling
- Central Air
Appliances
- Included: Dishwasher, Refrigerator, Disposal
Features
- Basement: Full,RI Bath
- Number of fireplaces: 1
- Fireplace features: Wood Burning
Interior area
- Total structure area: 2,256
- Total interior livable area: 2,256 sqft
Video & virtual tour
Property
Parking
- Total spaces: 1
- Parking features: Underground
- Garage spaces: 1
Features
- Levels: One
- Fencing: Fenced,Fenced Yard
Lot
- Size: 9,583 Square Feet
Details
- Parcel number: 45222.2668
Construction
Type & style
- Home type: SingleFamily
- Architectural style: Ranch
- Property subtype: Single Family Residence
Materials
- Block
- Roof: Composition
Condition
- New construction: No
- Year built: 1950
Community & HOA
HOA
- Has HOA: No
Location
- Region: Spokane
Financial & listing details
- Price per square foot: $133/sqft
- Tax assessed value: $308,700
- Annual tax amount: $3,316
- Date on market: 5/29/2026
- Listing terms: FHA,VA Loan,Conventional,Cash
Estimated market value
$296,900
$282,000 - $312,000
$1,881/mo
Price history
| Date | Event | Price |
|---|---|---|
| 8/26/2026 | Pending sale | $299,900$133/sqft |
Source:  SMLS as distributed by MLS GRID #202618308 Report a problem SMLS as distributed by MLS GRID #202618308 Report a problem | ||
| 7/17/2026 | Price change | $299,900-7.7%$133/sqft |
Source: SMLS as distributed by MLS GRID #202618308 Report a problem | ||
| 6/4/2026 | Price change | $325,000-3%$144/sqft |
Source: SMLS as distributed by MLS GRID #202618308 Report a problem | ||
| 5/29/2026 | Listed for sale | $335,000+6.3%$148/sqft |
Source: SMLS as distributed by MLS GRID #202618308 Report a problem | ||
| 6/20/2024 | Sold | $315,000+5%$140/sqft |
Source: SMLS as distributed by MLS GRID #202413587 Report a problem | ||
| 4/29/2024 | Pending sale | $299,900$133/sqft |
Source: SMLS as distributed by MLS GRID #202413587 Report a problem | ||
| 4/24/2024 | Listed for sale | $299,900$133/sqft |
Source: SMLS as distributed by MLS GRID #202413587 Report a problem | ||
| 4/4/2024 | Pending sale | $299,900$133/sqft |
Source: SMLS as distributed by MLS GRID #202413587 Report a problem | ||
| 3/29/2024 | Listed for sale | $299,900$133/sqft |
Source: SMLS as distributed by MLS GRID #202413587 Report a problem | ||
Public tax history
| Year | Property taxes | Tax assessment |
|---|---|---|
| 2025 | $3,317 +16.6% | $308,700 +16.8% |
| 2024 | $2,845 +5% | $264,200 -5.6% |
| 2023 | $2,709 +2.1% | $279,800 +1.8% |
| 2022 | $2,653 +13.7% | $274,800 +18.6% |
| 2021 | $2,333 +9.4% | $231,700 +34.4% |
| 2020 | $2,133 +14.5% | $172,400 +9.7% |
| 2019 | $1,863 | $157,100 +14.1% |
| 2018 | $1,863 -5.2% | $137,700 +11.5% |
| 2017 | $1,964 +13.3% | $123,500 +5.4% |
| 2016 | $1,734 +7.5% | $117,200 +7.2% |
| 2015 | $1,613 | $109,300 +1.9% |
| 2014 | $1,613 | $107,300 |
| 2013 | $1,613 +0% | -- |
| 2011 | $1,613 -3.4% | -- |
| 2010 | $1,670 | -- |
| 2009 | $1,670 -3.9% | -- |
| 2008 | $1,738 | -- |
| 2007 | $1,738 +15.2% | $130,200 |
| 2005 | $1,509 -0.9% | -- |
| 2004 | $1,523 +0.4% | -- |
| 2003 | $1,517 | -- |
| 2002 | $1,517 +30.2% | -- |
| 2001 | $1,165 -7.7% | $74,100 |
| 1999 | $1,262 | $74,100 |
Find assessor info on the county website
Monthly payment
Est. payment
Payment breakdown
Explore the cost of this home by adjusting the details. Changes won't be saved.Climate risks
Neighborhood: 99216
Nearby schools
Schools provided by the listing agent
- Elementary: McDonald
- Middle: Bowdish
- High: University
- District: Central Valley
Source: SMLS as distributed by MLS GRID. This data may not be complete. We recommend contacting the local school district to confirm school assignments for this home.
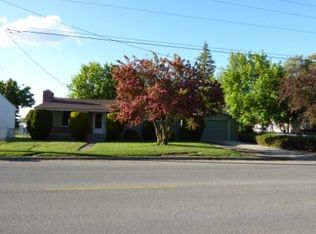
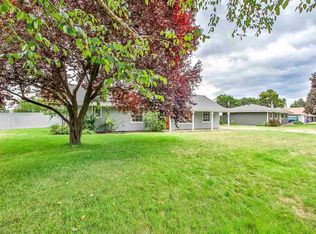
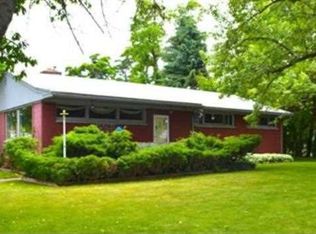
Similar homes
- $395,0003 bd2 ba2.3k sqft12703 E 8th Ave, Spokane Valley, WA 99216For Sale
 MLS ID #202625806, Jolene Barrington, eXp Realty, LLC. SMLS as distributed by MLS GRID
 - $398,0004 bd2 ba2.1k sqft13525 E 6th Ave, Spokane, WA 99216For Sale
 MLS ID #202625716, Russ Barton, Windermere Valley. SMLS as distributed by MLS GRID
 - $335,0003 bd1 ba1.6k sqft202 N Bolivar Rd, Spokane Valley, WA 99216For Sale
 MLS ID #202622780, Richard Prasser, Keller Williams Spokane - Main. SMLS as distributed by MLS GRID
 - $325,0002 bd1 ba1.8k sqft6023 E 12th Ave, Spokane, WA 99212For Sale
 MLS ID #202625357, Jeff Moreland, REAL Broker LLC. SMLS as distributed by MLS GRID
