Welcome to this beautifully designed new-construction 3-bedroom, 2-bathroom home, offering approximately 1,500 sq. ft. of comfortable, modern living space. Home makes an impression with its grand covered entry patio, welcoming you to the front door. The oversized/extended driveway provides additional parking and leads to a spacious 2-car carport. Inside, you'll find 10-foot ceilings throughout, creating an open and airy feel. The thoughtfully designed split-bedroom floor plan offers privacy between the primary suite and additional bedrooms, while the large living room provides plenty of space for relaxing and entertaining. The kitchen is designed with both style and functionality in mind, featuring white cabinetry, quartz countertops, and under-cabinet lighting. Luxury vinyl flooring runs throughout the home, providing a clean, modern look with easy maintenance, while the bathrooms feature tile flooring. Additional features include a privacy-fenced backyard, modern finishes, abundant natural light, and a layout designed for comfortable everyday living.
Active
$260,000
1302 Commerce St, Hearne, TX 77859
3beds
1,482sqft
Single Family Residence
Built in 2026
6,098 Square Feet Lot
$258,100 Zestimate®
$175/sqft
$-- HOA
What's special
Modern finishesLuxury vinyl flooringAbundant natural lightQuartz countertopsGrand covered entry patioWhite cabinetryUnder-cabinet lighting
- 22 days
- 95
- 0
Likely to sell faster than
Zillow last checked:
Listing updated:
Listed by:
Julie White TREC #0727859 979-402-2610,
eXp Realty, LLC
Source: BCSMLS,MLS#: 26011375 Originating MLS: Bryan College Station Regional AOR
Originating MLS: Bryan College Station Regional AORFacts & features
Interior
Bedrooms & bathrooms
- Bedrooms: 3
- Bathrooms: 2
- Full bathrooms: 2
Heating
- Central, Electric
Cooling
- Central Air, Electric
Appliances
- Included: Dishwasher, Electric Range, Electric Water Heater, Disposal, Water Heater, ENERGY STAR Qualified Appliances
- Laundry: Washer Hookup
Features
- High Ceilings, High Speed Internet, Quartz Counters, Ceiling Fan(s), Kitchen Exhaust Fan, Programmable Thermostat
- Flooring: Tile, Vinyl
- Windows: Low-Emissivity Windows
- Has fireplace: No
Interior area
- Total structure area: 1,482
- Total interior livable area: 1,482 sqft
Property
Parking
- Total spaces: 2
- Parking features: Attached Carport
- Garage spaces: 2
- Has carport: Yes
Accessibility
- Accessibility features: None
Features
- Levels: One
- Stories: 1
- Fencing: Privacy
Lot
- Size: 6,098 Square Feet
Details
- Parcel number: 1721
Construction
Type & style
- Home type: SingleFamily
- Architectural style: Traditional
- Property subtype: Single Family Residence
Materials
- Brick, HardiPlank Type
- Foundation: Slab
- Roof: Composition
Condition
- Under Construction
- New construction: Yes
- Year built: 2026
Utilities & green energy
- Sewer: Public Sewer
- Water: Public
- Utilities for property: Electricity Available, Sewer Available, Water Available
Green energy
- Energy efficient items: Appliances, HVAC, Thermostat, Windows
- Indoor air quality: Ventilation
Community & HOA
Community
- Security: Smoke Detector(s)
- Subdivision: Other
HOA
- Has HOA: No
Location
- Region: Hearne
Financial & listing details
- Price per square foot: $175/sqft
- Date on market: 9/18/2026
- Cumulative days on market: 22 days
- Listing terms: Cash,Conventional,FHA,USDA Loan,VA Loan
- Electric utility on property: Yes
Estimated market value
$258,100
$245,000 - $271,000
$2,018/mo
Price history
| Date | Event | Price |
|---|---|---|
| 9/18/2026 | Listed for sale | $260,000$175/sqft |
Source:  BCSMLS #26011375 Report a problem BCSMLS #26011375 Report a problem | ||
Public tax history
Tax history is unavailable.
Monthly payment
Est. payment
Payment breakdown
Explore the cost of this home by adjusting the details. Changes won't be saved.Climate risks
Neighborhood: 77859
Nearby schools
Similar homes
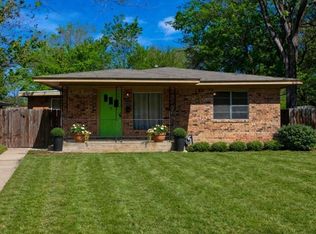
- $225,0003 bd2 ba1.5k sqft1105 W Davis St, Hearne, TX 77859For Sale
 MLS ID #26011511, Kelly Curtis, Keller Williams Realty Brazos Valley office. BCSMLS
 - $225,0003 bd2 ba1.2k sqft1317 New St, Hearne, TX 77859New Construction
 MLS ID #26009868, Julie White, eXp Realty, LLC. BCSMLS
 - $189,9003 bd3 ba1.6k sqft606 Wheelock St, Hearne, TX 77859For Sale
 MLS ID #42268876, Lisa Craig, Keller Williams Realty Brazos Valley office. HAR
 - $195,9003 bd2 ba1.2k sqft707 W Evans St, Hearne, TX 77859For Sale
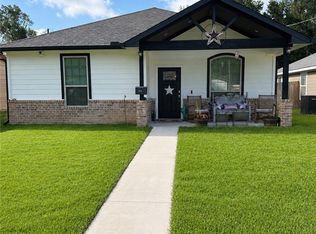 MLS ID #26010187, Aaron Jistel, ListingSpark. BCSMLS
