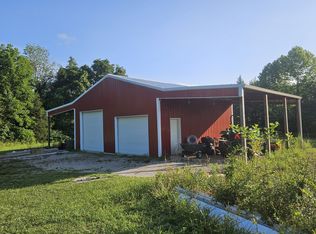
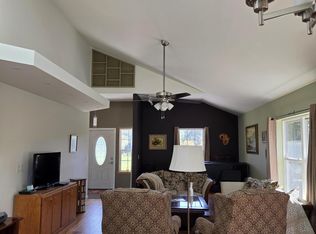
LAND (+/-16 ac)--PRIVATE--WATER--SELF SUFFICIENT--OFF GRID--FENCED--+/-5 CLEARED & CANEY FORK RIVER describes this beautiful +/-16 ac property. It truly has it all - 3 bd 2 ba Steel Frame Barndominium, 2111 sq ft, 2 car garage, Workshop, 7x9 Utility Building, 24x48 Greenhouse w/water & power. Property includes 24-320 watt Solar Panels, 12-2 volt industrial lead acid Batteries for energy storage (The system is a 7.8 kw 24 volts), Inverter, Propane gas Generator, 3 mini split units, propane gas Furnance, Stainless Appliances, 2 sinks, Granite, backup wood Cookstove & heater w/fan & water reservoir, sprayed insulation (exceeds R-56 in ceiling & R-28 in walls. Radon Mediation, 16x70 awning. Orchard Peaches, Apples, Pear, Cherry, Blackberries, Raspberries, Blueberries, Figs, & Gooseberries. Caney Fork River. All utilities are available at road including natural gas.
Under contract - not showing
Price cut: $499.1K (9/7)
$499,900
1302 Cummingsville Sparkmantown Rd, Doyle, TN 38559
3beds
2,111sqft
Single Family Residence, Residential
Built in 2020
16 Acres Lot
$-- Zestimate®
$237/sqft
$-- HOA
What's special
Radon mediationCaney fork riverSteel frame barndominiumStainless appliances
- 119 days
- 662
- 77
Zillow last checked:
Listing updated:
Listed by:
Lisa Will-Yoder 931-265-0444,
First Realty Company 931-528-1573
Source: RealTracs MLS as distributed by MLS GRID,MLS#: 3244772
Facts & features
Interior
Bedrooms & bathrooms
- Bedrooms: 3
- Bathrooms: 2
- Full bathrooms: 2
- Main level bedrooms: 3
Kitchen
- Features: Eat-in Kitchen
- Level: Eat-in Kitchen
Heating
- Other, Propane, Solar, Active Solar
Cooling
- Other
Appliances
- Included: Microwave, Refrigerator
Features
- Flooring: Tile, Vinyl
- Basement: None
- Has fireplace: No
Interior area
- Total structure area: 2,111
- Total interior livable area: 2,111 sqft
- Finished area above ground: 2,111
Property
Parking
- Total spaces: 2
- Parking features: Attached
- Attached garage spaces: 2
Features
- Levels: One
- Stories: 1
- Patio & porch: Patio
Lot
- Size: 16 Acres
- Features: Private
- Topography: Private
Details
- Parcel number: 008 03600 000
- Special conditions: Standard
Construction
Type & style
- Home type: SingleFamily
- Architectural style: Other
- Property subtype: Single Family Residence, Residential
Materials
- Other
Condition
- New construction: No
- Year built: 2020
Utilities & green energy
- Sewer: Septic Tank
Green energy
- Energy efficient items: Water Heater
Community & HOA
Community
- Security: Smoke Detector(s)
Location
- Region: Doyle
Financial & listing details
- Price per square foot: $237/sqft
- Annual tax amount: $817
- Date on market: 6/17/2026
Estimated market value
Not available
Estimated sales range
Not available
Not available
Price history
| Date | Event | Price |
|---|---|---|
| 10/9/2026 | Pending sale | $499,900$237/sqft |
Source:  East Tennessee Realtors #1345012 Report a problem East Tennessee Realtors #1345012 Report a problem | ||
| 9/7/2026 | Price change | $499,900-50%$237/sqft |
Source: East Tennessee Realtors #1345012 Report a problem | ||
| 6/17/2026 | Listed for sale | $999,000$473/sqft |
Source: East Tennessee Realtors #1345012 Report a problem | ||
Public tax history
Tax history is unavailable.
Monthly payment
Est. payment
Payment breakdown
Explore the cost of this home by adjusting the details. Changes won't be saved.Climate risks
Neighborhood: 38559
Nearby schools
Schools provided by the listing agent
- Elementary: Spencer Elementary
- High: Van Buren Co High School
Source: RealTracs MLS as distributed by MLS GRID. This data may not be complete. We recommend contacting the local school district to confirm school assignments for this home.
- $127,0005.01 acres0 Cummingsville & Sparkmantown Rd, Doyle, TN 38559Sold
- $407,800-- bd-- ba-- sqftCummingsville & Sparkmantown Rd, Spencer, TN 38559Off Market
- $--108 acres108 Bald Knob Mountain, Spencer, TN 38585Off Market
- $487,0004 bd3 ba1.7k sqft1518 Cummingsville And Sparkman Rd, Doyle, TN 38559For Sale
Similar homes
- $487,0004 bd3 ba1.7k sqft1518 Cummingsville And Sparkman Rd, Doyle, TN 38559For Sale
 MLS ID #244448, Lisa Will-yoder, First Realty Company. UCMLS
 - $487,0004 bd3 ba1.7k sqft1518 Cummingsville And Sparkman Rd, Doyle, TN 38559For Sale
 MLS ID #3215927, Lisa Will-Yoder. RealTracs MLS as distributed by MLS GRID
 - $395,5002 bd2 ba1.4k sqft691 Hodges Bridge Rd, Doyle, TN 38559For Sale
 MLS ID #2695193, Lori Anderson. RealTracs MLS as distributed by MLS GRID
 - $485,0003 bd4 ba2.1k sqft132 Doe Ct, Spencer, TN 38585For Sale
 MLS ID #3513701, Matthew Bleasdale. RealTracs MLS as distributed by MLS GRID
 - $--3 bd3 ba1.9k sqft1745 Harrison Ferry Rd, McMinnville, TN 37110AuctionMLS ID #3611662, Donald Hillis. RealTracs MLS as distributed by MLS GRID
- $485,0003 bd4 ba2.1k sqft132 Doe Ct, Spencer, TN 38585For SaleMLS ID #246499, Matthew Bleasdale, Crye-Leike Brown Realty Elite. UCMLS
- $524,9003 bd2 ba1.5k sqft443 Paradise Ln, McMinnville, TN 37110For SaleMLS ID #3501493, Cameron Bailey. RealTracs MLS as distributed by MLS GRID
- $499,9002 bd2 ba1.8k sqft528 Obie Adcock Rd, Smithville, TN 37166For SaleMLS ID #3513379, Jennifer Hannah, Broker. RealTracs MLS as distributed by MLS GRID
- $549,9993 bd3 ba3.1k sqft1435 Hennessee Bridge Rd, Rock Island, TN 38581For SaleMLS ID #3178583, Tammy Smartt. RealTracs MLS as distributed by MLS GRID
- $559,9004 bd3 ba2.9k sqft2465 Bybee Chapel Rd, Rock Island, TN 38581For SaleMLS ID #3221050, Phillip Prater. RealTracs MLS as distributed by MLS GRID
- $485,0003 bd2 ba1.5k sqft65 Myers Cove Rd, McMinnville, TN 37110For SaleMLS ID #3520678, Lori Anderson. RealTracs MLS as distributed by MLS GRID
- $480,0003 bd4 ba2.7k sqft160 Eagles Bluff Cir, Spencer, TN 38585For SaleMLS ID #243717, Chena Morris, The Real Estate Collective. UCMLS
- $494,5003 bd2 ba2.5k sqft274 Landmark Cir, Sparta, TN 38583For SaleMLS ID #247570, Gloria Ayers, First Realty Company. UCMLS
- $599,9003 bd2 ba1.6k sqft394 Thomas Springs Rd, Crossville, TN 38572Active
 MLS ID #1351808, Keith Moerdyk, Better Homes and Garden Real Estate Gwin Realty. East Tennessee Realtors
 - $510,0004 bd2 ba1.6k sqft4880 Hills Creek Rd, McMinnville, TN 37110For SaleMLS ID #3544105, Steve Koleno. RealTracs MLS as distributed by MLS GRID
- $299,9003 bd2 ba1.2k sqft294 Little Falls St, Spencer, TN 38585For SaleMLS ID #246234, Taylor Robinson, True North Real Estate Services, LLC. UCMLS
- $424,9003 bd3 ba2k sqft167 Bunkhouse Rd, Spencer, TN 38585For SaleMLS ID #3604023, Marie Zuercher. RealTracs MLS as distributed by MLS GRID
- $519,0004 bd3 ba2.6k sqft524 Willie Jarvis Rd, Sparta, TN 38583For SaleMLS ID #247037, Donnita Hill, Elevate Real Estate. UCMLS
- $415,0003 bd4 ba2k sqft507 Milk Plant Rd, Sparta, TN 38583For SaleMLS ID #247590, Tammy Price, Tri-star Real Estate & Auction Co.,. UCMLS
