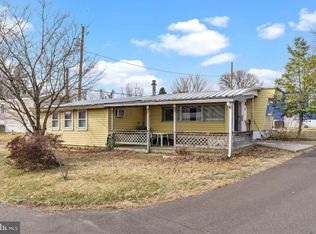
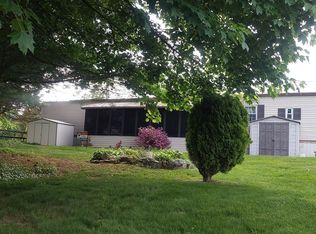
Welcome home to this lovingly maintained and thoughtfully expanded home. This one-of-a-kind property features a distinctive multi-level layout, versatile living spaces, and plenty of charm and character. Step inside to a warm and inviting family room that flows seamlessly into the kitchen and dining area, creating a comfortable space for everyday living and entertaining. A cozy bedroom is privately tucked away toward the front of the home. Continuing down the hallway, you’ll discover two additional bedrooms. One bathroom in the back of the home for convenience. An additional bonus room provides endless possibilities, whether you envision a home office, craft room, hobby space, or future laundry room. Outside, enjoy the added space and privacy of a desirable corner lot, complete with landscaping that creates a peaceful setting. The covered patio offers a wonderful spot to relax, enjoy your morning coffee, or unwind at the end of the day. A convenient storage shed provides additional space and currently houses the laundry. Recent updates include: new water heater (2026), newer refrigerator (2025), newer washer and dryer (2025), and new LVP flooring throughout (2024). With its unique layout, flexible living areas, and inviting outdoor space, this well-cared-for home at a reasonable price offers a wonderful opportunity to make it your own today!
For sale
$79,900
1302 Gibson Rd #T-58, Bensalem, PA 19020
3beds
576sqft
Mobile Home
Built in 1957
-- sqft lot
$-- Zestimate®
$139/sqft
$-- HOA
What's special
Additional bonus roomVersatile living spacesDesirable corner lotMulti-level layoutNew lvp flooring throughoutTwo additional bedrooms
- 3 days
- 329
- 20
Zillow last checked:
Listing updated:
Listed by:
Kim Rock 215-650-7007,
Keller Williams Real Estate-Langhorne (215) 757-6100,
Listing Team: The Kim Rock Group, Co-Listing Team: The Kim Rock Group,Co-Listing Agent: Lauren Conrad 215-350-2917,
Keller Williams Real Estate-Langhorne
Source: Bright MLS,MLS#: PABU2135054
Facts & features
Interior
Bedrooms & bathrooms
- Bedrooms: 3
- Bathrooms: 1
- Full bathrooms: 1
- Main level bathrooms: 1
- Main level bedrooms: 3
Rooms
- Room types: Dining Room, Bedroom 2, Bedroom 3, Kitchen, Family Room, Bedroom 1, Bathroom 1
Bedroom 1
- Level: Main
Bedroom 2
- Level: Main
Bedroom 3
- Level: Main
Bathroom 1
- Level: Main
Dining room
- Level: Main
Family room
- Level: Main
Kitchen
- Level: Main
Heating
- Forced Air, Natural Gas
Cooling
- None, Electric
Appliances
- Included: Dryer, Refrigerator, Cooktop, Washer, Electric Water Heater
- Laundry: Dryer In Unit, Washer In Unit
Features
- Ceiling Fan(s), Combination Kitchen/Dining, Dining Area, Family Room Off Kitchen, Eat-in Kitchen
- Flooring: Laminate
- Has basement: No
- Has fireplace: No
Interior area
- Total structure area: 576
- Total interior livable area: 576 sqft
- Finished area above ground: 576
- Finished area below ground: 0
Property
Parking
- Parking features: On Street
- Has uncovered spaces: Yes
Accessibility
- Accessibility features: None
Features
- Levels: One and One Half
- Stories: 1.5
- Patio & porch: Patio
- Exterior features: Awning(s)
- Pool features: None
- Park: Terry's Mobile Home Park
Details
- Additional structures: Above Grade, Below Grade, Outbuilding
- Parcel number: 02046044 0677
- Zoning: MH
- Special conditions: Standard
Construction
Type & style
- Home type: MobileManufactured
- Architectural style: Other
- Property subtype: Mobile Home
Materials
- Metal Siding
Condition
- New construction: No
- Year built: 1957
Utilities & green energy
- Sewer: Public Sewer
- Water: Public
Community & HOA
Community
- Subdivision: Terrys Tr Pk
HOA
- Has HOA: No
Location
- Region: Bensalem
- Municipality: BENSALEM TWP
Financial & listing details
- Price per square foot: $139/sqft
- Tax assessed value: $2,400
- Annual tax amount: $579
- Date on market: 11/19/2026
- Listing agreement: Exclusive Right To Sell
- Listing terms: Cash
- Inclusions: Washer, Dryer, Refrigerator All In As Is Condition.
- Ownership: Ground Rent
- Body type: Single Wide
Estimated market value
Not available
Estimated sales range
Not available
Not available
Price history
| Date | Event | Price |
|---|---|---|
| 11/19/2026 | Listed for sale | $79,900$139/sqft |
Source:  Bright MLS #PABU2135054 Report a problem | ||
Public tax history
Tax history is unavailable.
Monthly payment
Climate risks
Neighborhood: 19020
Nearby schools
Schools provided by the listing agent
- District: Bensalem Township
Source: Bright MLS. This data may not be complete. We recommend contacting the local school district to confirm school assignments for this home.
Similar homes
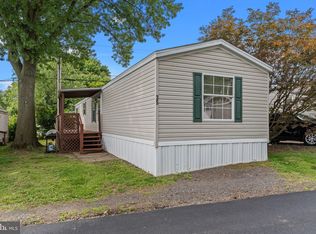
- $87,9002 bd2 ba848 sqft1446 Gibson Rd Trailer D50, Bensalem, PA 19020For Sale
 MLS ID #PABU2103514, Alla Pikman, Philly Real Estate. Bright MLS
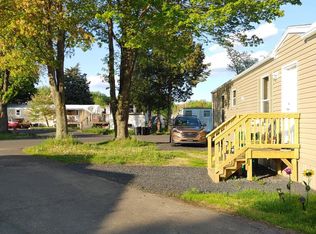
- $87,9001 bd1 ba693 sqft1302 Gibson Rd Trailer 45, Bensalem, PA 19020New Construction
 MLS ID #PABU2134084, Lynn Hartman, Iron Valley Real Estate of Lancaster. Bright MLS
- $--2 bd1 ba812 sqft2247 Larue St, Philadelphia, PA 19137Auction
 ServiceLink Auction
- $87,0002 bd1 ba840 sqft9813 Lawson Dr, Morrisville, PA 19067For Sale
 MLS ID #PABU2133478, Lynn Puca, ABC Home Realty, LLC. Bright MLS
- $78,0001 bd1 ba608 sqft1405 Farrell Ave Trailer 238, Cherry Hill, NJ 08002For SaleMLS ID #NJCD2130972, Val Gallagher, Real Broker, LLC. Bright MLS
- $79,9001 bd1 ba774 sqft29 Florence Tollgate Pl Unit 8, Florence, NJ 08518For SaleMLS ID #NJBL2116126, Jocelyn bogdovics, RE/MAX at Home. Bright MLS
- $84,9992 bd1 ba616 sqft5224 Marlton Pike #63, Merchantville, NJ 08109For SaleMLS ID #NJCD2127076, Fred Colon, Ace Street Realty. Bright MLS
- $62,5002 bd1 ba820 sqft428 W Courtland St, Philadelphia, PA 19140For SaleMLS ID #PAPH2691388, Mr. Derek Greene, The Greene Realty Group. Bright MLS
- $77,9003 bd2 ba740 sqft2540 W Seltzer St, Philadelphia, PA 19132For SaleMLS ID #PAPH2676864, Kirk Waechter, Prosperity Real Estate & Investment Services. Bright MLS
- $80,0003 bd2 ba800 sqft2911 N Howard St, Philadelphia, PA 19133For SaleMLS ID #PAPH2624162, Gus Wagner, BHHS Fox & Roach-Collegeville. Bright MLS
- $75,0003 bd1 ba728 sqft3431 Crystal St, Philadelphia, PA 19134For SaleMLS ID #PAPH2618882, Ron Halbruner, Keller Williams Realty - Cherry Hill. Bright MLS
- $84,5002 bd1 ba840 sqft3339 Mutter St, Philadelphia, PA 19140For SaleMLS ID #PAPH2683916, Ari Miller, Real Estate Management Advisors LLC. Bright MLS
- $75,0003 bd1 ba840 sqft242 E Stella St, Philadelphia, PA 19134For SaleMLS ID #PAPH2619372, Ron Halbruner, Keller Williams Realty - Cherry Hill. Bright MLS
- $90,0001 bd1 ba663 sqft2101 Cooperative Inc, Philadelphia, PA 19103For SaleMLS ID #PAPH2672558, Andy Nicolini, OCF Realty LLC - Philadelphia. Bright MLS
- $75,0003 bd1 ba840 sqft1925 E Lippincott St, Philadelphia, PA 19134For SaleMLS ID #PAPH2619728, Ahmad Ibrahim, KW Empower. Bright MLS
- $79,9001 bd1 ba800 sqftRydal East, Inc, Jenkintown, PA 19046For SaleMLS ID #PAMC2187372, Mark Stromberg, Quinn & Wilson, Inc.. Bright MLS
- $95,0003 bd1 ba840 sqft3073 Potter St, Philadelphia, PA 19134For SaleMLS ID #PAPH2687704, Scott Kelly, Honest Real Estate. Bright MLS
- $89,9001 bd1 ba774 sqft14 Florence Tollgate Pl Unit 4, Florence, NJ 08518For SaleMLS ID #NJBL2112302, Viral Trivedi, Realty Mark Central, LLC. Bright MLS
- $79,0002 bd1 ba756 sqft2069 E Birch St, Philadelphia, PA 19134For SaleMLS ID #PAPH2671056, Frank Altamuro, Coldwell Banker Realty. Bright MLS
- $79,0002 bd1 ba600 sqft3188 Weikel St, Philadelphia, PA 19134For SaleMLS ID #PAPH2654846, Joshua Pireda, Giraldo Real Estate Group. Bright MLS
