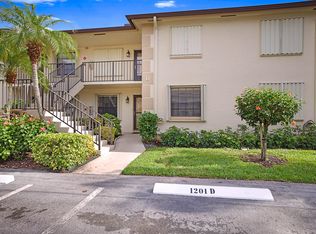
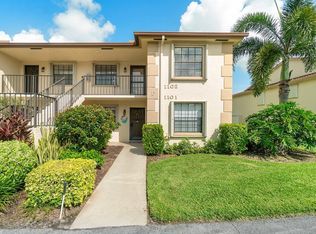
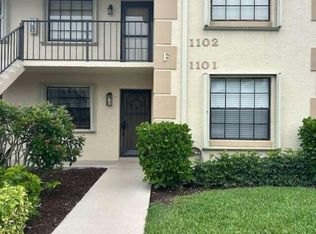
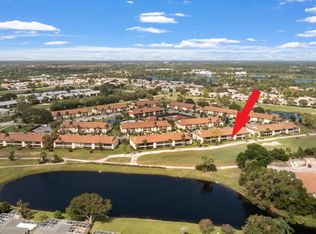
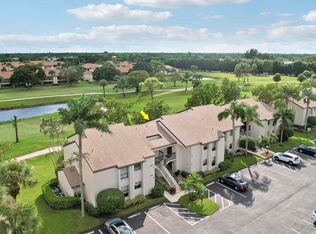
This lovely 2nd floor Pine Crest Condo is located in the last affordable area of Jupiter. Offering 1,178 square feet of updated space with two oversized bedrooms and two bathrooms. The upstairs unit have vaulted ceilings with beautiful view of the golf course and lake. Oversized screened patio and hurricane shutters. Lower association fees includes Cable, water and sewer plus exterior maintenance. Newer AC and Hot Water heater plus updated electric throughout. New roofs 2023 plus popcorn ceilings removed. The community has large swimming pool, club house, tennis courts/pickleball plus bike storage. Enjoy everything Jupiter has to offer, great beaches, shopping, restaurants and entertainment. Less than 30 minutes to West Palm Beach Airport and easy access to 95 & Turnpike.
Accepting backups
$289,000
1302 Pinecrest Circle Unit c, Jupiter, FL 33458
2beds
1,178sqft
Condominium
Built in 1987
-- sqft lot
$284,600 Zestimate®
$245/sqft
$525/mo HOA
What's special
Large swimming poolUpdated spaceTwo oversized bedroomsUpdated electric throughoutVaulted ceilingsHurricane shuttersOversized screened patio
- 19 days
- 242
- 19
Zillow last checked:
Listing updated:
Listed by:
Siobhan S Flynn 561-676-8512,
Paradise Real Estate Intl,
Philip Rowe Cline 561-232-5067,
Paradise Real Estate Intl
Source: BeachesMLS,MLS#: B26073237 Originating MLS: BeachesMLS
Originating MLS: BeachesMLSFacts & features
Interior
Bedrooms & bathrooms
- Bedrooms: 2
- Bathrooms: 2
- Full bathrooms: 2
- Main level bathrooms: 2
- Main level bedrooms: 2
Primary bedroom
- Level: Second
- Area: 165
- Dimensions: 15 X 11
Primary bedroom
- Level: Second
- Area: 165
- Dimensions: 15 X 11
Bedroom 2
- Area: 144
- Dimensions: 12 X 12
Bedroom 2
- Area: 144
- Dimensions: 12 X 12
Kitchen
- Level: Second
- Area: 136
- Dimensions: 17 X 8
Kitchen
- Level: Second
- Area: 136
- Dimensions: 17 X 8
Living room
- Level: Second
- Area: 221
- Dimensions: 17 X 13
Living room
- Level: Second
- Area: 221
- Dimensions: 17 X 13
Heating
- Central, Electric
Cooling
- Central Air, Ceiling Fan(s), Electric
Appliances
- Included: Dryer, Dishwasher, Electric Range, Electric Water Heater, Disposal, Microwave, Oven, Refrigerator, Water Heater, Washer
- Laundry: Inside, Laundry Closet, Washer Dryer Install Allowed
Features
- Wet Bar, Breakfast Area, Cathedral Ceiling(s), High Ceilings, Living/Dining Room, Split Bedrooms, Separate Shower, Upper Level Primary, Vaulted Ceiling(s), Bar, Walk-In Closet(s)
- Flooring: Ceramic Tile, Laminate
- Windows: Blinds, Metal, Single Hung, Sliding
- Has fireplace: No
- Furnished: Yes
Interior area
- Total structure area: 1,178
- Total interior livable area: 1,178 sqft
Video & virtual tour
Property
Parking
- Total spaces: 1
- Parking features: Assigned, Open
- Uncovered spaces: 1
Accessibility
- Accessibility features: None
Features
- Levels: One,Two
- Stories: 2
- Entry location: 2
- Patio & porch: Covered, Patio, Porch, Screened
- Exterior features: Outdoor Living Area, Tennis Court(s)
- Pool features: Association
- Has view: Yes
- View description: Golf Course, Lake, Water
- Has water view: Yes
- Water view: Lake,Water
- Waterfront features: Lake Front, None
Lot
- Features: On Golf Course, Sprinklers Automatic
Details
- Additional structures: Other
- Parcel number: 30424110260130023
- Zoning: R2 (city)
- Special conditions: Standard,Listed As-Is
- Other equipment: Call Listing Agent
Construction
Type & style
- Home type: Condo
- Architectural style: Other
- Property subtype: Condominium
Materials
- Block, Stucco
- Foundation: Block
- Roof: Shingle
Condition
- Resale
- New construction: No
- Year built: 1987
Utilities & green energy
- Electric: 100 Amp Service
- Sewer: Public Sewer
- Water: Public
- Utilities for property: Cable Available, Electricity Connected, Sewer Available, Water Available
Community & HOA
Community
- Features: Street Lights
- Security: Smoke Detector(s)
- Subdivision: PINE CREST CONDO
HOA
- Has HOA: Yes
- Amenities included: Bike Storage, Clubhouse, Community Kitchen, Pickleball, Pool, Parking, Tennis Court(s)
- Services included: Common Areas, Cable TV, Maintenance Grounds, Maintenance Structure, Reserve Fund, Roof, Sewer, Water
- HOA fee: $525 monthly
- HOA name: Pinecrest Condominium Association
Location
- Region: Jupiter
Financial & listing details
- Price per square foot: $245/sqft
- Tax assessed value: $241,000
- Annual tax amount: $4,804
- Date on market: 9/7/2026
- Cumulative days on market: 2 days
- Listing terms: Cash,Conventional,Contract
- Electric utility on property: Yes
- Road surface type: Asphalt, Paved
Estimated market value
$284,600
$270,000 - $299,000
$2,780/mo
Price history
| Date | Event | Price |
|---|---|---|
| 9/8/2026 | Listed for sale | $289,000-17.2%$245/sqft |
Source:  BeachesMLS #B26073237 Report a problem BeachesMLS #B26073237 Report a problem | ||
| 3/28/2024 | Listing removed | -- |
Source: BeachesMLS #RX-10962956 Report a problem | ||
| 3/16/2024 | Price change | $349,000-2.8%$296/sqft |
Source: BeachesMLS #RX-10962956 Report a problem | ||
| 2/28/2024 | Listed for sale | $359,000+56.1%$305/sqft |
Source: BeachesMLS #RX-10962956 Report a problem | ||
| 4/23/2021 | Sold | $230,000+0%$195/sqft |
Source: BeachesMLS #R10701819 Report a problem | ||
| 3/22/2021 | Pending sale | $229,900$195/sqft |
Source: BeachesMLS #RX-10701819 Report a problem | ||
| 3/22/2021 | Listed for sale | $229,900+48.3%$195/sqft |
Source: BeachesMLS #RX-10701819 Report a problem | ||
| 12/29/2003 | Sold | $155,000+87.9%$132/sqft |
Source: Public Record Report a problem | ||
| 9/4/1996 | Sold | $82,500$70/sqft |
Source: Public Record Report a problem | ||
Public tax history
| Year | Property taxes | Tax assessment |
|---|---|---|
| 2025 | $4,804 +0.7% | $276,000 +1.1% |
| 2024 | $4,772 +4% | $273,121 +10% |
| 2023 | $4,588 +10.6% | $248,292 +10% |
| 2022 | $4,150 +26.4% | $225,720 +30.5% |
| 2021 | $3,283 +5.6% | $173,000 +7.5% |
| 2020 | $3,109 -1.3% | $161,000 |
| 2019 | $3,151 | $161,000 +6.6% |
| 2018 | $3,151 +11.5% | $151,000 +10.2% |
| 2017 | $2,827 +7.4% | $137,000 +13.2% |
| 2016 | $2,632 +5.2% | $121,000 +10% |
| 2015 | $2,500 +12.2% | $110,000 +9.9% |
| 2014 | $2,229 +13.7% | $100,100 +10% |
| 2013 | $1,960 -9.2% | $91,000 -8.1% |
| 2012 | $2,157 -8.3% | $99,000 -6.6% |
| 2011 | $2,351 -1% | $106,000 |
| 2010 | $2,376 -3.5% | $106,000 -8.6% |
| 2009 | $2,461 -13% | $116,000 -19.1% |
| 2008 | $2,830 -16.1% | $143,450 -21.5% |
| 2007 | $3,371 +0.3% | $182,700 +9% |
| 2006 | $3,362 | $167,620 +21.7% |
| 2005 | -- | $137,700 +6.2% |
| 2004 | $881 +1561.9% | $129,700 +28.8% |
| 2003 | $53 -97% | $100,700 +26.3% |
| 2002 | $1,750 +10.2% | $79,700 +12.7% |
| 2001 | $1,587 +1% | $70,700 |
| 2000 | $1,571 +10.6% | $70,700 +4.4% |
| 1999 | $1,420 | $67,700 |
Find assessor info on the county website
Monthly payment
Est. payment
Payment breakdown
Explore the cost of this home by adjusting the details. Changes won't be saved.Climate risks
Neighborhood: Indian Creek
Nearby schools
Schools provided by the listing agent
- Elementary: Jerry Thomas
- Middle: Independence
- High: Jupiter
Source: BeachesMLS. This data may not be complete. We recommend contacting the local school district to confirm school assignments for this home.
Similar homes
- $279,0002 bd2 ba1.3k sqft1102, Jupiter, FL 33458For Sale

 MLS ID #B26058357, Sarah Leahy PA, Keller Williams Realty Jupiter. BeachesMLS
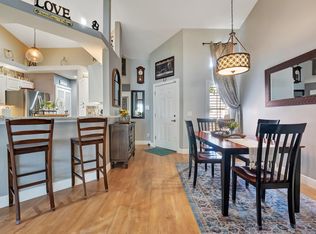
 - $299,9002 bd2 ba1.2k sqft402, Jupiter, FL 33458For Sale
 MLS ID #R11130453, Michael A Gozzo, Gulfstream Properties. BeachesMLS
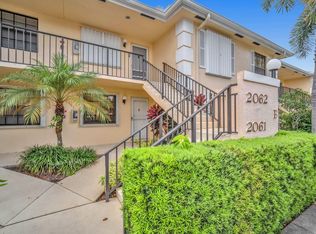
 - $334,9002 bd2 ba1.1k sqft602 Muirfield Court, Jupiter, FL 33458For Sale
 MLS ID #B26059814, Aaron Abbadie, Velocity. BeachesMLS
 - $345,0002 bd2 ba1.1k sqftKeystone, Jupiter, FL 33458For Sale
 MLS ID #B26046659, Robin Lainhart Osborne, Premier Brokers International. BeachesMLS
 - $264,0002 bd2 ba1k sqft5-H, Jupiter, FL 33458For SaleMLS ID #R11161606, Daniel Aaron Lewis, Realty Advisors International. BeachesMLS
- $299,0002 bd3 ba1.3k sqft6263 RIVERWALK Lane #1, Jupiter, FL 33458For SaleMLS ID #B26057319, Cameron Townsend Cunningham, Coastal Real Estate Profession. BeachesMLS
- $349,9002 bd3 ba1.1k sqft6207, Jupiter, FL 33458For SaleMLS ID #B26068398, Andrea Docimo, Premier Brokers International. BeachesMLS
- $335,0002 bd2 ba1k sqft717 S US HIGHWAY 1 #206, Jupiter, FL 33477For SaleMLS ID #B26074413, Catherine Christman, Keller Williams Realty Jupiter. BeachesMLS
- $275,0002 bd2 ba966 sqft100 Shore Court #104, North Palm Beach, FL 33408For SaleMLS ID #B26079550, Quan Nickler, EXP Realty LLC. BeachesMLS
- $274,0001 bd2 ba840 sqftC, Jupiter, FL 33477For SaleMLS ID #B26048608, Nicole Sandra Nolletti, Real Broker LLC. BeachesMLS
- $305,0002 bd2 ba1.2k sqftD, Palm Beach Gardens, FL 33418For SaleMLS ID #B26045362, Jeffrey A Modlin, Partnership Realty Inc.. BeachesMLS
- $359,9002 bd3 ba1.2k sqft106 Wooden Mill Terrace, Jupiter, FL 33458For SaleMLS ID #R11151976, Nelida I Kehle, Illustrated Properties. BeachesMLS
- $299,0002 bd2 ba1k sqft1109 Duncan Circle #202, Palm Beach Gardens, FL 33418For SaleMLS ID #B26014557, Keyla Venanzi, Atlantic Shores Expertise ERA Powered. BeachesMLS
- $269,9002 bd3 ba1.2k sqft18350 SE WOOD HAVEN Lane #F, Jupiter, FL 33469For SaleMLS ID #B26054862, Renee Geise, Lighthouse Realty Group, Inc. BeachesMLS
- $259,0002 bd2 ba1.3k sqft6275 SE Charleston Place #B203, Hobe Sound, FL 33455For SaleMLS ID #B26077963, Patricia Finnegan, Echo Fine Properties. BeachesMLS
- $299,0002 bd2 ba944 sqft111 Shore Court #301, North Palm Beach, FL 33408For SaleMLS ID #B26076727, Agnes Stawinski, The Keyes Company. BeachesMLS
- $280,0002 bd2 ba1.1k sqftB, North Palm Beach, FL 33408For SaleMLS ID #B26054733, Riley Robinson, Water Pointe Realty Group. BeachesMLS
- $305,0003 bd2 ba1.5k sqft5188, Palm Beach Gardens, FL 33418For SaleMLS ID #B26042471, Jacques Cadeau, Lifestyle International Realty. BeachesMLS
- $249,9992 bd2 ba886 sqft11, Tequesta, FL 33469For SaleMLS ID #B26053336, Tami Marine, LPT Realty, LLC. BeachesMLS
- $420,0003 bd2 ba1.6k sqft17 SE Turtle Creek Drive #D, Jupiter, FL 33469For SaleMLS ID #B26079804, Heather Noyes, William Raveis Florida, LLC. BeachesMLS
