Outstanding potential awaits at 1302 San Jacinto Ave! Situated on an expansive 8,235 sq. ft. lot, this 1-story, 3-bedroom, 1-bathroom home presents the ultimate canvas for builders, investors, or savvy buyers looking to build custom, undertake a full renovation, or expand a portfolio. Located in a fast-growing, established neighborhood with convenient access to Historic Downtown Richmond, local dining, schools, and major routes like US-90A and Grand Parkway (HWY 99). Whether you choose to leverage the high land value to redevelop or execute a complete transformation, the possibilities here are endless. Property is being sold strictly AS-IS, WHERE-IS. Bring your builders, vision, and offer—opportunities with this much lot potential don't last long in Fort Bend County!
For sale
$58,000
1302 San Jacinto Ave, Richmond, TX 77469
3beds
1,008sqft
:
Get pre-qualifiedN/A
Single Family Residence
Built in 1972
8,232 Square Feet Lot
$152,800 Zestimate®
$58/sqft
$-- HOA
What's special
- 15 hours |
- 72 |
- 4 |
Zillow last checked:
Listing updated:
Listed by:
Tamara Mohl TREC #0596019 713-232-9295,
Nan & Company Properties - Corporate Office (Heights)
Source: HAR,MLS#: 52990268
Facts & features
Interior
Bedrooms & bathrooms
- Bedrooms: 3
- Bathrooms: 1
- Full bathrooms: 1
Primary bedroom
- Level: First
- Area: 110
- Dimensions: 11x10
Bedroom
- Level: First
- Area: 100
- Dimensions: 10x10
Bedroom
- Level: First
- Area: 100
- Dimensions: 10x10
Heating
- Electric
Cooling
- Electric
Features
- All Bedrooms Down
Interior area
- Total structure area: 1,008
- Total interior livable area: 1,008 sqft
Property
Features
- Stories: 1
Lot
- Size: 8,232 Square Feet
- Features: Subdivided, 0 Up To 1/4 Acre
Details
- Parcel number: 4005010010040901
- Special conditions: Probate Listing
Construction
Type & style
- Home type: SingleFamily
- Architectural style: Traditional
- Property subtype: Single Family Residence
Materials
- Brick, Wood Siding
- Foundation: Slab
- Roof: Composition
Condition
- New construction: No
- Year built: 1972
Utilities & green energy
- Sewer: Public Sewer
- Water: Public
Community & HOA
Community
- Subdivision: Heritage Heights Sec 1
Location
- Region: Richmond
Financial & listing details
- Price per square foot: $58/sqft
- Tax assessed value: $158,455
- Annual tax amount: $2,587
- Date on market: 7/31/2026
Estimated market value
$152,800
$131,000 - $174,000
$1,526/mo
Price history
| Date | Event | Price |
|---|---|---|
| 7/31/2026 | Listed for sale | $58,000$58/sqft |
Source:  HAR #52990268 Report a problem HAR #52990268 Report a problem | ||
Public tax history
| Year | Property taxes | Tax assessment |
|---|---|---|
| 2025 | $672 +9.4% | $117,647 +10% |
| 2024 | $614 +9.6% | $106,952 +10% |
| 2023 | $560 -30.4% | $97,229 +10% |
| 2022 | $806 +0.6% | $88,390 +10% |
| 2021 | $800 +5.8% | $80,350 +9.8% |
| 2020 | $757 -1.1% | $73,180 0% |
| 2019 | $765 +5.3% | $73,190 +8.1% |
| 2018 | $726 -2.7% | $67,680 +0.5% |
| 2017 | $746 | $67,370 -0.1% |
| 2016 | $746 -1.9% | $67,430 -0.4% |
| 2015 | $761 -15.7% | $67,710 +1.3% |
| 2014 | $902 | $66,820 +2.8% |
| 2013 | -- | $65,000 +1.6% |
| 2012 | -- | $63,980 +5% |
| 2011 | -- | $60,950 +7.3% |
| 2010 | -- | $56,790 -3.2% |
| 2009 | -- | $58,690 +10% |
| 2008 | -- | $53,350 |
| 2007 | -- | $53,350 +3.4% |
| 2006 | -- | $51,580 +9.2% |
| 2005 | -- | $47,230 +6.4% |
| 2004 | -- | $44,380 |
| 2003 | -- | -- |
| 2002 | -- | -- |
| 2001 | -- | -- |
| 2000 | -- | -- |
Find assessor info on the county website
Monthly payment
Est. payment
Payment breakdown
Explore the cost of this home by adjusting the details. Changes won't be saved.Climate risks
Neighborhood: 77469
Nearby schools
GreatSchools rating
- 6/10T L Pink Elementary SchoolGrades: K-5Distance: 0.2 mi
- 5/10Lamar Junior High SchoolGrades: 6-8Distance: 2.1 mi
- 5/10Lamar Cons High SchoolGrades: 9-12Distance: 2.2 mi
Schools provided by the listing agent
- Elementary: Pink Elementary School (Lamar)
- Middle: Lamar Junior High School
- High: Lamar Consolidated High School
Source: HAR. This data may not be complete. We recommend contacting the local school district to confirm school assignments for this home.
- $165,9003 bd1 ba1.1k sqft1304 San Jacinto Ave, Richmond, TX 77469Off Market

- $184,7003 bd2 ba1.6k sqft1300 San Jacinto Ave, Richmond, TX 77469Off Market
- $144,4003 bd1 ba1k sqft1303 Alamo Ave, Richmond, TX 77469Off Market
- $161,400-- bd-- ba1.3k sqft1306 San Jacinto Ave, Richmond, TX 77469Off Market
- $184,0003 bd2 ba1.4k sqft1305 Alamo Ave, Richmond, TX 77469Off Market
- $175,7003 bd2 ba1.2k sqft1301 Alamo Ave, Richmond, TX 77469Off Market
- $155,9003 bd-- ba1.1k sqft1208 San Jacinto Ave, Richmond, TX 77469Off Market
- $164,300-- bd-- ba1.3k sqft1303 San Jacinto Ave, Richmond, TX 77469Off Market
A local agent can set up tours, give advice and negotiate with sellers.
Similar homes
- $59,9002 bd1 ba760 sqft3900 Woodchase Dr APT 138, Houston, TX 77042For Sale
 MLS ID #95212869, Dena Day, RE/MAX Fine Properties. HAR
 - $56,0002 bd2 ba1k sqft10110 Forum West Dr APT 333, Houston, TX 77036For Sale
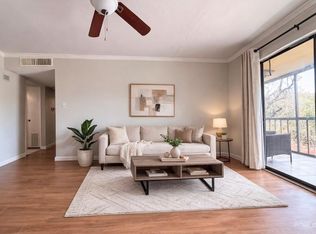 MLS ID #923073, Yucen Li, HomePlus Realty Group. HAR
 - $75,0002 bd2 ba937 sqft8100 Creekbend Dr APT 152, Houston, TX 77071For Sale
 MLS ID #84634229, LaDonna McCullough, Views Of Texas Realty. HAR
 - $80,0002 bd2 ba925 sqft2110 Wilcrest Dr APT 239, Houston, TX 77042For Sale
 MLS ID #2883746, Jimmy Franklin, eXp Realty LLC. HAR
 - $59,0002 bd1 ba865 sqft10110 Forum West Dr APT 406, Houston, TX 77036For SaleMLS ID #66411354, Jeoffrey Tremaria, Keller Williams Memorial. HAR
- $59,9002 bd1 ba865 sqft10110 Forum West Dr APT 537, Houston, TX 77036For SaleMLS ID #93204401, Ronald Linton, Berkshire Hathaway HomeServices Premier Properties. HAR
- $58,0002 bd2 ba918 sqft10100 S Gessner Rd APT 202, Houston, TX 77071For SaleMLS ID #58301545, Omar Scanu, RE/MAX Pearland. HAR
- $85,0002 bd2 ba1k sqft10827 Braes Bend Dr #10827, Houston, TX 77071For SaleMLS ID #21309131, Jacqueline Manuel, LPT Realty, LLC. HAR
- $64,0002 bd1 ba1k sqft10211 Sugar Branch Dr APT 411, Houston, TX 77036For SaleMLS ID #24056184, Tuonglinh Tran, World Elite Realty. HAR
- $64,9002 bd2 ba1k sqft9797 Leawood Blvd APT 106, Houston, TX 77099For SaleMLS ID #66772654, Ashley Martins, Martins Realty. HAR
- $53,0001 bd1 ba651 sqft9550 Deering Dr APT 210, Houston, TX 77036For SaleMLS ID #90096010, Kelly Frnka, JLA Realty. HAR
- $49,9002 bd2 ba1k sqft8405 Wilcrest Dr APT 2416, Houston, TX 77072For SaleMLS ID #880038, Karen Vuong, HomeSmart. HAR
- $53,5002 bd1 ba834 sqft8323 Wilcrest Dr APT 8004, Houston, TX 77072For SaleMLS ID #44835501, Mai Eason, HomeSmart. HAR
- $67,0002 bd2 ba937 sqft8100 Creekbend Dr APT 159, Houston, TX 77071For SaleMLS ID #4759924, Orpha Palomares, Orpha Ruth Palomares Realty. HAR
- $65,0002 bd2 ba1k sqft10110 Forum West Dr APT 130, Houston, TX 77036For SaleMLS ID #81130976, Jeoffrey Tremaria, Keller Williams Memorial. HAR
- $62,0002 bd2 ba1k sqft10110 Forum West Dr APT 422, Houston, TX 77036For SaleMLS ID #31627800, Kan Chan, 88 Realty. HAR
- $65,0002 bd2 ba1k sqft8287 Creekbend Dr #8287, Houston, TX 77071For SaleMLS ID #86297539, Ndukwe Kalu, Tidal Realty Services LLC. HAR
- $55,0001 bd1 ba534 sqft12615 Brookglade Cir Unit 407, Houston, TX 77099For SaleMLS ID #10727226, David Akwarandu, IVY & CO. Realty. HAR
- $75,0002 bd2 ba1k sqft8360 Jorine Dr #8360, Houston, TX 77036For SaleMLS ID #94718357, Trinh Thi Nguyen, B & W Realty Group LLC. HAR
- $75,0003 bd2 ba1k sqft8100 Creekbend Dr APT 146, Houston, TX 77071For SaleMLS ID #61815226, Velanka Antao, Keller Williams Realty Southwest. HAR
