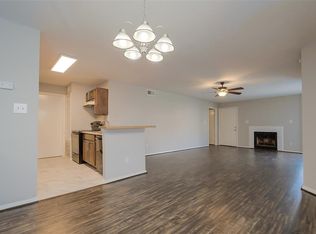
This 2-bedroom, 2-bathroom condo located in southwest Houston Braes Bend Condominiums, offers a solid layout for buyers ready to add their personal touch. With 1,014 sq ft of living space, an open living/ dining area, and a split-bedrooms floor plan for privacy, this condo offers a fireplace and a private fenced patio. The details are 2 spacious bedrooms, 2 full bathrooms, kitchen with room to reimagine the layout., an Whether you're a first-time buyer, for one level living with room to customize or an investor, this unit offers flexibility to update at your own pace and on your own budget. At a price point that leaves room in the budget for reno. Appliances included.
For sale
$85,000
10827 Braes Bend Dr #10827, Houston, TX 77071
2beds
1,014sqft
:
Get pre-qualified$1,114/mo
Condominium
Built in 1985
-- sqft lot
$-- Zestimate®
$84/sqft
$460/mo HOA
What's special
Appliances includedPrivate fenced patio
- 12 days |
- 132 |
- 7 |
Likely to sell faster than
Zillow last checked:
Listing updated:
Listed by:
Jacqueline Manuel TREC #0786761 832-495-2238,
LPT Realty, LLC
Source: HAR,MLS#: 21309131
Facts & features
Interior
Bedrooms & bathrooms
- Bedrooms: 2
- Bathrooms: 2
- Full bathrooms: 2
Rooms
- Room types: Family Room, Utility Room
Primary bedroom
- Level: First
- Area: 165
- Dimensions: 15 x 11
Bedroom
- Level: First
- Area: 154
- Dimensions: 14 x 11
Breakfast
- Level: First
- Area: 25
- Dimensions: 5 x 5
Kitchen
- Level: First
- Area: 90
- Dimensions: 10 x 9
Living room
- Level: First
- Area: 273
- Dimensions: 21 x 13
Utility room
- Level: First
- Area: 25
- Dimensions: 5 x 5
Heating
- Electric
Cooling
- Ceiling Fan(s), Electric
Appliances
- Included: Refrigerator, Electric Oven, Oven, Trash Compactor, Microwave, Electric Cooktop, Dryer, Full Size, Washer, Dishwasher, Washer/Dryer
- Laundry: Electric Dryer Hookup, Inside
Features
- 2 Bedrooms Down
- Flooring: Carpet
- Number of fireplaces: 1
- Fireplace features: Wood Burning
Interior area
- Total structure area: 1,014
- Total interior livable area: 1,014 sqft
Property
Parking
- Total spaces: 1
- Parking features: Electric Gate, No Garage, Additional Parking, Assigned, Carport, Detached Carport
- Carport spaces: 1
Features
- Levels: One
- Stories: 1
- Patio & porch: Patio/Deck
- Has private pool: Yes
- Pool features: Screen Enclosure
- Fencing: Fenced
- Has view: Yes
- View description: South
Lot
- Size: 4.05 Acres
- Features: Cleared
Details
- Parcel number: 1163570080014
Construction
Type & style
- Home type: Condo
- Architectural style: Traditional
- Property subtype: Condominium
Materials
- Brick
- Foundation: Slab
- Roof: Wood
Condition
- New construction: No
- Year built: 1985
Utilities & green energy
- Water: Water District
Green energy
- Energy efficient items: HVAC
Community & HOA
Community
- Subdivision: Creekbend T/H Condo Ph 02
HOA
- Amenities included: Pool
- HOA fee: $460 monthly
Location
- Region: Houston
Financial & listing details
- Price per square foot: $84/sqft
- Annual tax amount: $2,470
- Date on market: 7/27/2026
- Listing terms: Cash,Conventional
- Ownership: Full Ownership
- Road surface type: Asphalt
Estimated market value
Not available
Estimated sales range
Not available
$1,267/mo
Price history
| Date | Event | Price |
|---|---|---|
| 7/27/2026 | Listed for sale | $85,000$84/sqft |
Source:  HAR #21309131 Report a problem HAR #21309131 Report a problem | ||
Public tax history
Tax history is unavailable.
Monthly payment
Est. payment
Payment breakdown
Explore the cost of this home by adjusting the details. Changes won't be saved.Climate risks
Neighborhood: Greater Fondren Southwest
Nearby schools
GreatSchools rating
- 5/10Milne Elementary SchoolGrades: PK-5Distance: 0.6 mi
- 4/10Welch Middle SchoolGrades: 6-8Distance: 0.7 mi
- 3/10Sharpstown High SchoolGrades: 9-12Distance: 1.6 mi
Schools provided by the listing agent
- Elementary: Milne Elementary School
- Middle: Welch Middle School
- High: Sharpstown High School
Source: HAR. This data may not be complete. We recommend contacting the local school district to confirm school assignments for this home.
- $99,8002 bd2 ba1k sqft10681 Braes Bend Dr, Houston, TX 77071Off Market
- $106,7002 bd2 ba1k sqft10683 Braes Bend Dr, Houston, TX 77071Off Market

- $99,7002 bd2 ba1k sqft10685 Braes Bend Dr, Houston, TX 77071Off Market
- $94,8002 bd2 ba1k sqft10687 Braes Bend Dr, Houston, TX 77071Off Market
- $98,7652 bd2 ba1k sqft10689 Braes Bend Dr, Houston, TX 77071Off Market
- $91,1002 bd2 ba1k sqft10691 Braes Bend Dr, Houston, TX 77071Off Market
- $92,0002 bd2 ba1k sqft10693 Braes Bend Dr, Houston, TX 77071Off Market
- $94,5002 bd2 ba1k sqft10695 Braes Bend Dr, Houston, TX 77071Off Market
- $94,1002 bd2 ba1k sqft10697 Braes Bend Dr, Houston, TX 77071Off Market
A local agent can set up tours, give advice and negotiate with sellers.
Similar homes
- $75,0002 bd2 ba937 sqft8100 Creekbend Dr APT 152, Houston, TX 77071For Sale
 MLS ID #84634229, LaDonna McCullough, Views Of Texas Realty. HAR
 - $67,0002 bd2 ba937 sqft8100 Creekbend Dr APT 159, Houston, TX 77071For Sale
 MLS ID #4759924, Orpha Palomares, Orpha Ruth Palomares Realty. HAR
 - $86,0002 bd2 ba1.1k sqft8714 Victorian Village Dr #8, Houston, TX 77071For Sale
 MLS ID #51694772, Abdullah Omari, Texas Ally Real Estate Group, LLC. HAR
 - $75,0002 bd2 ba1k sqft9090 S Braeswood Blvd APT 89, Houston, TX 77074For Sale
 MLS ID #64888107, Mohammed Al-Jammal, LPT Realty, LLC. HAR
 - $99,8882 bd2 ba1.1k sqft8247 Creekbend Dr #8247, Houston, TX 77071For SaleMLS ID #97135810, Thor Paulsen, D Real Estate Center. HAR
- $85,0002 bd2 ba1.1k sqft7209 Beechnut St APT B, Houston, TX 77074For SaleMLS ID #84084220, Mouna Kharbouche, Keller Williams Premier Realty. HAR
- $85,0002 bd2 ba1.1k sqft9809 Richmond Ave Unit F8, Houston, TX 77042For SaleMLS ID #93277587, Marilyn Clark, C. E. Muegge Real Estate. HAR
- $82,0001 bd1 ba750 sqft10555 Turtlewood Ct Unit 1903, Houston, TX 77072For SaleMLS ID #73439179, Vivian Dang, Alpha, REALTORS. HAR
- $110,0002 bd2 ba1k sqft10101 S Gessner Rd APT 912, Houston, TX 77071For SaleMLS ID #54669883, Kelvin Okunonke, Coldwell Banker Realty - Sugar Land. HAR
- $85,0002 bd2 ba1k sqft9797 Leawood Blvd APT 402, Houston, TX 77099For SaleMLS ID #60042251, Blanca Ortiz Pace, Century 21 Olympian Area Specialists. HAR
- $79,5002 bd2 ba700 sqft2120 Wilcrest Dr APT 121, Houston, TX 77042For SaleMLS ID #9628546, Hongyan Liu, AlphaMax Realty Inc.. HAR
- $97,0002 bd2 ba1k sqft10211 Sugar Branch Dr APT 414, Houston, TX 77036For SaleMLS ID #11432961, Aynel Madriz, Go-MRealty. HAR
- $95,0002 bd2 ba1k sqft9797 Leawood Blvd APT 601, Houston, TX 77099For SaleMLS ID #9226667, Wilberforce Okene, REALM Real Estate Professionals - Sugar Land. HAR
- $99,0002 bd3 ba1.1k sqft9200 W Bellfort St APT 40, Houston, TX 77031For SaleMLS ID #14057332, Laura Van Duyn, Flex Team Realty. HAR
- $110,0002 bd2 ba1.1k sqft12652 Windsor Village Dr #2652, Houston, TX 77071For SaleMLS ID #95915529, Xue Yang, Forever Realty, LLC. HAR
- $85,0002 bd1 ba804 sqft2121 El Paseo St APT 2209, Houston, TX 77054For SaleMLS ID #76110610, Vianey Casarez, RA Brokers. HAR
- $77,0001 bd1 ba784 sqft10047 Westpark Dr APT 73, Houston, TX 77042For SaleMLS ID #66664191, Patricia Patino, HomeSmart. HAR
- $75,0002 bd1 ba870 sqft10603 S Wilcrest Dr APT 15, Houston, TX 77099For SaleMLS ID #91889231, Erick Harbert, Realty Right. HAR
- $75,0002 bd3 ba1.3k sqft9350 Country Creek Dr APT 3, Houston, TX 77036For SaleMLS ID #50053986, Mahado Omar Djama, HomeSmart. HAR
- $78,0002 bd2 ba1k sqft8334 Jorine Dr #8334, Houston, TX 77036For SaleMLS ID #39981339, Minnie Chen, Priority Realty. HAR
