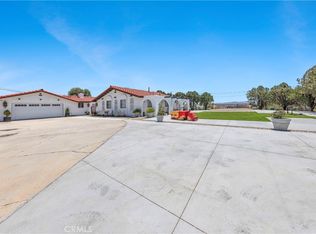
Single story mid-century view home in the beautiful hills of South Redlands on over half an acre with paid solar, RV parking with full hookups, and water shares. Built in 1962, this four bedroom home is full of original character, including warm wood-paneled ceilings, a striking stone fireplace, and large windows that truly bring the outdoors in. The spacious living and dining areas offer plenty of room to gather, while the kitchen features abundant cabinetry, generous counter space, and a casual dining area. Step outside to a large covered patio overlooking the pool and the rolling hills beyond. It's a wonderful space for entertaining or enjoying a quiet morning. The expansive backyard extends down the hillside, offering additional outdoor space, direct access to the Live Oak Canyon hiking trails, and beautiful views protected by a recorded view easement. Solar panels add another practical feature to the property, and a two car garage provides convenient parking and storage. All of this in a desirable South Redlands neighborhood, just minutes from historic downtown Redlands, local restaurants, shopping, and the Redlands Bowl. A unique opportunity to enjoy classic mid-century character, outdoor living, and incredible views in one of Redlands' most sought-after areas. Excellent Redlands schools!
For sale
Listed by: Shaw Real Estate Brokers • Joseph Shaw • Contact: 909-798-1000
$1,147,000
13027 Burns Ln, Redlands, CA 92373
4beds
2,325sqft
Single Family Residence
Built in 1962
0.66 Acres Lot
$1,129,600 Zestimate®
$493/sqft
$-- HOA
What's special
- 7 days
- 710
- 57
Likely to sell faster than
Zillow last checked:
Listing updated:
Listed by:
Joseph Shaw DRE #01957392 909-798-1000,
Shaw Real Estate Brokers,
Christina Austin DRE #02174676 760-662-4573,
Shaw Real Estate Brokers
Source: CRMLS,MLS#: IG26214904 Originating MLS: California Regional MLS
Facts & features
Interior
Bedrooms & bathrooms
- Bedrooms: 4
- Bathrooms: 3
- 3/4 bathrooms: 3
- Main level bathrooms: 3
- Main level bedrooms: 4
Rooms
- Room types: Bedroom, Family Room, Living Room, Primary Bathroom, Primary Bedroom
Primary bedroom
- Features: Main Level Primary
Bedroom
- Features: Bedroom on Main Level
Bathroom
- Features: Separate Shower
Kitchen
- Features: Kitchen/Family Room Combo
Heating
- Central, Fireplace(s)
Cooling
- Central Air, Whole House Fan
Appliances
- Included: Dishwasher, Electric Oven, Electric Range, Microwave, Refrigerator, Water To Refrigerator, Water Heater, Dryer, Washer
- Laundry: Washer Hookup, Electric Dryer Hookup, Gas Dryer Hookup, Inside, Laundry Room
Features
- Breakfast Bar, Storage, Track Lighting, Bedroom on Main Level, Main Level Primary
- Flooring: Tile, Wood
- Doors: Mirrored Closet Door(s), Sliding Doors
- Has fireplace: Yes
- Fireplace features: Living Room
- Common walls with other units/homes: No Common Walls
Interior area
- Total interior livable area: 2,325 sqft
Video & virtual tour
Property
Parking
- Total spaces: 5
- Parking features: Concrete, Direct Access, Door-Single, Driveway, Driveway Up Slope From Street, Garage Faces Front, Garage, Garage Door Opener, Gated, On Site, Paved, Private, RV Access/Parking
- Attached garage spaces: 2
- Uncovered spaces: 3
Features
- Levels: One
- Stories: 1
- Entry location: Front
- Patio & porch: Covered, Patio
- Has private pool: Yes
- Pool features: In Ground, Private
- Has spa: Yes
- Spa features: Above Ground, Heated, Private
- Fencing: Brick,Chain Link
- Has view: Yes
- View description: Canyon, Hills, Panoramic
Lot
- Size: 0.66 Acres
- Features: 0-1 Unit/Acre, Back Yard, Front Yard, Sprinklers In Rear, Sprinklers In Front, Lawn, Landscaped, Sprinklers Timer, Sprinkler System, Yard
Details
- Parcel number: 0300272240000
- Special conditions: Standard
Construction
Type & style
- Home type: SingleFamily
- Architectural style: Mid-Century Modern
- Property subtype: Single Family Residence
Materials
- Stucco
- Foundation: Slab
- Roof: Shingle
Condition
- Turnkey
- New construction: No
- Year built: 1962
Utilities & green energy
- Electric: Electricity - On Property, Photovoltaics on Grid, Photovoltaics Seller Owned, Standard
- Sewer: Septic Tank
- Utilities for property: Cable Connected, Electricity Connected, Natural Gas Connected, Phone Available, Water Connected
Community & HOA
Community
- Features: Biking, Suburban
- Security: Carbon Monoxide Detector(s), Smoke Detector(s)
Location
- Region: Redlands
Financial & listing details
- Price per square foot: $493/sqft
- Tax assessed value: $812,410
- Date on market: 10/13/2026
- Cumulative days on market: 7 days
- Listing terms: Cash,Cash to New Loan,Conventional,FHA,VA Loan
- Road surface type: Paved
Estimated market value
$1,129,600
$1.07M - $1.19M
$3,956/mo
Price history
| Date | Event | Price |
|---|---|---|
| 10/14/2026 | Listed for sale | $1,147,000+63.9%$493/sqft |
Source:  CRMLS #IG26214904 Report a problem | ||
| 6/29/2018 | Sold | $700,000+3.4%$301/sqft |
Source: Public Record Report a problem | ||
| 3/16/2006 | Sold | $677,000$291/sqft |
Source: Public Record Report a problem | ||
Public tax history
| Year | Property taxes | Tax assessment |
|---|---|---|
| 2026 | -- | $812,410 +2% |
| 2025 | $9,876 +7.1% | $796,480 +2% |
| 2024 | $9,218 +0.1% | $780,863 +2% |
| 2023 | $9,208 +1.5% | $765,552 +2% |
| 2022 | $9,074 -1.8% | $750,541 +2% |
| 2021 | $9,240 +1.5% | $735,824 +1% |
| 2020 | $9,103 +2.9% | $728,280 +2% |
| 2019 | $8,846 +6.8% | $714,000 +5.1% |
| 2018 | $8,287 +2.4% | $679,400 +3.5% |
| 2017 | $8,095 | $656,400 +7% |
| 2016 | $8,095 +6.2% | $613,400 +8% |
| 2015 | $7,625 +7.2% | $568,000 |
| 2014 | $7,111 | $568,000 +17.1% |
| 2013 | -- | $485,000 +7.3% |
| 2012 | -- | $451,800 |
| 2011 | -- | $451,800 |
| 2010 | -- | $451,800 -18% |
| 2009 | -- | $551,000 -17% |
| 2008 | -- | $663,979 +2% |
| 2007 | -- | $650,960 +632.8% |
| 2006 | -- | $88,832 +2% |
| 2005 | -- | $87,091 +2% |
| 2004 | -- | $85,383 +1.9% |
| 2003 | -- | $83,818 +2% |
| 2002 | -- | $82,175 +2% |
| 2001 | -- | $80,563 +2% |
| 2000 | -- | $78,983 |
Find assessor info on the county website
Monthly payment
Est. payment
Payment breakdown
Explore the cost of this home by adjusting the details. Changes won't be saved.Climate risks
Neighborhood: 92373
Nearby schools
Schools provided by the listing agent
- Elementary: Mariposa
- Middle: Moore
- High: Redlands
Source: CRMLS. This data may not be complete. We recommend contacting the local school district to confirm school assignments for this home.


Similar homes
- $1,046,9994 bd3 ba2.1k sqft31050 Bedford Dr, Redlands, CA 92373For Sale
 MLS ID #IV26128311, RUTH RODRIGUEZ, EXCELLENCE EMPIRE REAL ESTATE. CRMLS
- $1,100,0005 bd3 ba2.3k sqft662 Valley View Dr, Redlands, CA 92373For Sale
 MLS ID #IG26203718, Zachary Smith, Shaw Real Estate Brokers. CRMLS
- $999,9994 bd3 ba3.3k sqft13043 Burns Ln, Redlands, CA 92373For Sale
 MLS ID #IG26159988, Patrick Campbell, Realty Masters & Associates. CRMLS
- $1,049,0004 bd3 ba2.5k sqft636 E Mariposa Dr, Redlands, CA 92373For Sale
 MLS ID #IG26183685, Michelle Hardesty, Berkshire Hathaway Homeservices California Realty. CRMLS
