EDMOND SCHOOLS. Location! Location! Location! Located in The Greens, this home puts you right next to The Greens Country Club, Quail Creek Golf & Country Club, Chisholm Creek, Quail Springs Mall, Lake Hefner, Martin Nature Park, Mercy Hospital, Oklahoma Heart Hospital, Paycom, and tons of other shopping, dining, and entertainment. Outside you have a phenomenal outdoor living space that is packed with potential and extremely low maintenance thanks to the newly installed turf. (Seller is willing to either sod or give a credit to sod the front yard with an acceptable offer) Inside, you’ll find 4 bedrooms, 2 and 1/2 bathrooms, two large living areas, two large dining areas, and tons of natural light. This floor plan flows very well and is extremely versatile. The kitchen features a pantry, coffee bar, and double ovens. Built-in storage throughout, and all the bedrooms offer walk-in closets. The primary en suite features separate vanities, two private toilets, four separate closets, a soaker tub, and a stand-up tile shower. New carpet was added in the primary bedroom and the stairs prior to listing, and a new hot water tank was installed in July of of this year. Outside, the huge turf backyard offers a beautiful green space without all the mowing! Mature trees, a large open patio, and the greenbelt create a great setting for relaxing or entertaining. With Edmond schools, an attached 2-car garage, great indoor and outdoor space, and some of north OKC’s best amenities just minutes away, this home has so much to offer. Other perks include a golf cart community, a park just a few doors down, and a greenbelt directly behind your backyard. Schedule your private showing today!
For sale
$450,000
13028 Burlingame Ave, Oklahoma City, OK 73120
4beds
3,078sqft
Single Family Residence
Built in 1984
0.32 Acres Lot
$435,400 Zestimate®
$146/sqft
$-- HOA
What's special
Two private toiletsSoaker tubStand-up tile showerMature treesKitchen features a pantryBuilt-in storage throughoutPhenomenal outdoor living space
- 8 days
- 1,273
- 162
Likely to sell faster than
Zillow last checked:
Listing updated:
Listed by:
Joseph Keck 405-426-7567,
Keller Williams Realty Elite
Source: MLSOK/OKCMAR as distributed by MLS GRID,MLS#: 1225868
Facts & features
Interior
Bedrooms & bathrooms
- Bedrooms: 4
- Bathrooms: 3
- Full bathrooms: 2
- 1/2 bathrooms: 1
Heating
- Has Heating (Unspecified Type)
Cooling
- Has cooling: Yes
Appliances
- Included: Dishwasher, Disposal, Microwave, Water Heater, Built-In Electric Oven, Built-In Electric Range
- Laundry: Laundry Room
Features
- Paint Woodwork
- Flooring: Carpet, Tile
- Windows: Window Treatments, Double Pane, Vinyl Frame
- Number of fireplaces: 1
- Fireplace features: Wood Burning
Interior area
- Total structure area: 3,078
- Total interior livable area: 3,078 sqft
Property
Parking
- Total spaces: 2
- Parking features: Concrete
- Garage spaces: 2
Features
- Levels: Two
- Stories: 2
- Patio & porch: Porch, Patio
- Exterior features: Rain Gutters
- Fencing: Wood
Lot
- Size: 0.32 Acres
- Features: Interior Lot, Wooded
Details
- Parcel number: 13028NONEBurlingame73120
- Special conditions: None
Construction
Type & style
- Home type: SingleFamily
- Architectural style: Traditional
- Property subtype: Single Family Residence
Materials
- Brick, Brick & Frame, Frame, Masonry Vaneer
- Foundation: Slab
- Roof: Composition
Condition
- Year built: 1984
Utilities & green energy
- Utilities for property: Cable Available, High Speed Internet, Public
Community & HOA
Location
- Region: Oklahoma City
Financial & listing details
- Price per square foot: $146/sqft
- Tax assessed value: $399,000
- Annual tax amount: $5,280
- Date on market: 8/21/2026
- Listing terms: Cash,Conventional,Sell FHA or VA
- Electric utility on property: Yes
Estimated market value
$435,400
$414,000 - $457,000
$3,025/mo
Price history
| Date | Event | Price |
|---|---|---|
| 8/21/2026 | Listed for sale | $450,000+56.5%$146/sqft |
Source:  MLSOK/OKCMAR as distributed by MLS GRID #1225868 Report a problem MLSOK/OKCMAR as distributed by MLS GRID #1225868 Report a problem | ||
| 3/29/2024 | Sold | $287,500-4.1%$93/sqft |
Source: MLSOK/OKCMAR as distributed by MLS GRID #1082329 Report a problem | ||
| 1/6/2024 | Pending sale | $299,900$97/sqft |
Source: MLSOK/OKCMAR as distributed by MLS GRID #1082329 Report a problem | ||
| 1/1/2024 | Listed for sale | $299,900$97/sqft |
Source: MLSOK/OKCMAR as distributed by MLS GRID #1082329 Report a problem | ||
| 11/27/2023 | Pending sale | $299,900$97/sqft |
Source: MLSOK/OKCMAR as distributed by MLS GRID #1082329 Report a problem | ||
| 11/3/2023 | Listed for sale | $299,900$97/sqft |
Source: MLSOK/OKCMAR as distributed by MLS GRID #1082329 Report a problem | ||
| 10/27/2023 | Pending sale | $299,900$97/sqft |
Source: MLSOK/OKCMAR as distributed by MLS GRID #1082329 Report a problem | ||
| 10/21/2023 | Listed for sale | $299,900$97/sqft |
Source: MLSOK/OKCMAR as distributed by MLS GRID #1082329 Report a problem | ||
| 10/4/2023 | Pending sale | $299,900$97/sqft |
Source: MLSOK/OKCMAR as distributed by MLS GRID #1082329 Report a problem | ||
| 9/28/2023 | Listed for sale | $299,900$97/sqft |
Source: MLSOK/OKCMAR as distributed by MLS GRID #1082329 Report a problem | ||
Public tax history
| Year | Property taxes | Tax assessment |
|---|---|---|
| 2025 | $5,281 +31.3% | $43,890 +30.9% |
| 2024 | $4,023 +9.2% | $33,538 +5% |
| 2023 | $3,683 +2.2% | $31,941 +3% |
| 2022 | $3,604 +4.2% | $31,010 +3% |
| 2021 | $3,460 +1.6% | $30,107 +3% |
| 2020 | $3,406 +32.6% | $29,231 +3% |
| 2019 | $2,569 +1.6% | $28,380 +1.6% |
| 2018 | $2,528 -26.7% | $27,940 -5.1% |
| 2017 | $3,449 | $29,430 +3% |
| 2016 | $3,449 +3.7% | $28,573 +3% |
| 2015 | $3,327 +6% | $27,740 +3% |
| 2014 | $3,138 | $26,932 +3% |
| 2013 | -- | $26,148 +0.3% |
| 2012 | -- | $26,078 +3.7% |
| 2011 | -- | $25,142 +5% |
| 2010 | -- | $23,945 +5% |
| 2009 | -- | $22,805 +5% |
| 2008 | -- | $21,720 +5% |
| 2007 | -- | $20,685 +5% |
| 2006 | -- | $19,700 +5% |
| 2005 | -- | $18,762 -88.5% |
| 2004 | $2,023 | $162,451 +809.1% |
| 2003 | -- | $17,869 +10.2% |
| 2002 | -- | $16,209 |
| 2001 | -- | $16,209 |
| 2000 | -- | $16,209 0% |
| 1999 | -- | $16,210 |
Find assessor info on the county website
Monthly payment
Est. payment
Payment breakdown
Explore the cost of this home by adjusting the details. Changes won't be saved.Climate risks
Neighborhood: 73120
Nearby schools
Schools provided by the listing agent
- Elementary: Angie Debo ES
- Middle: Summit MS
- High: Santa Fe HS
Source: MLSOK/OKCMAR as distributed by MLS GRID. This data may not be complete. We recommend contacting the local school district to confirm school assignments for this home.
- $316,4003 bd2 ba2.6k sqft13024 Burlingame Ave, Oklahoma City, OK 73120Off Market
- $360,4003 bd2 ba2.3k sqft13032 Burlingame Ave, Oklahoma City, OK 73120Off Market
- $304,9003 bd3 ba2.4k sqft13020 Burlingame Ave, Oklahoma City, OK 73120Off Market

- $405,0003 bd3 ba2.6k sqft13029 Burlingame Ave, Oklahoma City, OK 73120Sold
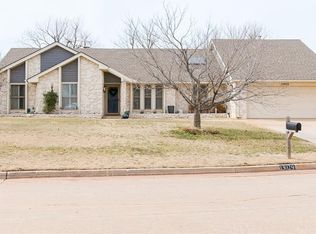
Similar homes
- $400,0004 bd4 ba3k sqft13401 Inverness Ave, Oklahoma City, OK 73120For Sale
 MLS ID #1244912, Jilian Gardner, ERA Courtyard Real Estate. MLSOK/OKCMAR as distributed by MLS GRID
 - $480,0004 bd3 ba2.8k sqft12510 Maple Ridge Rd, Oklahoma City, OK 73120For Sale
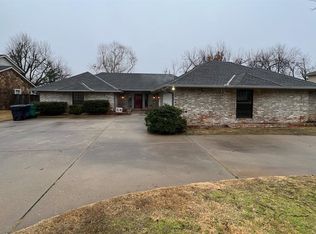 MLS ID #1244808, Janice Foust, LIME Realty. MLSOK/OKCMAR as distributed by MLS GRID
 - $449,0004 bd3 ba2.6k sqft3225 Stonybrook Rd, Oklahoma City, OK 73120For Sale
 MLS ID #1244543, Leah Strickland, Leah and Whitney LLC. MLSOK/OKCMAR as distributed by MLS GRID
 - $425,0004 bd3 ba3k sqft12801 Green Valley Dr, Oklahoma City, OK 73120For Sale
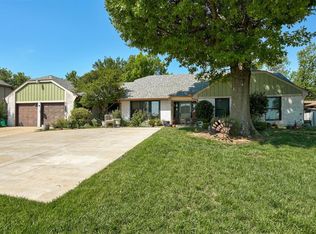 MLS ID #1231345, Taylor Duncan, 828 Real Estate LLC. MLSOK/OKCMAR as distributed by MLS GRID
