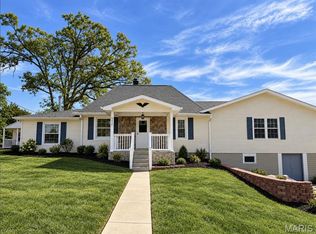
Welcome home to your very own Gentleman's farm featuring 4 acres. Highlights include open floor plan, vaulted ceilings, lighted ceiling and gable areas with extra electricity, hardwood flooring, 2 master/primary suites one upstairs, one in finished lower level, spacious kitchen with a bay window, and newer appliances, newer French doors and exterior doors. Don't overlook the manicured trails perfect for walking, or riding with an abundance of deer and wildlife, 2 fenced areas in the backyard, 12 x 28 She Shed with a covered front porch, bay window and attic storage, and every persons dream out building/shop that measures 32 x 50 with a full mezzanine loft area perfect for storage. All this located a mile from the water, making this a full package home and location for someone looking for the rural life.
Active
Listed by: ReeceNichols Real Estate • Laura L Hennicke-Frankenb • 314-503-2233
$449,900
13029 Mammoth Rd, De Soto, MO 63020
4beds
3,165sqft
Single Family Residence
Built in 1995
4 Acres Lot
$411,600 Zestimate®
$142/sqft
$-- HOA
What's special
Open floor planNewer appliancesVaulted ceilingsHardwood flooring
- 13 hours
- 160
- 17
Zillow last checked:
Listing updated:
Listed by:
Laura L Hennicke-Frankenb 314-503-2233,
ReeceNichols Real Estate,
Kim J Obermark 636-368-2078,
ReeceNichols Real Estate
Source: MARIS,MLS#: 26068411 Originating MLS: Franklin County Board of REALTORS
Facts & features
Interior
Bedrooms & bathrooms
- Bedrooms: 4
- Bathrooms: 3
- Full bathrooms: 3
- Main level bathrooms: 2
- Main level bedrooms: 3
Heating
- Electric
Cooling
- Ceiling Fan(s), Central Air
Appliances
- Laundry: Lower Level
Features
- Flooring: Carpet, Tile, Vinyl, Wood
- Basement: Finished,Full,Sleeping Area,Storage Space,Walk-Out Access
- Number of fireplaces: 1
- Fireplace features: Living Room
Interior area
- Total structure area: 3,165
- Total interior livable area: 3,165 sqft
- Finished area above ground: 1,631
- Finished area below ground: 1,534
Property
Parking
- Total spaces: 2
- Parking features: Additional Parking, Attached, Boat, Detached, Driveway, Garage, Garage Door Opener, Garage Faces Side, Parking Pad, RV Access/Parking
- Attached garage spaces: 2
- Has uncovered spaces: Yes
Features
- Levels: One
- Patio & porch: Covered, Deck, Patio, Porch
- Fencing: Wire
Lot
- Size: 4 Acres
- Features: Natural Foliage, Wooded
Details
- Additional structures: Metal Building, Second Garage, Shed(s), Storage, Workshop
- Parcel number: 251.101.00000023.01
- Special conditions: Standard
Construction
Type & style
- Home type: SingleFamily
- Architectural style: Ranch
- Property subtype: Single Family Residence
Materials
- Brick, Vinyl Siding
- Foundation: Concrete Perimeter
- Roof: Architectural Shingle
Condition
- Updated/Remodeled
- New construction: No
- Year built: 1995
Utilities & green energy
- Electric: Ameren
- Sewer: Septic Tank
- Water: Well
- Utilities for property: Electricity Connected, Water Connected
Community & HOA
Community
- Security: Security Service, Security System, Security System Owned
- Subdivision: None
HOA
- Has HOA: No
Location
- Region: De Soto
Financial & listing details
- Price per square foot: $142/sqft
- Tax assessed value: $186,600
- Annual tax amount: $2,420
- Date on market: 10/26/2026
- Listing terms: Cash,Conventional,FHA,VA Loan
- Ownership: Private
- Electric utility on property: Yes
- Road surface type: Asphalt
Estimated market value
$411,600
$387,000 - $432,000
$2,032/mo
Price history
| Date | Event | Price |
|---|---|---|
| 10/26/2026 | Listed for sale | $449,900+15.7%$142/sqft |
Source:  MARIS #26068411 Report a problem | ||
| 1/27/2023 | Sold | -- |
Source: MARIS #22038376 Report a problem | ||
| 11/4/2022 | Pending sale | $389,000$123/sqft |
Source: MARIS #22038376 Report a problem | ||
| 10/24/2022 | Price change | $389,000-1.3%$123/sqft |
Source: MARIS #22038376 Report a problem | ||
| 8/30/2022 | Price change | $394,000-1.3%$124/sqft |
Source: MARIS #22038376 Report a problem | ||
| 8/5/2022 | Price change | $399,000-2.7%$126/sqft |
Source: MARIS #22038376 Report a problem | ||
| 7/22/2022 | Price change | $410,000-1.2%$130/sqft |
Source: MARIS #22038376 Report a problem | ||
| 7/6/2022 | Price change | $415,000-1%$131/sqft |
Source: MARIS #22038376 Report a problem | ||
| 6/23/2022 | Price change | $419,000-2.3%$132/sqft |
Source: MARIS #22038376 Report a problem | ||
| 6/15/2022 | Listed for sale | $429,000+10.3%$136/sqft |
Source: MARIS #22038376 Report a problem | ||
| 7/21/2021 | Pending sale | $389,000$123/sqft |
Source: MARIS #21033523 Report a problem | ||
| 7/9/2021 | Sold | -- |
Source: MARIS #21033523 Report a problem | ||
| 6/1/2021 | Contingent | $389,000$123/sqft |
Source: MARIS #21033523 Report a problem | ||
| 5/27/2021 | Listed for sale | $389,000$123/sqft |
Source: MARIS #21033523 Report a problem | ||
Public tax history
| Year | Property taxes | Tax assessment |
|---|---|---|
| 2025 | $2,420 +5.9% | $35,400 +7.3% |
| 2024 | $2,285 +0.3% | $33,000 |
| 2023 | $2,278 0% | $33,000 |
| 2022 | $2,278 +0.1% | $33,000 |
| 2021 | $2,275 +9.6% | $33,000 +13% |
| 2020 | $2,075 +0.1% | $29,200 |
| 2019 | $2,073 | $29,200 |
| 2018 | $2,073 +5.4% | $29,200 |
| 2017 | $1,967 | $29,200 +7.4% |
| 2016 | $1,967 +15% | $27,200 |
| 2015 | $1,711 | $27,200 +1.1% |
| 2013 | $1,711 | $26,900 +15% |
| 2005 | -- | $23,400 +8.3% |
| 2004 | -- | $21,600 |
| 2003 | -- | $21,600 |
| 2002 | -- | $21,600 |
| 2001 | -- | $21,600 |
Find assessor info on the county website
Monthly payment
Est. payment
Payment breakdown
Explore the cost of this home by adjusting the details. Changes won't be saved.Climate risks
Neighborhood: 63020
Nearby schools
Schools provided by the listing agent
- Elementary: Vineland Elem.
- Middle: Desoto Jr. High
- High: Desoto Sr. High
Source: MARIS. This data may not be complete. We recommend contacting the local school district to confirm school assignments for this home.

Similar homes
- $425,0003 bd3 ba2.5k sqft6231 State Road H, De Soto, MO 63020For Sale

 MLS ID #26065185, Sean Dawson, Rooted Real Estate & Auction Co.. MARIS
- $425,0003 bd2 ba2.2k sqft5434 Highway H, De Soto, MO 63020For Sale
 MLS ID #26062763, Jessica Wilson, Main Key Realty LLC. MARIS
- $540,0004 bd4 ba2.4k sqft12901 Mohawk Dr, De Soto, MO 63020For Sale
 MLS ID #26063863, Kimberly A Bequette, Heartland Realty. MARIS
- $250,0003 bd3 ba1.6k sqft4549 State Road V, De Soto, MO 63020For Sale
 MLS ID #26059945, Wendy Haglin, RE/MAX Results. MARIS
- $329,0003 bd3 ba2.4k sqft1559 Berry Dairy Rd, De Soto, MO 63020For SaleMLS ID #26015446, Keith G Williams, Sunset Realty Company. MARIS
- $354,9004 bd4 ba2.6k sqft49 Monte Rosa Dr, De Soto, MO 63020For SaleMLS ID #26003318, Mike M Woodrum, Coldwell Banker Realty - Gundaker. MARIS
- $360,0003 bd3 ba3.7k sqft1603 Ronny Dr, De Soto, MO 63020For SaleMLS ID #26036475, Vicki A Wideman, Heartland Realty. MARIS
- $639,9004 bd3 ba4.1k sqft1623 Barry Pl, De Soto, MO 63020For SaleMLS ID #26066432, Dee Dee Hill, RE/MAX Best Choice St. Louis. MARIS
- $310,0003 bd2 ba2.7k sqft310 Boyd St, De Soto, MO 63020For SaleMLS ID #26065004, Tammy T Fadler, EXP Realty. MARIS
- $450,0004 bd1 ba1.9k sqft235 Eckardt Ln, Hillsboro, MO 63050For SaleMLS ID #26058713, Jennifer R Jones, Rooted Real Estate & Auction Co.. MARIS
- $374,9004 bd3 ba2.3k sqft2477 Buck Creek Rd, Festus, MO 63028For SaleMLS ID #26064763, Larry G McDermott, Berkshire Hathaway HomeServices Select Properties. MARIS
- $307,0005 bd3 ba2.3k sqft14216 Charter Church Rd, De Soto, MO 63020For SaleMLS ID #26054332, Rick A Draper, Coldwell Banker Realty - Gundaker. MARIS
- $414,9003 bd4 ba2.2k sqft2365 Rock N Horse Farms Dr, Festus, MO 63028For SaleMLS ID #26051167, Rex A Wright, Wright Living Real Estate, LLC. MARIS
- $325,0004 bd3 ba2.9k sqft301 Olive St, De Soto, MO 63020For SaleMLS ID #26064423, Vicki A Wideman, Heartland Realty. MARIS
- $465,0003 bd3 ba2.1k sqft3216 Watson Rd, Festus, MO 63028For SaleMLS ID #26061456, Bobby Schroeder, Keller Williams Chesterfield. MARIS
- $445,0005 bd4 ba3.7k sqft9543 Easy St, Hillsboro, MO 63050For SaleMLS ID #26064573, Emily Pacheco, Nettwork Global. MARIS
- $373,7004 bd3 ba2.4k sqft180 Cedargate Dr, Dittmer, MO 63023For SaleMLS ID #26051119, Victoria A Conell, R Towne Real Estate, LLC. MARIS
- $415,0003 bd3 ba2k sqft2850 Meyer Rd, Festus, MO 63028For SaleMLS ID #26010631, Brueggemann Tadlock, Keller Williams Realty St. Louis. MARIS
- $519,0004 bd3 ba3.3k sqft10132 Manassas Dr, Festus, MO 63028For SaleMLS ID #26053912, Nicholas J Huscroft, Chosen Realty, LLC. MARIS
- $316,5005 bd3 ba1.8k sqft1860 Deer Creek Dr, De Soto, MO 63020For SaleMLS ID #26040234, Traci N Palmero, RE/MAX Best Choice. MARIS
