Welcome to 49 Monte Rosa Drive in DeSoto, MO, where a remarkable single-family home awaits. This pristine residence, lovingly maintained by a single owner, offers over 2600 square feet of thoughtfully designed living space. With four spacious bedrooms and three and a half bathrooms, there's ample room for everyone to enjoy comfort and privacy. Nestled on nearly an acre, this property beckons with its inviting covered back deck, perfect for enjoying serene mornings or hosting gatherings. The finished basement provides additional space for recreation or relaxation, while the two-car garage offers convenience and storage. Set within a gated lake community, this home is a gateway to a lifestyle rich in outdoor enjoyment. With three lakes, a community beach, and campgrounds, you'll find endless opportunities for fishing, skiing, and making cherished family memories. Experience the harmonious blend of space, style, and setting that this rare gem has to offer. Schedule a showing to experience it in person. This listing also includes APN#24-5.0-22.0-1-003-007 aka Section 3 Lot 111 which is .5289 acres. ***This home also has a full kitchen, bedroom, bathroom and living room in the lower-level a complete mother-in law suite.***
Active
Listed by: Coldwell Banker Realty - Gundaker • Mike M Woodrum • 636-209-0620
Price cut: $14.1K (9/22)
$354,900
49 Monte Rosa Dr, De Soto, MO 63020
4beds
2,664sqft
Single Family Residence
Built in 2003
0.94 Acres Lot
$353,100 Zestimate®
$133/sqft
$73/mo HOA
What's special
Inviting covered back deckFour spacious bedrooms
- 235 days
- 342
- 18
Zillow last checked:
Listing updated:
Listed by:
Mike M Woodrum 636-209-0620,
Coldwell Banker Realty - Gundaker
Source: MARIS,MLS#: 26003318 Originating MLS: Southern Gateway Association of REALTORS
Originating MLS: Southern Gateway Association of REALTORSFacts & features
Interior
Bedrooms & bathrooms
- Bedrooms: 4
- Bathrooms: 4
- Full bathrooms: 3
- 1/2 bathrooms: 1
- Main level bathrooms: 3
- Main level bedrooms: 3
Heating
- Electric, Forced Air
Cooling
- Ceiling Fan(s), Central Air
Features
- Has fireplace: No
Interior area
- Total structure area: 2,664
- Total interior livable area: 2,664 sqft
- Finished area above ground: 1,664
- Finished area below ground: 1,000
Property
Parking
- Parking features: Garage
- Has garage: Yes
Features
- Levels: Two
Lot
- Size: 0.94 Acres
- Features: Adjoins Common Ground, Back Yard, Close to Clubhouse, Front Yard, Gentle Sloping, Level, Rectangular Lot, Scattered Woods, Some Trees
Details
- Parcel number: 245.022.01003008
- Special conditions: Standard
Construction
Type & style
- Home type: SingleFamily
- Architectural style: Ranch
- Property subtype: Single Family Residence
Materials
- Brick Veneer, Frame, Vinyl Siding
Condition
- Year built: 2003
Utilities & green energy
- Electric: 220 Volts, Ameren
- Sewer: Holding Tank, Lift System, Private Sewer, Public Sewer
- Water: Community, Private, Public
- Utilities for property: Cable Not Available
Community & HOA
Community
- Subdivision: Summer Set Sec 03
HOA
- Has HOA: Yes
- Amenities included: Association Management, Basketball Court, Beach Access, Beach Rights, Boat Dock, Boating, Common Ground, Gated, Lake, Meeting Room, Playground, Powered Boats Allowed, Recreation Facilities, Security, Ski Accessible
- Services included: Maintenance Grounds, Maintenance Parking/Roads, Common Area Maintenance, Management, Receptionist, Recreational Facilities, Security, Snow Removal
- HOA fee: $875 annually
- HOA name: Summer Set POA
Location
- Region: De Soto
Financial & listing details
- Price per square foot: $133/sqft
- Tax assessed value: $192,500
- Annual tax amount: $2,605
- Date on market: 2/14/2026
- Cumulative days on market: 235 days
- Listing terms: Cash,Conventional,FHA,VA Loan
Estimated market value
$353,100
$335,000 - $371,000
$2,756/mo
Price history
| Date | Event | Price |
|---|---|---|
| 9/22/2026 | Price change | $354,900-3.8%$133/sqft |
Source:  MARIS #26003318 Report a problem MARIS #26003318 Report a problem | ||
| 6/10/2026 | Price change | $369,000-5.1%$139/sqft |
Source: MARIS #26003318 Report a problem | ||
| 2/14/2026 | Listed for sale | $389,000$146/sqft |
Source: MARIS #26003318 Report a problem | ||
Public tax history
| Year | Property taxes | Tax assessment |
|---|---|---|
| 2025 | $2,605 +7.5% | $36,500 +8.3% |
| 2024 | $2,424 +1% | $33,700 |
| 2023 | $2,400 -0.1% | $33,700 |
| 2022 | $2,402 +0.9% | $33,700 |
| 2021 | $2,381 +8.7% | $33,700 +11.2% |
| 2020 | $2,191 +0.1% | $30,300 |
| 2019 | $2,189 | $30,300 |
| 2018 | $2,189 +5.1% | $30,300 |
| 2017 | $2,083 | $30,300 +9% |
| 2016 | $2,083 +6.9% | $27,800 |
| 2015 | $1,949 | $27,800 +1.8% |
| 2013 | $1,949 | $27,300 |
Find assessor info on the county website
Monthly payment
Est. payment
Payment breakdown
Explore the cost of this home by adjusting the details. Changes won't be saved.Climate risks
Neighborhood: Summer Set
Nearby schools
Similar homes
- $339,0003 bd2 ba1.3k sqft416 Trenton Dr, De Soto, MO 63020For Sale

 MLS ID #26047869, Amy L Kent, Faith Land & Homes Realty. MARIS
 - $375,0003 bd3 ba1.6k sqft282 Constitution Ave, De Soto, MO 63020New Construction
 MLS ID #26034054, Shelley L Ungerank, Rooted Real Estate & Auction Co.. MARIS
 - $319,9004 bd2 ba2.1k sqft600 Hidden Lake Rd, De Soto, MO 63020For Sale
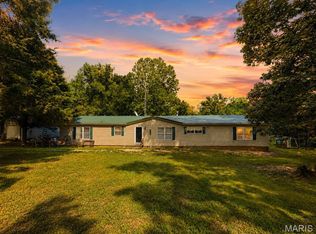 MLS ID #26049869, Ashlyn Davis, RE/MAX Best Choice. MARIS
 - $360,0003 bd3 ba3.7k sqft1603 Ronny Dr, De Soto, MO 63020For Sale
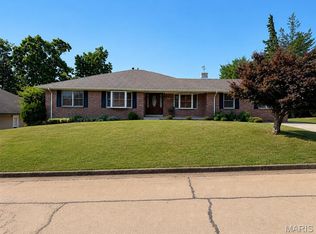 MLS ID #26036475, Vicki A Wideman, Heartland Realty. MARIS
 - $252,0004 bd3 ba2.2k sqft812 W Miller St, De Soto, MO 63020For SaleMLS ID #26060757, Rebecca Trokey, Realty Executives Premiere. MARIS
- $307,0005 bd3 ba2.3k sqft14216 Charter Church Rd, De Soto, MO 63020For SaleMLS ID #26054332, Rick A Draper, Coldwell Banker Realty - Gundaker. MARIS
- $347,9004 bd3 ba2k sqft1527 Koch Ln, De Soto, MO 63020New ConstructionMLS ID #26049431, Autumn J Johnson, Gateway Real Estate. MARIS
- $315,9003 bd2 ba1.5k sqft319 Jefferson St, De Soto, MO 63020For SaleMLS ID #26056227, Lillian Pickens, EXP Realty, LLC. MARIS
- $315,0003 bd3 ba1.8k sqft3220 Baisch Dr, De Soto, MO 63020For SaleMLS ID #26031802, Jennifer R Jones, Rooted Real Estate & Auction Co.. MARIS
- $290,0004 bd1 ba1.4k sqft5418 Paw Paw Ln, De Soto, MO 63020For SaleMLS ID #26054700, Jackie Davis, Davis Prime Real Estate. MARIS
- $234,9003 bd2 ba1.9k sqft4033 Lakewood Dr, De Soto, MO 63020For SaleMLS ID #26045882, Tyler M Schmitz, EXP Realty, LLC. MARIS
- $373,7004 bd3 ba2.4k sqft180 Cedargate Dr, Dittmer, MO 63023For SaleMLS ID #26051119, Victoria A Conell, R Towne Real Estate, LLC. MARIS
- $420,0004 bd4 ba2.5k sqft3401 Wiltshire Ln, Festus, MO 63028For SaleMLS ID #26040116, Traci N Palmero, RE/MAX Best Choice. MARIS
- $405,0003 bd2 ba1.8k sqft324 Bridlewood Rd, Festus, MO 63028For SaleMLS ID #26048632, Laura L Lohman, Epique Realty. MARIS
- $299,9904 bd2 ba1.5k sqft5142 Jeremiah Blvd, Hillsboro, MO 63050For SaleMLS ID #26063847, Jeannie Baumgartner, Epique Realty. MARIS
- $475,0004 bd3 ba2.7k sqft1865 Yellow Rock Rd, De Soto, MO 63020For SaleMLS ID #26053868, Vicki A Wideman, Heartland Realty. MARIS
- $304,9004 bd3 ba2.2k sqft914 Valentine St, Festus, MO 63028For SaleMLS ID #26063844, Mike R Shanks, True Vision Realty, LLC. MARIS
- $325,0003 bd2 ba2.1k sqft3686 State Road Z, Hillsboro, MO 63050For SaleMLS ID #26057315, Joe Geary, Nettwork Global. MARIS
- $345,0004 bd3 ba3.9k sqft2889 Highway K, Bonne Terre, MO 63628For SaleMLS ID #26040084, Michael C Maxson, Triple Creek Realty LLC. MARIS
- $429,9005 bd3 ba2.9k sqft9814 Ridgecrest Dr, Hillsboro, MO 63050For SaleMLS ID #26062983, Rodney Wallner, Berkshire Hathaway HomeServices Select Properties. MARIS
