Move in before the holidays to this beautifully upgraded 4-bed, 3-bath Craftsman Ranch. This light-filled home offers an open floor plan with vaulted ceilings and a living room enhanced by custom built-ins. The chef’s kitchen features a center island with breakfast bar and a cozy breakfast room leading to the covered deck.
The split-bedroom layout provides privacy, with three bedrooms on the main level. The spacious primary suite includes a walk-in closet and tiled shower. The finished lower level adds a family/rec room, fourth bedroom, and third full bath, plus access to a lower patio. Nice-sized lot per tax records: 123x277.
Active
Listed by: Heartland Realty • Karen D Stringer • 314-541-5175
$389,900
547 Vineland School Rd, De Soto, MO 63020
4beds
1,500sqft
Single Family Residence
Built in 2026
0.75 Acres Lot
$321,600 Zestimate®
$260/sqft
$-- HOA
What's special
Light-filled homeCovered deckOpen floor planSpacious primary suiteCozy breakfast roomTiled showerVaulted ceilings
- 2 days
- 145
- 6
Zillow last checked:
Listing updated:
Listed by:
Karen D Stringer 314-541-5175,
Heartland Realty
Source: MARIS,MLS#: 26060480 Originating MLS: Southern Gateway Association of REALTORS
Originating MLS: Southern Gateway Association of REALTORSFacts & features
Interior
Bedrooms & bathrooms
- Bedrooms: 4
- Bathrooms: 3
- Full bathrooms: 3
- Main level bathrooms: 2
- Main level bedrooms: 3
Primary bedroom
- Features: Floor Covering: Luxury Vinyl Plank
- Level: Main
Bedroom 2
- Features: Floor Covering: Luxury Vinyl Plank
- Level: Main
Bedroom 3
- Features: Floor Covering: Luxury Vinyl Plank
- Level: Main
Bedroom 4
- Features: Floor Covering: Concrete
- Level: Lower
Primary bathroom
- Features: Floor Covering: Luxury Vinyl Plank
- Level: Main
Bathroom 2
- Features: Floor Covering: Ceramic Tile
- Level: Main
Bathroom 3
- Features: Floor Covering: Concrete
- Level: Lower
Dining room
- Features: Floor Covering: Luxury Vinyl Plank
- Level: Main
Family room
- Features: Floor Covering: Concrete
- Level: Lower
Kitchen
- Features: Floor Covering: Luxury Vinyl Plank
- Level: Main
Laundry
- Features: Floor Covering: Luxury Vinyl Plank
- Level: Main
Living room
- Features: Floor Covering: Luxury Vinyl Plank
- Level: Main
Storage
- Features: Floor Covering: Concrete
- Level: Lower
Utility room
- Features: Floor Covering: Concrete
- Level: Lower
Heating
- Electric
Cooling
- Ceiling Fan(s), Central Air
Features
- Basement: Concrete,Partially Finished,Full,Sleeping Area,Walk-Out Access
- Has fireplace: No
Interior area
- Total interior livable area: 1,500 sqft
- Finished area above ground: 1,500
Property
Parking
- Total spaces: 2
- Parking features: Concrete, Garage, Garage Door Opener, Garage Faces Front, Off Street
- Garage spaces: 2
Features
- Levels: One
- Exterior features: Lighting
Lot
- Size: 0.75 Acres
- Dimensions: 123 x 277
- Features: Open Lot
Details
- Parcel number: 242.203.10000011.01
- Special conditions: Standard
Construction
Type & style
- Home type: SingleFamily
- Architectural style: Craftsman,Ranch
- Property subtype: Single Family Residence
Materials
- Brick Veneer, Concrete, Frame, Vertical Siding, Vinyl Siding
Condition
- New construction: Yes
- Year built: 2026
Details
- Warranty included: Yes
Utilities & green energy
- Electric: Ameren
- Sewer: Public Sewer
- Water: Public
- Utilities for property: Electricity Available
Community & HOA
Community
- Subdivision: Heather Heights
HOA
- Has HOA: No
Location
- Region: De Soto
Financial & listing details
- Price per square foot: $260/sqft
- Tax assessed value: $5,400
- Annual tax amount: $63
- Date on market: 10/1/2026
- Listing terms: Cash,Conventional,FHA,USDA Loan,VA Loan
- Ownership: Private
- Electric utility on property: Yes
Estimated market value
$321,600
$296,000 - $347,000
$2,172/mo
Price history
| Date | Event | Price |
|---|---|---|
| 10/1/2026 | Listed for sale | $389,900$260/sqft |
Source:  MARIS #26060480 Report a problem MARIS #26060480 Report a problem | ||
Public tax history
| Year | Property taxes | Tax assessment |
|---|---|---|
| 2025 | $63 -8.8% | $1,000 |
| 2024 | $69 +0.3% | $1,000 |
| 2023 | $69 0% | $1,000 |
| 2022 | $69 +0.1% | $1,000 |
| 2021 | $69 -89.5% | $1,000 -91.6% |
| 2020 | $654 -22.6% | $11,900 |
| 2019 | $845 | $11,900 |
| 2018 | $845 +5.4% | $11,900 |
| 2017 | $802 | $11,900 +20.2% |
| 2016 | $802 +38.5% | $9,900 |
| 2015 | $579 | $9,900 +8.8% |
| 2013 | $579 | $9,100 +16.7% |
| 2005 | -- | $7,800 +20% |
| 2004 | -- | $6,500 |
| 2003 | -- | $6,500 +1.6% |
| 2002 | -- | $6,400 |
| 2001 | -- | $6,400 |
Find assessor info on the county website
Monthly payment
Est. payment
Payment breakdown
Explore the cost of this home by adjusting the details. Changes won't be saved.Climate risks
Neighborhood: 63020
Nearby schools
Schools provided by the listing agent
- Elementary: Vineland Elem.
- Middle: Desoto Jr. High
- High: Desoto Sr. High
Source: MARIS. This data may not be complete. We recommend contacting the local school district to confirm school assignments for this home.
Similar homes
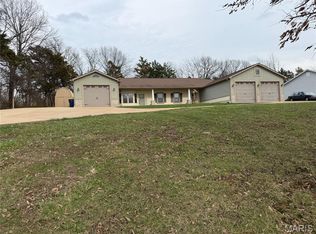
- $--3 bd2 ba1.2k sqft605 W Stone St, De Soto, MO 63020Auction
 Auction.com 1
 - $252,0004 bd3 ba2.2k sqft812 W Miller St, De Soto, MO 63020For Sale

 MLS ID #26060757, Rebecca Trokey, Realty Executives Premiere. MARIS
 - $347,9004 bd3 ba2k sqft1527 Koch Ln, De Soto, MO 63020New Construction
 MLS ID #26049431, Autumn J Johnson, Gateway Real Estate. MARIS
 - $345,0004 bd3 ba1.8k sqft13029 Kimberly Ln, De Soto, MO 63020For Sale By Owner
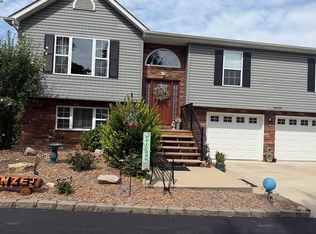
- $385,0003 bd3 ba1.6k sqft282 Constitution Ave, De Soto, MO 63020New ConstructionMLS ID #26034054, Shelley L Ungerank, Rooted Real Estate & Auction Co.. MARIS
- $339,0003 bd2 ba1.3k sqft416 Trenton Dr, De Soto, MO 63020For SaleMLS ID #26047869, Amy L Kent, Faith Land & Homes Realty. MARIS
- $315,0003 bd2 ba1.4k sqft52 E Lakeview Dr, De Soto, MO 63020For SaleMLS ID #26059823, Trevor J Hollock, Coldwell Banker Realty - Gundaker. MARIS
- $320,0003 bd2 ba1.5k sqft319 Jefferson St, De Soto, MO 63020For SaleMLS ID #26056227, Lillian Pickens, EXP Realty, LLC. MARIS
- $210,0003 bd2 ba1.8k sqft605 E Stone St, De Soto, MO 63020AuctionMLS ID #26062157, Rhonda S Overberg, RE/MAX Best Choice St. Louis. MARIS
- $290,0004 bd1 ba1.4k sqft5418 Paw Paw Ln, De Soto, MO 63020For SaleMLS ID #26054700, Jackie Davis, Davis Prime Real Estate. MARIS
- $339,0002 bd1 ba2k sqft618 Woods End Trl, De Soto, MO 63020For SaleMLS ID #26029430, Jennifer L Cain, Coldwell Banker Realty - Gundaker. MARIS
- $264,9003 bd3 ba1.2k sqft812 Kennett St, De Soto, MO 63020New ConstructionMLS ID #26045259, Ruben Leon, Berkshire Hathaway HomeServices Select Properties. MARIS
- $319,9004 bd2 ba2.1k sqft600 Hidden Lake Rd, De Soto, MO 63020For SaleMLS ID #26049869, Ashlyn Davis, RE/MAX Best Choice. MARIS
- $315,0003 bd3 ba1.8k sqft3220 Baisch Dr, De Soto, MO 63020For SaleMLS ID #26031802, Jennifer R Jones, Rooted Real Estate & Auction Co.. MARIS
- $329,0003 bd2 ba1.5k sqft13632 Klondike Rd, De Soto, MO 63020New ConstructionMLS ID #26033705, Desiree D Koch, Coldwell Banker Realty - Gundaker. MARIS
- $339,9003 bd2 ba1.3k sqft1657 Flagstaff Dr, Festus, MO 63028New ConstructionMLS ID #26063621, David L McKeen, Berkshire Hathaway HomeServices Select Properties. MARIS
