"Spacious 4-Bedroom Retreat with 3.5 Baths in Charming Longmont Oasis!"
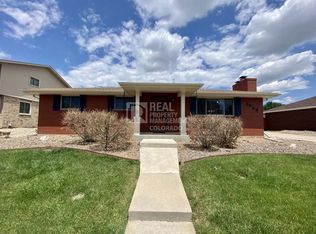
Gorgeous 4-bedroom, 3.5-bathroom standalone home situated in the sought-after Parkside neighborhood of South Longmont. The main floor features an open layout with a spacious kitchen island and a cozy gas fireplace. Upstairs, you'll find a generous primary suite complete with a five-piece bathroom and walk-in closet, alongside two guest bedrooms, a full bathroom, and a laundry room. The finished basement offers an additional bedroom, bathroom, and recreational area. Just a short stroll from the Longmont Rec Center and Museum. No Smoking. One small to medium-sized dog permitted.
At Longmont Property Group, we strive to provide an experience that is cost-effective and convenient. That's why we provide a Resident Benefits Package (RBP) to address common headaches for our residents. Our program handles insurance, air filter changes,credit building, and more at a rate of $40.00/month, added to every property as a required program. More details upon application.
Total Monthly Payment (Rent + RBP)*: 3,240.00
*If you provide your own insurance policy, the RBP cost will be reduced by the amount of the insurance premium billed by SecondNature Insurance Services (NPN No. 20224621).
Pet Details: sm/med
House for rent
$3,200/moFees may apply
1303 S Oak Ct, Longmont, CO 80501
4beds
2,607sqft
Price may not include required fees and charges. Price shown reflects the lease term provided. Learn more|
Single family residence
Available now
Small dogs OK
2 Attached garage spaces parking
Forced air
What's special
Finished basementGenerous primary suiteTwo guest bedroomsFive-piece bathroomWalk-in closetSpacious kitchen islandLaundry room
- 14 days |
- -- |
- -- |
Zillow last checked:
Listing updated:
Travel times

Let’s turn your rent into credit progress
Build credit history with every on-time payment and get credit for the payment you’re already making.
Facts & features
Interior
Bedrooms & bathrooms
- Bedrooms: 4
- Bathrooms: 4
- Full bathrooms: 3
- 1/2 bathrooms: 1
Heating
- Forced Air
Features
- Walk In Closet
Interior area
- Total interior livable area: 2,607 sqft
Video & virtual tour
Property
Parking
- Total spaces: 2
- Parking features: Attached, Garage
- Has attached garage: Yes
- Details: Contact manager
Details
- Additional structures: Garage(s)
- Parcel number: R0131035
Construction
Type & style
- Home type: SingleFamily
- Property subtype: Single Family Residence
Community & HOA
Location
- Region: Longmont
Financial & listing details
- Lease term: 1 Year
Price history
| Date | Event | Price |
|---|---|---|
| 7/19/2026 | Price change | $3,200-5.9%$1/sqft |
Source: Zillow Rentals Report a problem | ||
| 7/13/2026 | Listed for rent | $3,400+6.3%$1/sqft |
Source: Zillow Rentals Report a problem | ||
| 5/12/2026 | Listing removed | $3,200$1/sqft |
Source: Zillow Rentals Report a problem | ||
| 4/25/2026 | Listed for rent | $3,200$1/sqft |
Source: Zillow Rentals Report a problem | ||
| 1/11/2021 | Sold | $530,000-3.6%$203/sqft |
Source:  IRES as distributed by MLS GRID #926196 Report a problem IRES as distributed by MLS GRID #926196 Report a problem | ||
| 5/28/2020 | Listed for sale | $549,900$211/sqft |
Source: Coast To Coast Development Cor #926196 Report a problem | ||
Neighborhood: 80501
Nearby schools
GreatSchools rating
- 4/10Burlington Elementary SchoolGrades: PK-5Distance: 0.7 mi
- 3/10Sunset Middle SchoolGrades: 6-8Distance: 1.3 mi
- 9/10Niwot High SchoolGrades: 9-12Distance: 3.7 mi