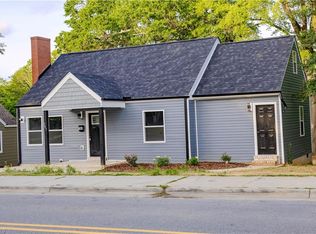
Refreshed 1935 Cone Mills home just minutes from the vibrant Revolution Mills district! Freshly painted featuring brand new Frigidaire Stainless appliances, this 3-BR, 2-BA home blends classic character w/ modern updates. Original hardwoods in the main living room adds warmth and appeal. The spacious primary suite offers a large bedroom w/ generously sized bathroom having a garden tub, walk-in closet & private water closet. Two other bedrooms provide walk-in closets, flexible living options, perfect for family, guests, remote work, or creative pursuits. Full of charm & potential, this home is perfect for an owner-occupant looking to add to their personal touch or an investor seeking a fantastic Airbnb opportunity. Conveniently located near shopping, dining, entertainment, and all that Revolution Mills has to offer! Seller never lived in home. Offering 1 year home warranty up to $900. Outside storage shed 8X10.
Pending
Price cut: $20K (7/14)
$209,900
1303 Vine St, Greensboro, NC 27405
3beds
1,152sqft
:
Get pre-qualified$1,271/mo
Stick/Site Built, Residential, Single Family Residence
Built in 1935
0.26 Acres Lot
$203,700 Zestimate®
$--/sqft
$-- HOA
What's special
Freshly paintedLarge bedroomSpacious primary suiteWalk-in closetPrivate water closetGenerously sized bathroomGarden tub
- 53 days |
- 317 |
- 17 |
Zillow last checked:
Listing updated:
Listed by:
Kristi Long 336-707-0016,
RE/MAX Revolution
Source: Triad MLS,MLS#: 1223938
Facts & features
Interior
Bedrooms & bathrooms
- Bedrooms: 3
- Bathrooms: 2
- Full bathrooms: 2
- Main level bathrooms: 2
Primary bedroom
- Level: Main
- Dimensions: 13.17 x 11.92
Bedroom 2
- Level: Main
- Dimensions: 13.58 x 9.33
Bedroom 3
- Level: Main
- Dimensions: 16.42 x 8.33
Kitchen
- Level: Main
- Dimensions: 13.25 x 12.25
Laundry
- Level: Main
- Dimensions: 5.17 x 4.33
Living room
- Level: Main
- Dimensions: 13.08 x 12.42
Heating
- Forced Air, Heat Pump, Electric
Cooling
- Central Air
Appliances
- Included: Microwave, Dishwasher, Free-Standing Range, Cooktop, Electric Water Heater
- Laundry: Dryer Connection, Washer Hookup
Features
- Built-in Features, Dead Bolt(s), Soaking Tub
- Flooring: Carpet, Vinyl, Wood
- Basement: Crawl Space
- Attic: Access Only,Partially Floored
- Has fireplace: No
Interior area
- Total structure area: 1,152
- Total interior livable area: 1,152 sqft
- Finished area above ground: 1,152
Property
Parking
- Parking features: Driveway, Gravel, On Street
- Has uncovered spaces: Yes
Features
- Levels: One
- Stories: 1
- Patio & porch: Porch
- Pool features: None
- Fencing: Fenced
Lot
- Size: 0.26 Acres
- Dimensions: 73 x 157 x 69 x 157
- Features: City Lot
Details
- Parcel number: 0027240
- Zoning: RS-9
- Special conditions: Owner Sale
Construction
Type & style
- Home type: SingleFamily
- Property subtype: Stick/Site Built, Residential, Single Family Residence
Materials
- Vinyl Siding
Condition
- Year built: 1935
Utilities & green energy
- Sewer: Public Sewer
- Water: Public
Community & HOA
Community
- Security: Smoke Detector(s)
- Subdivision: Cone Mills Corporation
HOA
- Has HOA: No
Location
- Region: Greensboro
Financial & listing details
- Tax assessed value: $91,500
- Annual tax amount: $1,283
- Date on market: 6/11/2026
- Cumulative days on market: 36 days
- Listing agreement: Exclusive Right To Sell
- Listing terms: Cash,Conventional,FHA,NC Housing,VA Loan
Estimated market value
$203,700
$194,000 - $214,000
$1,453/mo
Price history
| Date | Event | Price |
|---|---|---|
| 7/16/2026 | Pending sale | $209,900 |
Source:  Triad MLS #1223938 Report a problem Triad MLS #1223938 Report a problem | ||
| 7/14/2026 | Price change | $209,900-8.7% |
Source: Triad MLS #1223938 Report a problem | ||
| 6/11/2026 | Listed for sale | $229,900+422.5% |
Source: Triad MLS #1223938 Report a problem | ||
| 10/12/2005 | Sold | $44,000$38/sqft |
Source: Public Record Report a problem | ||
Public tax history
| Year | Property taxes | Tax assessment |
|---|---|---|
| 2025 | $1,284 | $91,500 |
| 2024 | $1,284 | $91,500 |
| 2023 | $1,284 +2.9% | $91,500 |
| 2022 | $1,247 +27.2% | $91,500 +30% |
| 2021 | $981 +2.2% | $70,400 |
| 2018 | $960 -9.1% | $70,400 |
| 2017 | $1,055 | $70,400 -8.1% |
| 2016 | $1,055 | $76,600 |
| 2015 | $1,055 -1.8% | $76,600 |
| 2014 | $1,074 | $76,600 |
| 2013 | -- | $76,600 |
| 2012 | -- | $76,600 -0.9% |
| 2011 | -- | $77,300 |
| 2010 | -- | $77,300 |
| 2005 | -- | $77,300 |
| 2004 | -- | $77,300 +56.2% |
| 2002 | -- | $49,500 |
| 2001 | -- | $49,500 |
Find assessor info on the county website
Monthly payment
Est. payment
Payment breakdown
Explore the cost of this home by adjusting the details. Changes won't be saved.Climate risks
Neighborhood: 27405
Nearby schools
GreatSchools rating
- 4/10Irving Park Elementary SchoolGrades: PK-5Distance: 2.1 mi
- NAScale SchoolGrades: 6-12Distance: 0.3 mi
- 5/10Page High SchoolGrades: 9-12Distance: 1.3 mi
Schools provided by the listing agent
- Elementary: Irving Park
- Middle: Mendenhall
- High: Page
Source: Triad MLS. This data may not be complete. We recommend contacting the local school district to confirm school assignments for this home.
- $173,1002 bd1 ba996 sqft1302 Vine St, Greensboro, NC 27405Off Market

- $170,2003 bd1 ba1.1k sqft1300 Vine St, Greensboro, NC 27405Off Market
- $194,1003 bd1 ba920 sqft1304 Vine St, Greensboro, NC 27405Off Market

- $170,2003 bd1 ba960 sqft1214 Vine St, Greensboro, NC 27405Off Market
- $164,8003 bd1 ba900 sqft1306 Vine St, Greensboro, NC 27405Off Market
- $218,0003 bd2 ba1.3k sqft1303 Walnut St, Greensboro, NC 27405Off Market
- $216,6002 bd1 ba1.5k sqft1301 Walnut St, Greensboro, NC 27405Off Market
- $206,7003 bd2 ba1.1k sqft1301 Vine St, Greensboro, NC 27405Off Market
A local agent can set up tours, give advice and negotiate with sellers.
A local lender can help you make sure your offer is ready when you are.
Similar homes
- $215,0003 bd1 ba959 sqft1307 Fairview St, Greensboro, NC 27405For Sale

 MLS ID #1216768, Kara Farrar. Triad MLS
 - $197,9003 bd1 ba1k sqft2116 Larkspur Dr, Greensboro, NC 27405For Sale
 MLS ID #1228885, Lisa Poplin. Triad MLS
 - $215,0003 bd2 ba991 sqft703 Lowdermilk St, Greensboro, NC 27401For Sale
 MLS ID #1222587, Violeta Tatum. Triad MLS
 - $190,0003 bd1 ba1k sqft2202 Textile Dr, Greensboro, NC 27405For Sale
 MLS ID #1227684, Karmen Quakenbush. Triad MLS
 - $217,0003 bd2 ba1k sqft4603 Vincent St, Greensboro, NC 27405For SaleMLS ID #1226185, Nyasha Anderson. Triad MLS
- $219,9003 bd2 ba1k sqft12 Preyer Ct, Greensboro, NC 27405For SaleMLS ID #1226834, Robert Salmons. Triad MLS
- $203,0003 bd2 ba1.1k sqft805 Haywood St, Greensboro, NC 27403For SaleMLS ID #1226140, Brittany Willis. Triad MLS
- $235,0004 bd2 ba1.5k sqft909 S Josephine Boyd St, Greensboro, NC 27403For SaleMLS ID #1229818, John Doss. Triad MLS
- $182,0003 bd2 ba1k sqft302 Aunt Mary Ave, Greensboro, NC 27405For SaleMLS ID #1223536, Mike Headley. Triad MLS
- $230,0003 bd2 ba1.1k sqft1809 Acorn Rd, Greensboro, NC 27406For SaleMLS ID #1228633, Adriana Reyes. Triad MLS
- $179,9004 bd2 ba1.4k sqft1 Preyer Ct, Greensboro, NC 27405For SaleMLS ID #1227187, Isabella Frazier. Triad MLS
- $234,9003 bd2 ba1.1k sqft4714 Byers Rd, Greensboro, NC 27405For SaleMLS ID #1225706, Terri Burton. Triad MLS
- $235,0003 bd2 ba1.1k sqft3841 West Ave #C, Greensboro, NC 27407For SaleMLS ID #1229108, Lauren Gunn. Triad MLS
- $214,0003 bd2 ba1.4k sqft105 W Lakefield Dr, Greensboro, NC 27406For SaleMLS ID #1216303, John Newman. Triad MLS
- $270,0003 bd2 ba1.6k sqft4109 Butterfield Dr, Greensboro, NC 27405For SaleMLS ID #1229186, Steven Bintz. Triad MLS
- $235,0002 bd2 ba1.4k sqft3105 Branchwood Dr, Greensboro, NC 27408For SaleMLS ID #1225996, Sharon Canovali. Triad MLS
- $185,0002 bd1 ba1.1k sqft4315 Hicone Rd, Greensboro, NC 27405For SaleMLS ID #1210884, Andy Hatfield. Triad MLS
- $235,0003 bd2 ba1.2k sqft4702 Tuliptree Dr, Greensboro, NC 27455For SaleMLS ID #1208519, Carlos Parks. Triad MLS
- $174,0002 bd1 ba927 sqft935 Highland Ave, Greensboro, NC 27403For SaleMLS ID #1226989, Frances M. Giaimo. Triad MLS
- $215,0003 bd1 ba1k sqft300 Martingale Dr, Gibsonville, NC 27249For SaleMLS ID #1224898, William Houston. Triad MLS
