Under contract-accepting backup offers. Welcome to this 4-bedroom, 3-bathroom pool home in Brandon offering 2,360 square feet of thoughtfully designed living space, a desirable three-car garage, and a fantastic location close to parks, shopping, dining, and convenient access to I-75 for easy travel to neighboring cities. Inside, you’ll immediately notice the elegant details throughout including crown molding, wainscoting, and spacious living areas designed for both everyday comfort and entertaining. The home features a formal dining room and separate family room, while the open living room and kitchen combo create the perfect central gathering space. The inviting living room showcases a cozy fireplace, built-in shelving, and beautiful backyard views that bring in plenty of natural light. The kitchen offers stainless steel appliances including an oven and dishwasher, ample cabinetry, and a breakfast nook overlooking the backyard and pool area, making it the perfect spot for casual dining or morning coffee. A dedicated laundry room downstairs adds convenience to daily living. The spacious primary suite is located downstairs and serves as a relaxing retreat with a large walk-in closet and private en suite bathroom. An additional downstairs bedroom and full bathroom provide flexibility for guests, a home office, or multigenerational living. Upstairs, you’ll find two additional bedrooms that share a well-appointed full bathroom. Step outside to your private backyard oasis featuring a covered patio ideal for grilling, entertaining, or simply enjoying the Florida weather year-round. The gorgeous palm tree beside the pool creates a perfect private tropical retreat, while the fully fenced, spacious backyard and private pool provide plenty of room for outdoor fun, pets, or gatherings with family and friends. This Brandon home combines comfort, charm, and convenience in a location that puts everything within easy reach. Schedule your showing today!
Under contract
$474,900
1303 WALLWOOD DRIVE, BRANDON, FL 33510
4beds
2,360sqft
:
Get pre-qualified$3,191/mo
Single Family Residence
Built in 1973
0.46 Acres Lot
$471,500 Zestimate®
$201/sqft
$-- HOA
What's special
Desirable three-car garageFully fenced spacious backyardSeparate family roomFormal dining roomDedicated laundry room downstairsAmple cabinetry
- 69 days |
- 64 |
- 4 |
Likely to sell faster than
Zillow last checked:
Listing updated:
Listed by:
Jeffrey Borham, PA 866-308-7109,
EXP REALTY LLC 866-308-7109,
Rameez Chaudhri 917-577-3407,
EXP REALTY LLC
Source: Stellar MLS,MLS#: TB8512619 Originating MLS: Suncoast Tampa
Originating MLS: Suncoast Tampa
Facts & features
Interior
Bedrooms & bathrooms
- Bedrooms: 4
- Bathrooms: 3
- Full bathrooms: 3
Primary bedroom
- Features: Built-in Closet
- Level: First
Kitchen
- Level: First
Living room
- Level: First
Heating
- Central
Cooling
- Central Air
Appliances
- Included: Dishwasher, Range
- Laundry: Inside, Laundry Room
Features
- Built-in Features, Eating Space In Kitchen, Living Room/Dining Room Combo
- Flooring: Tile
- Has fireplace: Yes
- Fireplace features: Living Room
Interior area
- Total structure area: 2,966
- Total interior livable area: 2,360 sqft
Property
Parking
- Total spaces: 2
- Parking features: Driveway, Garage Door Opener, Garage Faces Side, Off Street, Oversized
- Attached garage spaces: 2
- Has uncovered spaces: Yes
Features
- Levels: Two
- Stories: 2
- Exterior features: Awning(s), Irrigation System, Lighting, Storage
- Has private pool: Yes
- Pool features: In Ground
- Fencing: Fenced
Lot
- Size: 0.46 Acres
Details
- Parcel number: U1729202D500000800009.0
- Zoning: RSC-6
- Special conditions: None
Construction
Type & style
- Home type: SingleFamily
- Property subtype: Single Family Residence
Materials
- Stucco
- Foundation: Slab
- Roof: Other
Condition
- New construction: No
- Year built: 1973
Utilities & green energy
- Sewer: Septic Tank
- Water: Public
- Utilities for property: Cable Connected, Electricity Connected, Water Connected
Community & HOA
Community
- Pet fee: $0 monthly
- Subdivision: BRANDONWOOD SUB UNIT N
HOA
- Has HOA: No
Location
- Region: Brandon
Financial & listing details
- Price per square foot: $201/sqft
- Tax assessed value: $375,887
- Annual tax amount: $6,560
- Date on market: 5/29/2026
- Cumulative days on market: 21 days
- Listing terms: Cash,Conventional,FHA,VA Loan
- Ownership: Fee Simple
- Total actual rent: 0
- Electric utility on property: Yes
- Road surface type: Paved
Estimated market value
$471,500
$448,000 - $495,000
$3,210/mo
Price history
| Date | Event | Price |
|---|---|---|
| 7/8/2026 | Contingent | $474,900$201/sqft |
Source:  Stellar MLS #TB8512619 Report a problem Stellar MLS #TB8512619 Report a problem | ||
| 6/18/2026 | Pending sale | $474,900$201/sqft |
Source: eXp Realty #TB8512619 Report a problem | ||
| 5/29/2026 | Listed for sale | $474,900+21.8%$201/sqft |
Source: eXp Realty #TB8512619 Report a problem | ||
| 5/7/2021 | Sold | $390,000$165/sqft |
Source: Public Record Report a problem | ||
| 4/3/2021 | Pending sale | $390,000$165/sqft |
Source: Stellar MLS #T3297890 Report a problem | ||
| 3/27/2021 | Listed for sale | $390,000+188.9%$165/sqft |
Source: Stellar MLS #T3297890 Report a problem | ||
| 7/1/1998 | Sold | $135,000+6.4%$57/sqft |
Source: Public Record Report a problem | ||
| 9/9/1993 | Sold | $126,900$54/sqft |
Source: Public Record Report a problem | ||
Public tax history
| Year | Property taxes | Tax assessment |
|---|---|---|
| 2025 | $6,560 +8.1% | $367,409 +2.9% |
| 2024 | $6,066 -1.6% | $357,054 -2% |
| 2023 | $6,166 -10.2% | $364,173 -0.4% |
| 2022 | $6,870 +236.3% | $365,770 +180% |
| 2021 | $2,043 +4.2% | $130,654 +1.4% |
| 2020 | $1,961 +4.8% | $128,850 +2.3% |
| 2019 | $1,871 | $125,953 +1.9% |
| 2018 | $1,871 +1% | $123,605 -28.2% |
| 2017 | $1,853 +1.8% | $172,059 +45.1% |
| 2016 | $1,820 +2% | $118,573 +0.7% |
| 2015 | $1,785 +0.4% | $117,749 +0.8% |
| 2014 | $1,778 | $116,814 +1.5% |
| 2013 | $1,778 +0.6% | $115,088 +1.7% |
| 2012 | $1,767 -13.2% | $113,164 -10.4% |
| 2011 | $2,035 -5.9% | $126,236 -5.4% |
| 2010 | $2,162 +3.2% | $133,478 +2.7% |
| 2009 | $2,095 +0.3% | $129,969 +0.1% |
| 2008 | $2,090 -8.6% | $129,839 +3% |
| 2007 | $2,286 -4.5% | $126,057 +2.5% |
| 2006 | $2,393 +0.3% | $122,982 +3% |
| 2005 | $2,385 | $119,400 +3% |
| 2004 | -- | $115,922 +1.9% |
| 2003 | -- | $113,761 +2.4% |
| 2002 | -- | $111,095 +1.6% |
| 2001 | -- | $109,345 -0.3% |
| 2000 | $2,178 | $109,673 |
Find assessor info on the county website
Monthly payment
Est. payment
Payment breakdown
Explore the cost of this home by adjusting the details. Changes won't be saved.Climate risks
Neighborhood: 33510
Nearby schools
GreatSchools rating
- 3/10Schmidt Elementary SchoolGrades: PK-5Distance: 0.1 mi
- 3/10Mann Middle SchoolGrades: 6-8Distance: 2.5 mi
- 3/10Brandon High SchoolGrades: 9-12Distance: 1.7 mi
Schools provided by the listing agent
- Elementary: Schmidt-HB
- Middle: McLane-HB
- High: Brandon-HB
Source: Stellar MLS. This data may not be complete. We recommend contacting the local school district to confirm school assignments for this home.
- $386,8005 bd2 ba3.3k sqft1305 Wallwood Dr, Brandon, FL 33510Off Market
- $467,1004 bd3 ba2.4k sqft1301 Wallwood Dr, Brandon, FL 33510Off Market
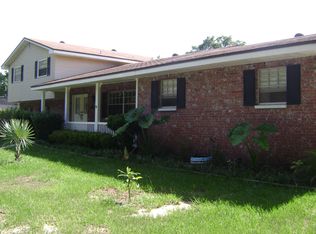
- $414,4004 bd2 ba2.9k sqft1304 Rustlewood Dr, Brandon, FL 33510Off Market
- $528,1005 bd3 ba2.7k sqft1306 Rustlewood Dr, Brandon, FL 33510Off Market

- $493,1004 bd3 ba2.4k sqft1304 Wallwood Dr, Brandon, FL 33510Off Market
- $431,7004 bd2 ba2.1k sqft1302 Rustlewood Dr, Brandon, FL 33510Off Market
- $499,2004 bd3 ba2.5k sqft1302 Wallwood Dr, Brandon, FL 33510Off Market
- $474,2005 bd3 ba2.5k sqft1307 Wallwood Dr, Brandon, FL 33510Off Market
A local agent can set up tours, give advice and negotiate with sellers.
A local lender can help you make sure your offer is ready when you are.
Similar homes
- $470,0005 bd4 ba2.2k sqft1606 LARK LANE, BRANDON, FL 33510For Sale

 MLS ID #TB8519262, Mai Yang, CHARLES RUTENBERG REALTY INC. Stellar MLS
 - $500,0003 bd2 ba1.6k sqft625 LIMONA ROAD, BRANDON, FL 33510For Sale
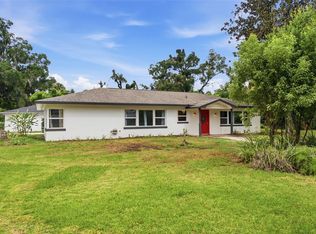 MLS ID #TB8533409, William Morris, YELLOWFIN REALTY. Stellar MLS
 - $510,0006 bd4 ba2.8k sqft409 DEBRA DRIVE, BRANDON, FL 33510For Sale
 MLS ID #TB8506696, Yolanda Hodges, DALTON WADE INC. Stellar MLS
 - $440,0004 bd3 ba2.1k sqft710 DEBRA LYNNE DRIVE, BRANDON, FL 33511For Sale
 MLS ID #TB8527757, Roberta Walsh, FLORIDAS BEST HOMES REALTY LLC. Stellar MLS
 - $419,9993 bd2 ba1.6k sqft2971 FOREST CIRCLE, SEFFNER, FL 33584For SaleMLS ID #TB8535064, Ashley Lee, JASON MITCHELL REAL ESTATE FLO. Stellar MLS
- $465,0003 bd2 ba2.1k sqft1408 MOSS LADEN COURT, BRANDON, FL 33511For SaleMLS ID #TB8429909, Janet Paula, CENTURY 21 CIRCLE. Stellar MLS
- $449,9994 bd3 ba2.4k sqft2620 GIANT PLACE, SEFFNER, FL 33584For SaleMLS ID #TB8503775, Nicholas Cuccia, MAVREALTY. Stellar MLS
- $574,9003 bd2 ba1.6k sqft1904 CAPRI ROAD, VALRICO, FL 33594For SaleMLS ID #TB8536145, Aaron Eshack, ASSIST 2 SELL THE ESHACK TEAM. Stellar MLS
- $499,0004 bd3 ba2.2k sqft16507 CRANWOOD PLACE, TAMPA, FL 33618For SaleMLS ID #TB8536118, Morgan Watts, KELLER WILLIAMS TAMPA CENTRAL. Stellar MLS
- $575,0004 bd3 ba2.4k sqft4504 DEER PARK PLACE, BRANDON, FL 33511For SaleMLS ID #TB8528636, Amber Browder, MARK SPAIN REAL ESTATE. Stellar MLS
- $499,0003 bd2 ba1.5k sqft126 S SAINT CLOUD AVENUE, VALRICO, FL 33594For SaleMLS ID #TB8512173, Jennifer Velez, REDFIN CORPORATION. Stellar MLS
- $575,0003 bd2 ba2.1k sqft2208 KATANA PLACE, BRANDON, FL 33511For SaleMLS ID #TB8531461, Jeffrey Tabares, WEALTH HAVEN REALTY. Stellar MLS
- $350,0004 bd2 ba1.6k sqft712 CLAYTON STREET, BRANDON, FL 33511For SaleMLS ID #O6417082, Thomas Nickley, Jr, KELLER WILLIAMS REALTY AT THE PARKS. Stellar MLS
- $494,9005 bd3 ba2.2k sqft10107 N ASTER AVENUE, TAMPA, FL 33612For SaleMLS ID #TB8503497, Amir Parajuli, LPT REALTY, LLC.. Stellar MLS
- $345,9004 bd2 ba1.8k sqft2969 FOREST CIRCLE, SEFFNER, FL 33584For SaleMLS ID #TB8520644, Ashley Lee, JASON MITCHELL REAL ESTATE FLO. Stellar MLS
- $389,0003 bd2 ba2k sqft6401 WINGFOOT CIRCLE, TAMPA, FL 33634For SaleMLS ID #TB8533506, Michelle Jimenez, LLC, KELLER WILLIAMS RLTY NEW TAMPA. Stellar MLS
- $549,9005 bd4 ba2.7k sqft4634 RIVER OVERLOOK DRIVE, VALRICO, FL 33596For SaleMLS ID #TB8535491, Stephen Scott PA, PINEYWOODS REALTY LLC. Stellar MLS
- $372,5004 bd2 ba1.8k sqft7102 DELLWOOD DRIVE, TAMPA, FL 33619For SaleMLS ID #TB8512364, Eric Dixon, 54 REALTY LLC. Stellar MLS
- $629,9005 bd3 ba3.2k sqft7410 PIERCE HARWELL ROAD, PLANT CITY, FL 33565For SaleMLS ID #TB8535547, Angela Inzerillo, BLUE SUN REALTY LLC. Stellar MLS
- $379,9993 bd3 ba1.5k sqft5020 PINE STREET, SEFFNER, FL 33584For SaleMLS ID #L4962127, Ron Cardenas, LPT REALTY, LLC. Stellar MLS
