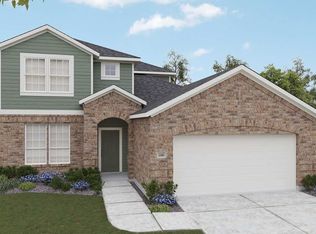
Enjoy relaxed living at Mostyn Springs, a charming community in the peaceful countryside of Magnolia, TX, with convenient access to top-rated schools, shopping, and dining. This BEAUTIFUL 2-story Meridian plan features 4 bedrooms, 2.5 baths & a 2-car garage! The kitchen is sure to impress with stainless steel appliances, sleek granite countertops & bright custom cabinets, all overlooking the open-concept living and dining areas. The main living areas are finished with durable vinyl plank flooring, with tile in the wet areas for easy maintenance. The primary suite offers a spacious shower with a seat, dual sinks, and an oversized walk-in closet. Upstairs, you'll find 3 secondary bedrooms and 1 bath, providing plenty of space for family or guests. This home is under construction and will be ready September 2026!
Pending
Price cut: $9K (8/13)
$279,990
13034 Sarah Springs Way, Magnolia, TX 77354
4beds
2,135sqft
Single Family Residence
Built in 2026
4,800 Square Feet Lot
$284,000 Zestimate®
$131/sqft
$67/mo HOA
What's special
Durable vinyl plank flooringSleek granite countertopsOversized walk-in closetBright custom cabinets
- 78 days
- 67
- 9
Zillow last checked:
Listing updated:
Listed by:
Chaquia Thomas TREC #0851895 301-360-4397,
DRB Group Realty, LLC
Source: HAR,MLS#: 76847418
Facts & features
Interior
Bedrooms & bathrooms
- Bedrooms: 4
- Bathrooms: 3
- Full bathrooms: 2
- 1/2 bathrooms: 1
Rooms
- Room types: Family Room, Utility Room
Primary bedroom
- Level: First
- Area: 210
- Dimensions: 14x15
Bedroom
- Level: Second
- Area: 120
- Dimensions: 12x10
Bedroom
- Level: Second
- Area: 195
- Dimensions: 13x15
Bedroom
- Level: Second
- Area: 120
- Dimensions: 10x12
Breakfast
- Level: First
- Area: 135
- Dimensions: 15x9
Family room
- Level: First
- Area: 270
- Dimensions: 15x18
Heating
- Natural Gas
Cooling
- Electric
Appliances
- Included: Disposal, Gas Oven, Microwave, Gas Range, Dishwasher
- Laundry: Electric Dryer Hookup, Washer Hookup
Features
- En-Suite Bath, Primary Bed - 1st Floor, Walk-In Closet(s)
- Flooring: Carpet, Tile, Vinyl
- Doors: Insulated Doors
Interior area
- Total structure area: 2,135
- Total interior livable area: 2,135 sqft
Property
Parking
- Total spaces: 2
- Parking features: Attached
- Attached garage spaces: 2
Features
- Stories: 2
- Patio & porch: Covered, Patio/Deck
- Fencing: Back Yard
Lot
- Size: 4,800 Square Feet
- Dimensions: 40 x 120
- Features: Subdivided, 0 Up To 1/4 Acre
Details
- Parcel number: 73330308800
Construction
Type & style
- Home type: SingleFamily
- Architectural style: Traditional
- Property subtype: Single Family Residence
Materials
- Blown-In Insulation, Brick, Cement Siding, Wood Siding
- Foundation: Slab
- Roof: Composition
Condition
- New construction: Yes
- Year built: 2026
Details
- Builder name: DRB Homes
Utilities & green energy
- Water: Water District
Green energy
- Green verification: HERS Index Score
- Energy efficient items: Thermostat, HVAC, HVAC>13 SEER, Other Energy Features
Community & HOA
Community
- Subdivision: Mostyn Springs
HOA
- Has HOA: Yes
- HOA fee: $800 annually
Location
- Region: Magnolia
Financial & listing details
- Price per square foot: $131/sqft
- Tax assessed value: $68,000
- Annual tax amount: $1,075
- Date on market: 7/8/2026
- Listing terms: Cash,Conventional,FHA,USDA Loan,VA Loan
Estimated market value
$284,000
$270,000 - $298,000
$2,358/mo
Price history
| Date | Event | Price |
|---|---|---|
| 9/18/2026 | Pending sale | $279,990$131/sqft |
Source:  HAR #76847418 Report a problem HAR #76847418 Report a problem | ||
| 8/13/2026 | Price change | $279,990-3.1%$131/sqft |
Source: HAR #76847418 Report a problem | ||
| 7/8/2026 | Listed for sale | $288,990$135/sqft |
Source: HAR #76847418 Report a problem | ||
Public tax history
| Year | Property taxes | Tax assessment |
|---|---|---|
| 2025 | $1,075 -2% | $68,000 |
| 2024 | $1,097 | $68,000 |
Find assessor info on the county website
Monthly payment
Est. payment
Payment breakdown
Explore the cost of this home by adjusting the details. Changes won't be saved.Climate risks
Neighborhood: 77354
Nearby schools
Schools provided by the listing agent
- Elementary: Magnolia Parkway Elementary School
- Middle: Magnolia Parkway Junior High
- High: Magnolia High School
Source: HAR. This data may not be complete. We recommend contacting the local school district to confirm school assignments for this home.
- $269,9904 bd3 ba1.8k sqft13038 Sarah Springs Way, Magnolia, TX 77354New Construction

- $68,000-- bd-- ba-- sqft13030 Sarah Springs Way, Magnolia, TX 77354Off Market
- $68,000-- bd-- ba-- sqft13026 Sarah Springs Way, Magnolia, TX 77354Off Market
- $247,9903 bd2 ba1.5k sqft13042 Sarah Springs Way, Magnolia, TX 77354Pending
Similar homes
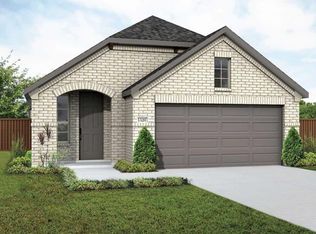
- from $272,9904 bd3 ba2.2k sqftPolaris Plan, Mostyn Springs, Magnolia, TX 77354New Construction
 DRB Homes

 - $289,9904 bd2 ba2k sqft12734 Dina Springs Ln, Magnolia, TX 77354New Construction
 HAR
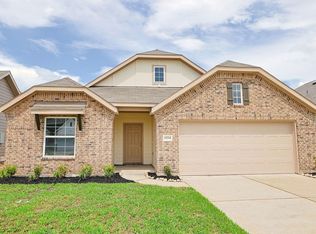
HAR - from $272,9904 bd2 ba1.9k sqftKimbell Plan, Mostyn Springs, Magnolia, TX 77354New Construction
 DRB Homes
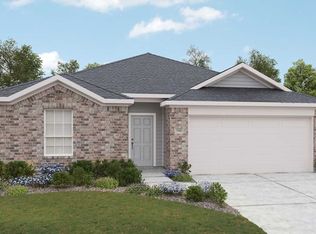
 - from $294,9904 bd3 ba2.3k sqftSouthfork Plan, Mostyn Springs, Magnolia, TX 77354New Construction
 DRB Homes
