Enjoy relaxed living at Mostyn Springs, a charming community nestled in the countryside of Magnolia, TX! With close proximity to top-rated schools, shopping, and dining, this peaceful neighborhood offers the perfect blend of comfort and convenience. This charming Horizon plan features 3 bedrooms, 2 baths & a convenient tech space. Designed with an open floor plan, this home is perfect for entertaining, with the kitchen opening up to the dining and living area. The kitchen is equipped with stainless steel appliances, modern dark cabinetry & gorgeous omega stone countertops. The main areas are finished with laminate flooring, while the wet areas have easy-to-maintain tile. The primary suite includes a large walk-in shower, dual sinks & a generous closet. Step outside to your beautiful backyard, featuring full sod, a sprinkler system & a covered patio. This home is under construction and will be ready August 2026!
Pending
Price cut: $7K (7/2)
$247,990
13042 Sarah Springs Way, Magnolia, TX 77354
3beds
1,518sqft
Single Family Residence
Built in 2026
4,800 Square Feet Lot
$241,400 Zestimate®
$163/sqft
$67/mo HOA
What's special
Modern dark cabinetryOpen floor planConvenient tech spaceGorgeous omega stone countertopsCovered patioGenerous closetDual sinks
- 101 days
- 3
- 0
Likely to sell faster than
Zillow last checked:
Listing updated:
Listed by:
Chaquia Thomas TREC #0851895 301-360-4397,
DRB Group Realty, LLC
Source: HAR,MLS#: 54299627
Facts & features
Interior
Bedrooms & bathrooms
- Bedrooms: 3
- Bathrooms: 2
- Full bathrooms: 2
Rooms
- Room types: Family Room, Utility Room
Primary bedroom
- Level: First
- Area: 210
- Dimensions: 15x14
Bedroom
- Level: First
- Area: 100
- Dimensions: 10x10
Bedroom
- Level: First
- Area: 100
- Dimensions: 10x10
Breakfast
- Level: First
- Area: 247
- Dimensions: 13x19
Family room
- Level: First
- Area: 247
- Dimensions: 13x19
Heating
- Natural Gas
Cooling
- Electric
Appliances
- Included: Disposal, Gas Oven, Microwave, Gas Range, Dishwasher
- Laundry: Electric Dryer Hookup, Washer Hookup
Features
- En-Suite Bath, Primary Bed - 1st Floor, Walk-In Closet(s)
- Flooring: Carpet, Laminate, Tile
- Doors: Insulated Doors
Interior area
- Total structure area: 1,518
- Total interior livable area: 1,518 sqft
Property
Parking
- Total spaces: 2
- Parking features: Attached
- Attached garage spaces: 2
Features
- Stories: 1
- Patio & porch: Covered
- Fencing: Back Yard
Lot
- Size: 4,800 Square Feet
- Dimensions: 40 x 120
- Features: Subdivided, 0 Up To 1/4 Acre
Details
- Parcel number: 555514
Construction
Type & style
- Home type: SingleFamily
- Architectural style: Traditional
- Property subtype: Single Family Residence
Materials
- Blown-In Insulation, Brick, Cement Siding, Wood Siding
- Foundation: Slab
- Roof: Composition
Condition
- New construction: Yes
- Year built: 2026
Details
- Builder name: DRB Homes
Utilities & green energy
- Water: Water District
Green energy
- Green verification: HERS Index Score
- Energy efficient items: Thermostat, HVAC, HVAC>13 SEER, Other Energy Features
Community & HOA
Community
- Subdivision: Mostyn Springs
HOA
- Has HOA: Yes
- HOA fee: $800 annually
Location
- Region: Magnolia
Financial & listing details
- Price per square foot: $163/sqft
- Tax assessed value: $68,000
- Annual tax amount: $1,075
- Date on market: 6/19/2026
- Listing terms: Cash,Conventional,FHA,USDA Loan,VA Loan
Estimated market value
$241,400
$229,000 - $253,000
$1,920/mo
Price history
| Date | Event | Price |
|---|---|---|
| 7/14/2026 | Pending sale | $247,990$163/sqft |
Source:  HAR #54299627 Report a problem HAR #54299627 Report a problem | ||
| 7/2/2026 | Price change | $247,990-2.7%$163/sqft |
Source: HAR #54299627 Report a problem | ||
| 6/19/2026 | Listed for sale | $254,990$168/sqft |
Source: HAR #54299627 Report a problem | ||
Public tax history
| Year | Property taxes | Tax assessment |
|---|---|---|
| 2025 | $1,075 -2% | $68,000 |
| 2024 | $1,097 | $68,000 |
Find assessor info on the county website
Monthly payment
Est. payment
Payment breakdown
Explore the cost of this home by adjusting the details. Changes won't be saved.Climate risks
Neighborhood: 77354
Nearby schools
Schools provided by the listing agent
- Elementary: Magnolia Parkway Elementary School
- Middle: Magnolia Parkway Junior High
- High: Magnolia High School
Source: HAR. This data may not be complete. We recommend contacting the local school district to confirm school assignments for this home.
- $68,000-- bd-- ba-- sqft13046 Sarah Springs Way, Magnolia, TX 77354Off Market
- $269,9904 bd3 ba1.8k sqft13038 Sarah Springs Way, Magnolia, TX 77354New Construction

- $279,9904 bd3 ba2.1k sqft13034 Sarah Springs Way, Magnolia, TX 77354Pending
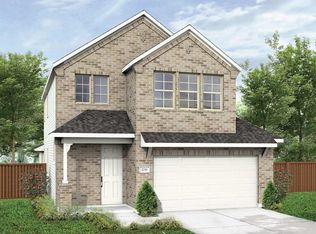
- $68,000-- bd-- ba-- sqft13054 Sarah Springs Way, Magnolia, TX 77354Off Market
Similar homes
- from $254,9903 bd3 ba1.7k sqftLatitude Plan, Mostyn Springs, Magnolia, TX 77354New Construction
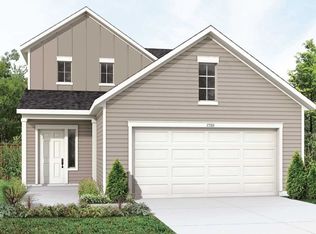 DRB Homes
 - $269,9904 bd3 ba1.8k sqft13038 Sarah Springs Way, Magnolia, TX 77354New ConstructionHAR
- $283,0904 bd2 ba1.7k sqft12955 Daniel Springs Ln, Magnolia, TX 77354New Construction
 HAR
HAR - $279,9903 bd2 ba1.8k sqft12742 Dina Springs Ln, Magnolia, TX 77354New Construction
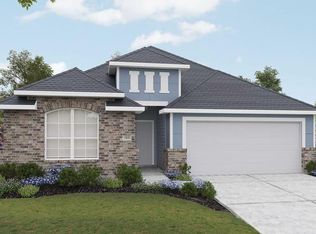 HAR
HAR
