Set along one of Pensacola Beach’s most desirable stretches of Gulf frontage, 1304 Ariola Drive offers a rare combination of beachfront scale, turnkey luxury, and thoughtfully curated interiors seldom found in this market. Completely reimagined in Spring 2021, this five-bedroom Gulf-front residence underwent an extensive renovation, transforming the home into a refined coastal retreat where elevated design and effortless comfort exist in equal measure. The kitchen was custom designed for both gathering and everyday living. A dramatic twelve-seat bar creates an extraordinary entertaining experience. The expansive island places the cooktop front and center to the water, allowing meals to be prepared against a backdrop of uninterrupted emerald coastline. Even the sink was intentionally positioned beneath an east-facing window overlooking a rare 90-foot easement, framing exceptional sunrise and Gulf views that elevate even the quietest moments. Throughout the residence, every detail reflects thoughtful execution—from five fully redesigned bathrooms and custom cabinetry to new windows, interior and exterior doors, elevated lighting, luxury textiles, and a carefully curated collection of designer furnishings and collected artwork. Expansive Gulf-front terraces create seamless indoor-outdoor living, anchored by an oversized main balcony overlooking the dunes with private walkover access to the sugar-white beach below. A private primary terrace offers a more intimate retreat, thoughtfully designed for quiet mornings and sunset evenings above the Gulf. 1304 Ariola presents a rare opportunity to acquire a fully furnished Gulf-front residence where exceptional interiors, extraordinary beachfront living, a lovely pool, and turnkey luxury come together in one of Pensacola Beach’s most sought-after locations.
For sale
$6,000,000
1304 Ariola Dr, Pensacola Beach, FL 32561
5beds
3,959sqft
Single Family Residence
Built in 1997
0.37 Acres Lot
$-- Zestimate®
$1,516/sqft
$-- HOA
What's special
Beachfront scaleExpansive islandThoughtfully curated interiorsLovely poolExpansive gulf-front terracesFive fully redesigned bathroomsLuxury textiles
- 87 days |
- 1,302 |
- 78 |
Zillow last checked:
Listing updated:
Listed by:
Joseph Billingsly 850-291-6761,
PARADISE COASTAL REALTY, INC.,
Kathryn Ray 205-527-6696,
PARADISE COASTAL REALTY, INC.
Source: PAR,MLS#: 683091
Facts & features
Interior
Bedrooms & bathrooms
- Bedrooms: 5
- Bathrooms: 5
- Full bathrooms: 5
Primary bedroom
- Level: Third
- Area: 240.72
- Dimensions: 17.7 x 13.6
Bedroom
- Level: Second
- Area: 164.92
- Dimensions: 12.4 x 13.3
Bedroom 1
- Level: Second
- Area: 159.9
- Dimensions: 12.3 x 13
Dining room
- Level: Second
- Area: 154.76
- Dimensions: 10.6 x 14.6
Kitchen
- Level: Second
- Area: 183.54
- Dimensions: 13.11 x 14
Heating
- Multi Units, Central, Fireplace(s)
Cooling
- Multi Units, Central Air, Ceiling Fan(s)
Appliances
- Included: Electric Water Heater, Dryer, Washer, Built In Microwave, Dishwasher, Disposal, Double Oven, Refrigerator, Self Cleaning Oven
Features
- Storage, Ceiling Fan(s), High Ceilings, Wet Bar
- Windows: Blinds, Impact Resistant Windows
- Has basement: No
- Has fireplace: Yes
Interior area
- Total structure area: 3,959
- Total interior livable area: 3,959 sqft
Property
Parking
- Total spaces: 6
- Parking features: 2 Car Garage, Garage Door Opener
- Garage spaces: 2
Features
- Levels: Two
- Stories: 2
- Patio & porch: Covered, Deck, Porch, Covered Deck
- Exterior features: Balcony
- Pool features: None
- Has view: Yes
- View description: Gulf, Water
- Has water view: Yes
- Water view: Gulf, Water
- Waterfront features: Gulf, Waterfront, Beach Access, Beach
- Frontage length: Water Frontage(125)
Lot
- Size: 0.37 Acres
- Dimensions: 125 x 130
Details
- Parcel number: 282s262150006041
- Zoning description: Res Single
Construction
Type & style
- Home type: SingleFamily
- Architectural style: Cottage
- Property subtype: Single Family Residence
Materials
- Frame
- Foundation: Pillar/Post/Pier
- Roof: Composition
Condition
- Resale
- New construction: No
- Year built: 1997
Utilities & green energy
- Electric: Circuit Breakers, Copper Wiring
- Sewer: Public Sewer
- Water: Public
Green energy
- Energy efficient items: Insulation, Insulated Walls
Community & HOA
Community
- Features: Fishing
- Security: Smoke Detector(s)
- Subdivision: Villa Segunda
HOA
- Has HOA: No
Location
- Region: Pensacola Beach
Financial & listing details
- Price per square foot: $1,516/sqft
- Tax assessed value: $2,874,073
- Annual tax amount: $32,247
- Price range: $6M - $6M
- Date on market: 5/22/2026
- Cumulative days on market: 46 days
- Road surface type: Paved
Estimated market value
Not available
Estimated sales range
Not available
Not available
Price history
| Date | Event | Price |
|---|---|---|
| 5/22/2026 | Listed for sale | $6,000,000+328.6%$1,516/sqft |
Source:  PAR #683091 Report a problem PAR #683091 Report a problem | ||
| 6/17/2020 | Sold | $1,400,000-11.1%$354/sqft |
Source: PAR #560701 Report a problem | ||
| 3/30/2020 | Price change | $1,575,000-3.1%$398/sqft |
Source: Re/Max America's Top Realty #560701 Report a problem | ||
| 9/14/2019 | Listed for sale | $1,625,000+25%$410/sqft |
Source: Re/Max America's Top Realty #560701 Report a problem | ||
| 10/19/2012 | Sold | $1,300,000-11.9%$328/sqft |
Source: PAR #404475 Report a problem | ||
| 2/1/2012 | Price change | $1,475,000-20.3%$373/sqft |
Source: RE/MAX ON THE COAST #404475 Report a problem | ||
| 5/25/2011 | Price change | $1,850,000-1.3%$467/sqft |
Source: RE/MAX ON THE COAST #404475 Report a problem | ||
| 2/28/2011 | Listed for sale | $1,875,000-3.8%$474/sqft |
Source: RE/MAX ON THE COAST #404475 Report a problem | ||
| 9/19/2010 | Listing removed | $1,950,000$493/sqft |
Source: TANNER REALTY OF NW FL #388731 Report a problem | ||
| 4/28/2010 | Listed for sale | $1,950,000-13.3%$493/sqft |
Source: Tanner Realty of NW FL #388731 Report a problem | ||
| 11/20/2009 | Listing removed | $2,250,000$568/sqft |
Source: RE/MAX ON THE COAST #345506 Report a problem | ||
| 10/10/2009 | Listed for sale | $2,250,000$568/sqft |
Source: RE/MAX ON THE COAST #345506 Report a problem | ||
| 3/23/2009 | Listing removed | $2,250,000$568/sqft |
Source: SecondSpace #20671540 Report a problem | ||
| 2/20/2009 | Price change | $2,250,000-6.2%$568/sqft |
Source: SecondSpace #20671540 Report a problem | ||
| 12/5/2008 | Listed for sale | $2,399,900-9.8%$606/sqft |
Source: SecondSpace #20671540 Report a problem | ||
| 5/16/2008 | Listing removed | $2,659,999$672/sqft |
Source: Number1Expert #345506 Report a problem | ||
| 4/26/2008 | Listed for sale | $2,659,999$672/sqft |
Source: Number1Expert #345506 Report a problem | ||
Public tax history
| Year | Property taxes | Tax assessment |
|---|---|---|
| 2024 | $32,247 +14.9% | $2,874,073 +30.7% |
| 2023 | $28,075 +4.5% | $2,198,918 +5.7% |
| 2022 | $26,862 +41.6% | $2,080,586 +47.6% |
| 2021 | $18,970 -9.5% | $1,409,865 -11.3% |
| 2020 | $20,962 -0.1% | $1,588,608 -1.5% |
| 2019 | $20,993 | $1,612,145 +9.9% |
| 2018 | $20,993 +7.4% | $1,467,123 +9.8% |
| 2017 | $19,547 +7.2% | $1,335,572 +0.9% |
| 2016 | $18,229 +3.2% | $1,324,181 +25.4% |
| 2015 | $17,665 | $1,056,181 +6.8% |
| 2014 | $17,665 | $989,231 +2.6% |
| 2013 | -- | $964,270 +29.9% |
| 2012 | -- | $742,509 -23% |
| 2011 | -- | $964,390 -24.4% |
| 2010 | -- | $1,275,959 -0.9% |
| 2009 | -- | $1,288,185 -14.8% |
| 2008 | -- | $1,511,640 -18.7% |
| 2007 | -- | $1,858,680 -17.4% |
| 2006 | -- | $2,250,610 +80% |
| 2005 | -- | $1,250,610 |
Find assessor info on the county website
Monthly payment
Est. payment
Payment breakdown
Explore the cost of this home by adjusting the details. Changes won't be saved.Climate risks
Neighborhood: 32561
Nearby schools
GreatSchools rating
- 7/10A. K. Suter Elementary SchoolGrades: K-5Distance: 7.8 mi
- 4/10J. H. Workman Middle SchoolGrades: 6-8Distance: 12 mi
- 4/10Pensacola High SchoolGrades: 9-12Distance: 10 mi
Schools provided by the listing agent
- Elementary: A.K. Suter
- Middle: WORKMAN/GULF BREEZE MIDDLE SCHOO
- High: Pensacola/Gulf Breeze High Schoo
Source: PAR. This data may not be complete. We recommend contacting the local school district to confirm school assignments for this home.
- $3,106,0003 bd4 ba2.4k sqft1302 Ariola Dr, Pensacola Beach, FL 32561Off Market

- $1,687,5000.37 acres1306 Ariola Dr, Pensacola Beach, FL 32561Off Market
- $1,583,2004 bd4 ba3.4k sqft1307 Ariola Dr, Pensacola Beach, FL 32561Off Market
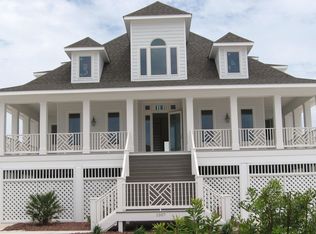
- $2,448,6005 bd6 ba3.5k sqft1305 Ariola Dr, Pensacola Beach, FL 32561Off Market
- $2,267,8005 bd4 ba3.5k sqft1309 Ariola Dr, Pensacola Beach, FL 32561Off Market
- $1,500,0004 bd3 ba3.3k sqft1303 Ariola Dr, Pensacola Beach, FL 32561Sold
- $2,713,8004 bd3 ba3k sqft1300 Ariola Dr, Pensacola Beach, FL 32561Off Market
- $1,687,5000.37 acres1308 Ariola Dr, Pensacola Beach, FL 32561Off Market
A local agent can set up tours, give advice and negotiate with sellers.
A local lender can help you make sure your offer is ready when you are.
Similar homes
- $4,200,0005 bd5 ba3.4k sqft1770 Ensenada Siete, Pensacola Beach, FL 32561For Sale
 MLS ID #683088, Joseph Billingsly, PARADISE COASTAL REALTY, INC.. PAR
 - $4,000,0005 bd4 ba3.1k sqft706 Ariola Dr, Pensacola Beach, FL 32561For Sale
 MLS ID #683090, Joseph Billingsly, PARADISE COASTAL REALTY, INC.. PAR
 - $5,150,0006 bd7 ba3.7k sqft236 Ariola Dr, Pensacola Beach, FL 32561For Sale
 MLS ID #669761, Gene Hurd, Hurd Real Estate & Company LLC. PAR
 - $4,395,0005 bd5 ba5.5k sqft525 Deer Point Dr, Gulf Breeze, FL 32561For Sale
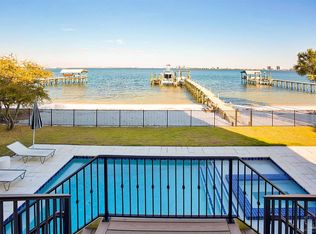 MLS ID #679581, Jill Teston, Avenue Realty. PAR
 - $3,650,0005 bd6 ba3.4k sqft247 Sabine Dr, Pensacola Beach, FL 32561For SaleMLS ID #676322, Joshua Ward, KELLER WILLIAMS REALTY GULF COAST. PAR
- $3,100,0004 bd7 ba4.6k sqft24 Baybridge Dr, Gulf Breeze, FL 32561For SaleMLS ID #674418, Lori Jenkins, Levin Rinke Realty. PAR
- $3,995,0005 bd6 ba3.2k sqft7527 Gulf Blvd, Navarre, FL 32566For Sale
 MLS ID #1008279, John Sutherland, REALTY ASSOCIATES OF SANTA ROSA, INC.. Navarre Area BOR
 - $3,150,0007 bd5 ba2.9k sqft7433 Gulf Blvd, Navarre, FL 32566For SaleMLS ID #975449, Julie Massey, Julie Massey Properties, LLC.. Navarre Area BOR
- $4,250,0005 bd6 ba5.5k sqft1921 E Strong St, Pensacola, FL 32502New ConstructionMLS ID #686371, Katie Gross, Berkshire Hathaway Home Services PenFed Realty. PAR
- $3,150,0006 bd7 ba3.7k sqft1466 Alabama St, Navarre, FL 32566For SaleMLS ID #1008473, John Sutherland, REALTY ASSOCIATES OF SANTA ROSA, INC.. Navarre Area BOR
- $3,150,0006 bd7 ba3.7k sqft1470 Alabama St, Navarre, FL 32566For SaleMLS ID #1008475, John Sutherland, REALTY ASSOCIATES OF SANTA ROSA, INC.. Navarre Area BOR
- $3,789,9006 bd7 ba5.6k sqftGulf Blvd, Navarre, FL 32566New ConstructionMLS ID #989036, Carol A Brown, CAROL BROWN FAMILY REAL ESTATE PA. Navarre Area BOR
- $3,860,0005 bd6 ba3.8k sqft7364 Grand Navarre Blvd, Navarre Beach, FL 32566New ConstructionMLS ID #1002717, John Sutherland, REALTY ASSOCIATES OF SANTA ROSA, INC.. Navarre Area BOR
- $3,789,9008 bd7 ba5.6k sqft0 Gulf Blvd, Navarre, FL 32566New ConstructionMLS ID #673344, Carol Brown, CAROL BROWN FAMILY REAL ESTATE PA. PAR
