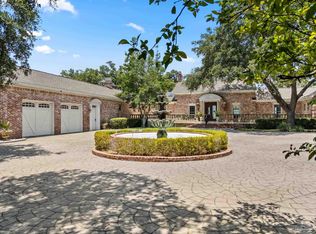
This exquisite 5-bedroom, 4 and half-bathroom residence offers luxurious coastal living in one of Gulf Breeze proper's most prestigious waterfront neighborhoods. Spanning over 5,500 square feet on a generous 0.41-acre lot, this single-family home thoughtfully renovated in 2021, combines coastal elegance with modern comfort on the Santa Rosa Sound. Enjoy the south facing view overlooking Pensacola Beach- a boaters paradise, this waterfront residence offers deep water slip access. The main living area features hardwood flooring, abundant natural light, and seamless flow into a chef's kitchen with a large island, premium appliances and custom cabinetry. The spacious primary suite overlooks the water and includes a lavash bath with soaking tub & separate glass shower. Take in morning sunrises from the dedicated outdoor living space with a pool and spa, spacious balcony, sprawling patio, grass lawn and white sand beach. Additional highlights include floor to ceiling windows perfect for spotting dolphins or the Navy Blue Angels famous Sunday homecoming flybys, multiple living areas, elevator access to all floors and close access to the city of Gulf Breeze amenities, including splash pad, recreational center, parks, tennis courts & A+ public schools!
For sale
Price cut: $100K (7/20)
$4,395,000
525 Deer Point Dr, Gulf Breeze, FL 32561
5beds
5,571sqft
:
Get pre-qualified$28,151/mo
Single Family Residence
Built in 1986
0.41 Acres Lot
$-- Zestimate®
$789/sqft
$-- HOA
What's special
Pool and spaLarge islandAbundant natural lightWhite sand beachWaterfront residenceDedicated outdoor living spaceCustom cabinetry
- 112 days |
- 1,528 |
- 63 |
Zillow last checked:
Listing updated:
Listed by:
Jill Teston 850-207-8272,
Avenue Realty
Source: PAR,MLS#: 679581
Facts & features
Interior
Bedrooms & bathrooms
- Bedrooms: 5
- Bathrooms: 5
- Full bathrooms: 4
- 1/2 bathrooms: 2
Rooms
- Room types: Bonus Room, Office, Media Room
Primary bedroom
- Level: Second
- Area: 432
- Dimensions: 18 x 24
Bedroom
- Level: Second
- Area: 255
- Dimensions: 15 x 17
Kitchen
- Level: First
- Area: 306
- Dimensions: 18 x 17
Heating
- Multi Units, Heat Pump, Central, Fireplace(s)
Cooling
- Central Air
Appliances
- Included: Water Heater, Electric Water Heater, Dishwasher, Refrigerator, Oven
- Laundry: Inside
Features
- Bookcases, Crown Molding, Elevator, Recessed Lighting
- Flooring: Hardwood, Tile
- Windows: Storm Window(s), Some Blinds, Some Drapes
- Has basement: No
- Has fireplace: Yes
Interior area
- Total structure area: 5,571
- Total interior livable area: 5,571 sqft
Video & virtual tour
Property
Parking
- Parking features: Circular Driveway
- Has uncovered spaces: Yes
Features
- Levels: Two
- Stories: 2
- Patio & porch: Covered
- Exterior features: Boat Slip
- Has private pool: Yes
- Pool features: Gunite, In Ground, Pool/Spa Combo, Heated
- Fencing: Back Yard
- On waterfront: Yes
- Waterfront features: Intracoastal Waterway, Sound, Waterfront, Beach Access, Boat Lift, Pier
Lot
- Size: 0.41 Acres
- Dimensions: 97X183
- Features: Cul-De-Sac, Interior Lot, Sprinkler
Details
- Parcel number: 093s29091000a000210
- Zoning description: City,Res Single
Construction
Type & style
- Home type: SingleFamily
- Architectural style: Contemporary
- Property subtype: Single Family Residence
Materials
- Frame
- Foundation: Pillar/Post/Pier
- Roof: Shingle,Metal
Condition
- Resale
- New construction: No
- Year built: 1986
Utilities & green energy
- Electric: Circuit Breakers, Copper Wiring
- Sewer: Public Sewer
- Water: Public
- Utilities for property: Cable Available
Green energy
- Energy efficient items: Insulation
Community & HOA
Community
- Security: Security System, Smoke Detector(s)
- Subdivision: Deer Point
HOA
- Has HOA: No
Location
- Region: Gulf Breeze
Financial & listing details
- Price per square foot: $789/sqft
- Price range: $4.4M - $4.4M
- Date on market: 4/8/2026
- Cumulative days on market: 113 days
- Road surface type: Paved
Estimated market value
Not available
Estimated sales range
Not available
Not available
Price history
| Date | Event | Price |
|---|---|---|
| 7/20/2026 | Price change | $4,395,000-2.2%$789/sqft |
Source:  PAR #679581 Report a problem PAR #679581 Report a problem | ||
| 4/27/2026 | Price change | $4,495,000-8.3%$807/sqft |
Source: PAR #679581 Report a problem | ||
| 4/8/2026 | Listed for sale | $4,900,000+317%$880/sqft |
Source: PAR #679581 Report a problem | ||
| 6/30/2016 | Sold | $1,175,000$211/sqft |
Source: PAR #496752 Report a problem | ||
Public tax history
Tax history is unavailable.
Monthly payment
Est. payment
Payment breakdown
Explore the cost of this home by adjusting the details. Changes won't be saved.Climate risks
Neighborhood: 32561
Nearby schools
GreatSchools rating
- 9/10Gulf Breeze Elementary SchoolGrades: PK-5Distance: 1.4 mi
- 8/10Gulf Breeze Middle SchoolGrades: 6-8Distance: 1.3 mi
- 7/10Gulf Breeze High SchoolGrades: 9-12Distance: 1.3 mi
Schools provided by the listing agent
- Elementary: Gulf Breeze
- Middle: GULF BREEZE
- High: Gulf Breeze
Source: PAR. This data may not be complete. We recommend contacting the local school district to confirm school assignments for this home.
- $3,812,9004 bd4 ba4.3k sqft525 Deer Point Cir, Gulf Breeze, FL 32561Off Market

- $2,283,3004 bd4 ba3.5k sqft523 Deer Point Cir, Gulf Breeze, FL 32561Off Market
- $1,887,7003 bd3 ba3.4k sqft527 Deer Point Cir, Gulf Breeze, FL 32561Off Market
- $2,314,0004 bd3 ba4.1k sqft521 Deer Point Cir, Gulf Breeze, FL 32561Off Market
- $100,0001.58 Acres533 Deer Point Dr, Gulf Breeze, FL 32561Off Market
- $889,0003 bd3 ba3.6k sqft510 Deer Point Dr, Gulf Breeze, FL 32561Sold
- $655,0003 bd3 ba2.2k sqft506 Deer Point Dr, Gulf Breeze, FL 32561Sold
- $1,056,5004 bd3 ba2.9k sqft504 Deer Point Dr, Gulf Breeze, FL 32561Off Market
A local agent can set up tours, give advice and negotiate with sellers.
Similar homes
- $4,000,0005 bd4 ba3.1k sqft706 Ariola Dr, Pensacola Beach, FL 32561For Sale
 MLS ID #683090, Joseph Billingsly, PARADISE COASTAL REALTY, INC.. PAR
 - $4,200,0005 bd5 ba3.4k sqft1770 Ensenada Siete, Pensacola Beach, FL 32561For Sale
 MLS ID #683088, Joseph Billingsly, PARADISE COASTAL REALTY, INC.. PAR
 - $3,650,0005 bd6 ba3.4k sqft247 Sabine Dr, Pensacola Beach, FL 32561For Sale
 MLS ID #676322, Joshua Ward, KELLER WILLIAMS REALTY GULF COAST. PAR
 - $2,999,0005 bd5 ba5.7k sqft80 Duncan Ave, Gulf Breeze, FL 32561For Sale
 MLS ID #682327, Callan Dermody, Poppy Properties LLC. PAR
 - $2,999,9994 bd5 ba5.5k sqft616 Bay Cliffs Rd, Gulf Breeze, FL 32561For SaleMLS ID #683991, Mark Lee, Levin Rinke Realty. PAR
- $2,300,0004 bd6 ba4.8k sqft528 Eventide Dr, Gulf Breeze, FL 32561For SaleMLS ID #680273, Levi Fortner, LPT Realty. PAR
- $2,700,0005 bd4 ba4.2k sqft92 Highpoint Dr, Gulf Breeze, FL 32561For SaleMLS ID #677728, Larry Kuhn, Kuhn Realty. PAR
- $6,000,0005 bd5 ba3.9k sqft1304 Ariola Dr, Pensacola Beach, FL 32561For SaleMLS ID #683091, Joseph Billingsly, PARADISE COASTAL REALTY, INC.. PAR
- $3,250,0005 bd6 ba5k sqft28 Baybridge Dr, Gulf Breeze, FL 32561New ConstructionMLS ID #682984, Truman Alex, Levin Rinke Realty. PAR
- $2,799,0006 bd3 ba4.2k sqft212 Sabine Dr, Pensacola Beach, FL 32561For SaleMLS ID #683920, Kimberlee Bell, LPT Realty. PAR
- $5,150,0006 bd7 ba3.7k sqft236 Ariola Dr, Pensacola Beach, FL 32561For SaleMLS ID #669761, Gene Hurd, Hurd Real Estate & Company LLC. PAR
- $2,299,0005 bd3 ba3k sqft802 Rio Vista Dr, Pensacola Beach, FL 32561For SaleMLS ID #682695, Katie Gross, Berkshire Hathaway Home Services PenFed Realty. PAR
- $3,200,0004 bd4 ba3.5k sqft310 Ariola Dr, Pensacola Beach, FL 32561For SaleMLS ID #676536, Nicole Spognardi, Kuhn Realty. PAR
- $4,250,0005 bd6 ba5.5k sqft1921 E Strong St, Pensacola, FL 32502New ConstructionMLS ID #686371, Katie Gross, Berkshire Hathaway Home Services PenFed Realty. PAR
- $2,475,0006 bd5 ba2.8k sqft703 Ariola Dr, Pensacola Beach, FL 32561For SaleMLS ID #683777, Jeremy Nichols, Redfin. PAR
- $3,800,0004 bd5 ba6.6k sqft2008 E Gadsden St, Pensacola, FL 32501For SaleMLS ID #633459, Deborah Freed, LPT Realty. PAR
- $3,100,0004 bd7 ba4.6k sqft24 Baybridge Dr, Gulf Breeze, FL 32561For SaleMLS ID #674418, Lori Jenkins, Levin Rinke Realty. PAR
- $3,995,0005 bd7 ba3.2k sqft7527 Gulf Blvd, Navarre, FL 32566For Sale
 MLS ID #1008279, John Sutherland, REALTY ASSOCIATES OF SANTA ROSA, INC.. Navarre Area BOR
 - $2,245,0006 bd5 ba3.9k sqft800 Via Deluna Dr, Pensacola Beach, FL 32561For SaleMLS ID #677815, Susan Carleton, POINTE SOUTH. PAR
- $4,750,0005 bd5 ba4.7k sqft11704 Chanticleer Ct, Perdido Key, FL 32507Active Under ContractMLS ID #393506, Sherri Ziegler, Signature Properties. Baldwin Realtors
