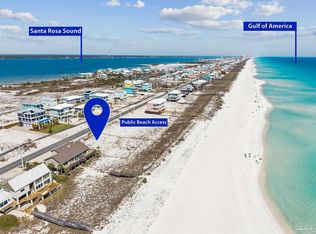
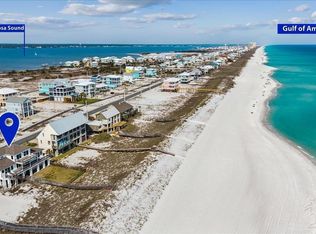
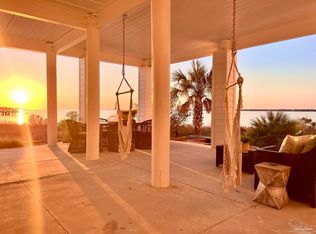
Spectacular, Renovation was ''Completed in June 2026'' , This Stunning Gulf-front Beach House is truly magnificent. Featuring 97 feet of white sandy beach, this property is a must-see. It offers an open floor plan layout with extra-large windows, 16-foot ceilings in the living room, and unobstructed views of the beautiful emerald waters of the Gulf of America. Key details of this solidly built home include: 5 Bedrooms and 7 Bathrooms this exceptional home blends modern elegance with breathtaking views of the sugar-white sand beaches and emerald-green waters just beyond your door. Designed with both convenience and accessibility in mind, the home features an elevator from the ground level to the main living area, making arrivals and daily living seamless for all guests. The open-concept floor plan is ideal for family gatherings and entertaining, anchored by a spacious living room with three new leather sofas featuring four built-in recliners, a large TV, and an electric fireplace. A large dining table with additional seating comfortably accommodates your entire group. There is an elevator from the ground floor to the main level. Outdoor living is equally impressive. A game room and outdoor kitchen with electric grill creates a true resort-style setting. The expansive deck spans the full length of the home, offering stunning, unobstructed views of the Gulf. A private boardwalk provides direct beach access, making it effortless to step onto the soft white sands that Navarre Beach is famous for "USA top 10 beaches". Every bedroom is thoughtfully appointed with Smart TVs, ensuring comfort and privacy throughout the home. With five bedrooms, 5 full and 2 half bathrooms. Property conveys rental ready and fully furnished.
For sale
$3,995,000
7527 Gulf Blvd, Navarre, FL 32566
5beds
3,228sqft
Single Family Residence
Built in 1982
0.29 Acres Lot
$-- Zestimate®
$1,238/sqft
$-- HOA
What's special
Electric fireplaceExtra-large windowsOpen-concept floor planOpen floor plan layoutGame roomLarge tv
- 64 days
- 589
- 32
Zillow last checked:
Listing updated:
Listed by:
John Sutherland 850-905-8128,
REALTY ASSOCIATES OF SANTA ROSA, INC.
Source: Navarre Area BOR,MLS#: 1008279
Facts & features
Interior
Bedrooms & bathrooms
- Bedrooms: 5
- Bathrooms: 6
- Full bathrooms: 5
- 1/2 bathrooms: 1
Primary bedroom
- Level: Second
- Area: 414
- Dimensions: 18 x 23
Bedroom
- Level: Second
- Area: 55
- Dimensions: 11 x 5
Bedroom
- Level: Second
- Area: 304
- Dimensions: 16 x 19
Bedroom
- Level: Second
- Area: 180
- Dimensions: 15 x 12
Bedroom
- Level: Third
- Area: 304
- Dimensions: 16 x 19
Full bathroom
- Level: Second
- Area: 55
- Dimensions: 11 x 5
Full bathroom
- Level: Third
- Area: 50
- Dimensions: 10 x 5
Full bathroom
- Level: Second
- Area: 35
- Dimensions: 7 x 5
Dining area
- Level: Second
- Area: 130
- Dimensions: 13 x 10
Foyer
- Level: First
- Area: 54
- Dimensions: 12 x 4.5
Kitchen
- Level: Second
- Area: 100
- Dimensions: 10 x 10
Living room
- Level: Second
- Area: 504
- Dimensions: 28 x 18
Recreation room
- Level: First
- Area: 836
- Dimensions: 22 x 38
Sitting room
- Level: Third
- Area: 110
- Dimensions: 11 x 10
Heating
- Central
Cooling
- Central Air, Ceiling Fan(s)
Appliances
- Included: Dishwasher, Disposal, Dryer, Microwave, Refrigerator, Washer, Electric Water Heater
- Laundry: Washer/Dryer Hookup
Features
- Breakfast Bar, Bookcases, Crown Molding, Vaulted Ceiling(s), Fireplace, Kitchen Island, Recessed Lighting, Owner's Closet, Elevator
- Flooring: Hardwood, Tile, Carpet
- Doors: Storm Door(s)
- Windows: Storm Window(s)
- Has fireplace: Yes
- Fireplace features: EPA Qualified Fireplace
- Furnished: Yes
Interior area
- Total structure area: 3,228
- Total interior livable area: 3,228 sqft
Property
Parking
- Total spaces: 12
- Parking features: Converted Garage
Features
- Levels: Two
- Stories: 2
- Patio & porch: Deck Open, Patio Open, Porch Open
- Exterior features: Lawn Pump, Outdoor Shower, Outdoor Kitchen
- Has view: Yes
- View description: Gulf, Gulf/Pass
- Water view: Gulf,Gulf/Pass
- Waterfront features: Gulf, Waterfront
Lot
- Size: 0.29 Acres
- Dimensions: 97 x 130
- Features: Coastal Setback, Flood Insurance Req, See Remarks, Within 1/2 Mile to Water
Details
- Parcel number: 282S269180049000080
- Zoning: Resid Single Family, See Remarks
Construction
Type & style
- Home type: SingleFamily
- Architectural style: Beach House
- Property subtype: Single Family Residence
Materials
- Siding CmntFbrHrdBrd
- Foundation: Foundation On Piling
- Roof: Metal
Condition
- Construction Complete,Renovated
- Year built: 1982
Utilities & green energy
- Water: Public
Community & HOA
Community
- Features: Beach, Elevators, Fishing, Game Room, Laundry, TV Cable, Waterfront
- Security: Smoke Detector(s)
- Subdivision: NAVARRE BEACH
Location
- Region: Navarre
Financial & listing details
- Price per square foot: $1,238/sqft
- Tax assessed value: $2,255,423
- Annual tax amount: $21,726
- Date on market: 7/23/2026
- Lease term: Short Term Rental - Allowed
- Road surface type: Paved
Estimated market value
Not available
Estimated sales range
Not available
Not available
Price history
| Date | Event | Price |
|---|---|---|
| 7/23/2026 | Listed for sale | $3,995,000+331.9%$1,238/sqft |
Source:  Navarre Area BOR #1008279 Report a problem Navarre Area BOR #1008279 Report a problem | ||
| 4/20/2026 | Listing removed | $69,393$21/sqft |
Source: Zillow Rentals Report a problem | ||
| 4/18/2026 | Listed for rent | $69,393$21/sqft |
Source: Zillow Rentals Report a problem | ||
| 3/29/2016 | Sold | $925,000-2.6%$287/sqft |
Source: Navarre Area BOR #747456 Report a problem | ||
| 3/1/2016 | Listed for sale | $950,000$294/sqft |
Source: CENTURY 21 ISLAND VIEW-2 #747456 Report a problem | ||
Public tax history
| Year | Property taxes | Tax assessment |
|---|---|---|
| 2025 | $21,727 +7.7% | $1,502,520 +10% |
| 2024 | $20,176 +2.9% | $1,365,927 +10% |
| 2023 | $19,599 +33.1% | $1,241,752 +10% |
| 2022 | $14,720 +11.7% | $1,128,865 +10% |
| 2021 | $13,181 +8.8% | $1,026,241 +10% |
| 2020 | $12,111 +7.5% | $932,946 +10% |
| 2019 | $11,262 | $848,133 +10% |
| 2018 | $11,262 +20% | $771,030 +8.5% |
| 2017 | $9,387 | $710,813 +17.1% |
| 2016 | $9,387 +16% | $607,055 +14.1% |
| 2015 | $8,091 +8.7% | $531,996 -4.9% |
| 2014 | $7,444 | $559,434 +8.8% |
| 2013 | -- | $514,094 +1.5% |
| 2012 | -- | $506,554 -0.8% |
| 2011 | -- | $510,451 -13.8% |
| 2010 | -- | $592,295 -26.9% |
| 2009 | -- | $809,812 -15.5% |
| 2008 | -- | $958,304 |
| 2007 | -- | -- |
| 2006 | -- | -- |
| 2005 | -- | -- |
| 2004 | -- | -- |
| 2003 | -- | -- |
| 2002 | -- | -- |
| 2001 | -- | -- |
| 2000 | -- | -- |
Find assessor info on the county website
Monthly payment
Est. payment
Payment breakdown
Explore the cost of this home by adjusting the details. Changes won't be saved.Climate risks
Neighborhood: 32566
Nearby schools
Schools provided by the listing agent
- Elementary: Holley-Navarre Primary-Intermed
- Middle: Holley-Navarre
- High: Navarre
Source: Navarre Area BOR. This data may not be complete. We recommend contacting the local school district to confirm school assignments for this home.

Similar homes
- $3,150,0007 bd5 ba2.9k sqft7433 Gulf Blvd, Navarre, FL 32566For Sale

 MLS ID #975449, Julie Massey, Julie Massey Properties, LLC.. Navarre Area BOR
 - $2,799,9004 bd4 ba2.5k sqft7515 Gulf Blvd, Navarre, FL 32566For Sale
 MLS ID #679846, Carol Brown, CAROL BROWN FAMILY REAL ESTATE PA. PAR
 - $2,590,0004 bd6 ba3.5k sqft1466 Seaside Cir, Navarre, FL 32566For Sale
 MLS ID #675950, Emily Crain, Compass Florida LLC. PAR
 - $3,860,0005 bd6 ba3.8k sqft7364 Grand Navarre Blvd, Navarre Beach, FL 32566New Construction
 MLS ID #1002717, John Sutherland, REALTY ASSOCIATES OF SANTA ROSA, INC.. Navarre Area BOR
 - $2,500,0004 bd5 ba3.7k sqft7303 Spinnaker Ct, Navarre, FL 32566For Sale
 MLS ID #1010083, Chantal G Connolly, Levin Rinke Realty. ECAOR
 - $2,924,9985 bd6 ba3.7k sqft7396 Grand Navarre Blvd, Navarre, FL 32566For SaleMLS ID #939785, John Sutherland, REALTY ASSOCIATES OF SANTA ROSA, INC.. Navarre Area BOR
- $3,150,0006 bd7 ba3.7k sqft1470 Alabama St, Navarre, FL 32566For SaleMLS ID #1008475, John Sutherland, REALTY ASSOCIATES OF SANTA ROSA, INC.. Navarre Area BOR
- $3,150,0006 bd7 ba3.7k sqft1466 Alabama St, Navarre, FL 32566For SaleMLS ID #1008473, John Sutherland, REALTY ASSOCIATES OF SANTA ROSA, INC.. Navarre Area BOR
- $2,950,0006 bd6 ba3.7k sqft8060 Gulf Blvd, Navarre, FL 32566New ConstructionMLS ID #991697, John Sutherland, REALTY ASSOCIATES OF SANTA ROSA, INC.. Navarre Area BOR
- $3,697,5006 bd6 ba4.8k sqft320 Sunny Dr, Mary Esther, FL 32569For SaleMLS ID #975840, Lee Glaser, Northwest Florida Real Estate. ECAOR
