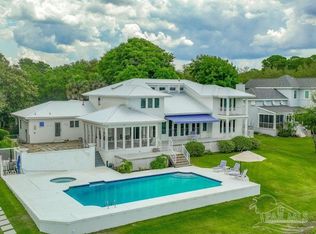
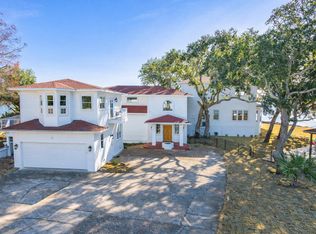
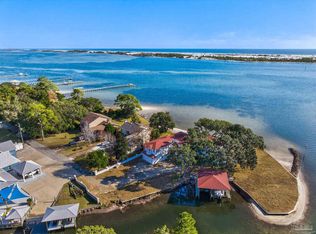
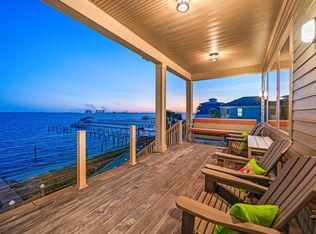
WRAP-AROUND WATERVIEWS! PRIMARY HOME, GUEST HOUSE, POOL, BOAT DOCK & PRIVATE BEACH! Introducing 320 Sunny Drive, THE Crown Jewel of Emerald Coast Waterfront with over 180-degree views from the Santa Rosa Sound to the Gulf. The 3B/2.5B main residence boasts views that will absolutely take your breath away! The first floor open concept is an entertainer's dream, while the second floor is a relaxing primary retreat. Even the separate 3B/2.5B guest house features water views from almost every room. The expansive waterfront pool patio is surprisingly secluded, with paved paths leading to the private beach, boat dock (2018), fire pit, shuffleboard and chess. Parking is abundant and Tesla ready. Inside Sandy Pointe, a gated community, 320 Sunny Drive is a MUST SEE!
For sale
$3,697,500
320 Sunny Dr, Mary Esther, FL 32569
6beds
4,807sqft
:
Get pre-qualified$23,752/mo
Single Family Residence
Built in 2001
0.64 Acres Lot
$-- Zestimate®
$769/sqft
$-- HOA
What's special
Boat dockExpansive waterfront pool patioPrivate beachOpen conceptPaved pathsFire pitWrap-around waterviews
- 449 days |
- 1,165 |
- 70 |
Zillow last checked:
Listing updated:
Listed by:
Lee Glaser 850-685-1458,
Northwest Florida Real Estate
Source: ECAOR,MLS#: 975840
Facts & features
Interior
Bedrooms & bathrooms
- Bedrooms: 6
- Bathrooms: 6
- Full bathrooms: 4
- 1/2 bathrooms: 2
Primary bedroom
- Level: Second
- Area: 380 Square Feet
- Dimensions: 20 x 19
Primary bedroom
- Level: Third
- Area: 462 Square Feet
- Dimensions: 22 x 21
Bedroom
- Level: Second
- Area: 168 Square Feet
- Dimensions: 14 x 12
Bedroom
- Level: Second
- Area: 182 Square Feet
- Dimensions: 14 x 13
Bedroom
- Level: Third
- Area: 168 Square Feet
- Dimensions: 14 x 12
Bedroom
- Level: Third
- Area: 180 Square Feet
- Dimensions: 15 x 12
Primary bathroom
- Level: Third
- Area: 126 Square Feet
- Dimensions: 14 x 9
Primary bathroom
- Level: Second
- Area: 81 Square Feet
- Dimensions: 9 x 9
Dining room
- Description: Dining/Living Combo
- Level: Second
- Area: 819 Square Feet
- Dimensions: 39 x 21
Dining room
- Description: Dining/Living Combo
- Level: Second
- Area: 392 Square Feet
- Dimensions: 28 x 14
Kitchen
- Level: Second
- Area: 616 Square Feet
- Dimensions: 28 x 22
Kitchen
- Level: Second
- Area: 143 Square Feet
- Dimensions: 13 x 11
Heating
- Central, Natural Gas
Cooling
- Central Air, Ceiling Fan(s)
Appliances
- Included: Cooktop, Dishwasher, Disposal, Microwave
- Laundry: Washer/Dryer Hookup
Features
- Breakfast Bar, Kitchen Island, Pantry, Split Bedroom
- Windows: Double Pane Windows
- Has fireplace: Yes
- Fireplace features: Gas
- Common walls with other units/homes: No Common Walls
Interior area
- Total structure area: 4,807
- Total interior livable area: 4,807 sqft
Property
Parking
- Total spaces: 4
- Parking features: Covered
- Has carport: Yes
- Covered spaces: 4
Features
- Stories: 3
- Patio & porch: Deck
- Exterior features: Balcony, Boat Slip, Dock, Separate Living Area
- Has private pool: Yes
- Pool features: In Ground, Gunite
- Has view: Yes
- View description: Gulf, Intracoastal Waterwy, Sound
- Has water view: Yes
- Water view: Gulf,Intracoastal Waterwy,Sound
- Waterfront features: Intracoastal Wtrwy, Shore - Beach, Shore - Natural, Seawall, Sound
Lot
- Size: 0.64 Acres
- Dimensions: 212 x 291 x 300
- Features: Dead End, Flood Insurance Req, Within 1/2 Mile to Water
Details
- Additional structures: Guest House
- Parcel number: 192S25212A00000060
- Zoning description: Resid Single Family
Construction
Type & style
- Home type: SingleFamily
- Architectural style: Beach House
- Property subtype: Single Family Residence
Materials
- Stucco
- Foundation: Pillar/Post/Pier
- Roof: Metal
Condition
- Construction Complete
- New construction: No
- Year built: 2001
Utilities & green energy
- Water: Public
Community & HOA
Community
- Features: Gated, Short Term Rental - Not Allowed
- Security: Security System
- Subdivision: SANDY POINTE
HOA
- Has HOA: Yes
- Services included: Management, Security
Location
- Region: Mary Esther
Financial & listing details
- Price per square foot: $769/sqft
- Tax assessed value: $1,868,419
- Annual tax amount: $9,718
- Date on market: 1/3/2026
- Road surface type: Paved
Estimated market value
Not available
Estimated sales range
Not available
Not available
Price history
| Date | Event | Price |
|---|---|---|
| 5/8/2025 | Listed for sale | $3,697,500+236.1%$769/sqft |
Source:  ECAOR #975840 Report a problem ECAOR #975840 Report a problem | ||
| 5/2/2008 | Sold | $1,100,000-20.9%$229/sqft |
Source: Public Record Report a problem | ||
| 11/16/2007 | Listed for sale | $1,390,000+334.4%$289/sqft |
Source: eWebEngine #460218 Report a problem | ||
| 1/20/2000 | Sold | $320,000$67/sqft |
Source: Public Record Report a problem | ||
Public tax history
| Year | Property taxes | Tax assessment |
|---|---|---|
| 2025 | $22,242 +119.7% | $1,868,419 +111.9% |
| 2024 | $10,123 +1.3% | $881,686 +3% |
| 2023 | $9,995 +5.2% | $856,006 +3% |
| 2022 | $9,501 +0% | $831,074 +3% |
| 2021 | $9,498 -13.1% | $806,868 -15.3% |
| 2020 | $10,933 +3% | $952,553 +2.3% |
| 2019 | $10,613 +16% | $931,137 +12.2% |
| 2018 | $9,146 | $829,827 -0.4% |
| 2017 | $9,146 -2.4% | $833,513 +2.1% |
| 2016 | $9,373 +2.8% | $816,369 0% |
| 2015 | $9,119 -3.2% | $816,650 +0.8% |
| 2014 | $9,418 | $810,169 +1.5% |
| 2013 | -- | $798,196 -4.1% |
| 2012 | -- | $832,224 -3.9% |
| 2011 | -- | $865,550 -6.9% |
| 2009 | -- | $929,848 -17.6% |
| 2008 | -- | $1,128,170 +45.4% |
| 2007 | -- | $776,122 +69.6% |
| 2006 | -- | $457,699 +1.6% |
| 2005 | -- | $450,628 -36.9% |
| 2004 | -- | $713,726 +1.9% |
| 2003 | -- | $700,418 +191.5% |
| 2001 | -- | $240,300 |
Find assessor info on the county website
Monthly payment
Est. payment
Payment breakdown
Explore the cost of this home by adjusting the details. Changes won't be saved.Climate risks
Neighborhood: 32569
Nearby schools
GreatSchools rating
- 9/10Florosa Elementary SchoolGrades: PK-5Distance: 3.7 mi
- 7/10Max Bruner Junior Middle SchoolGrades: 6-8Distance: 9.4 mi
- 5/10Fort Walton Beach High SchoolGrades: 9-12Distance: 9 mi
Schools provided by the listing agent
- Elementary: Florosa
- Middle: Bruner
- High: Fort Walton Beach
Source: ECAOR. This data may not be complete. We recommend contacting the local school district to confirm school assignments for this home.
- $--0.58 AcresLOT 8 Sunny Dr, Mary Esther, FL 32569Off Market

- $--0.58 AcresLot 8 325 Sunny Drive, Mary Esther, FL 32569Off Market
- $1,281,0003 bd3 ba2.6k sqft322 Sunny Dr, Mary Esther, FL 32569Off Market

- $--0.5 Acres323 Sunny Dr, Mary Esther, FL 32569Off Market

- $377,7030.467 AcresSunny Dr, Mary esther, FL 32569Off Market
- $450,0000.44 Acres324 Sunny Dr, Mary Esther, FL 32569Sold
- $388,2930.436 AcresSunny Dr, Mary esther, FL 32569Off Market
- $2,304,6004 bd5 ba4.5k sqft325 Sunny Dr, Mary Esther, FL 32569Off Market
A local agent can set up tours, give advice and negotiate with sellers.
Similar homes
- $1,999,0005 bd5 ba3.9k sqft458 Parish Blvd, Mary Esther, FL 32569For Sale
 MLS ID #686109, Erin Preston, Llc, KELLER WILLIAMS REALTY EMERALD COAST WEST BRANCH. PAR
 - $2,399,0006 bd7 ba6.4k sqft39 Mariners Ln, Fort Walton Beach, FL 32569For Sale
 MLS ID #993099, Joanna Johannes, Coconut Palm Real Estate. Navarre Area BOR
 - $2,399,0006 bd7 ba6.4k sqft39 Mariners Ln, Mary Esther, FL 32569For Sale
 MLS ID #678090, Joanna Johannes, Coconut Palm Real Estate LLC. PAR
 - $3,295,0003 bd4 ba2.7k sqft8944 Windgate Cir, Navarre, FL 32566For Sale
 MLS ID #999546, Delawalla Group, Christies International Real Estate Emerald Coast. ECAOR
 - $3,790,0006 bd5 ba4.8k sqft609 Calhoun Ave, Destin, FL 32541For SaleMLS ID #1004615, Calvina L Cutrell, Bastion Realty LLC. ECAOR
- $3,995,0005 bd7 ba3.2k sqft7527 Gulf Blvd, Navarre, FL 32566For SaleMLS ID #1008279, John Sutherland, REALTY ASSOCIATES OF SANTA ROSA, INC.. Navarre Area BOR
- $3,499,0004 bd6 ba6.5k sqft11 Paradise Point Rd, Shalimar, FL 32579For SaleMLS ID #1003521, Blankenship Watkins Advisory Group, Christies International Real Estate Emerald Coast. ECAOR
- $3,789,9006 bd7 ba5.6k sqftGulf Blvd, Navarre, FL 32566New ConstructionMLS ID #989036, Carol A Brown, CAROL BROWN FAMILY REAL ESTATE PA. Navarre Area BOR
- $2,750,0005 bd4 ba4.1k sqft191 W Miracle Strip Pkwy, Mary Esther, FL 32569For SaleMLS ID #994226, Jennifer Purdy, Coldwell Banker Realty. ECAOR
- $2,699,0007 bd7 ba6.8k sqft759 Boulevard Of The Champions, Shalimar, FL 32579For SaleMLS ID #1008259, David B Connart, LPT Realty LLC. ECAOR
- $3,150,0007 bd5 ba2.9k sqft7433 Gulf Blvd, Navarre, FL 32566For SaleMLS ID #975449, Julie Massey, Julie Massey Properties, LLC.. Navarre Area BOR
- $3,950,0005 bd6 ba5k sqft24 Norriego Rd, Destin, FL 32541For SaleMLS ID #914155, John Paul Somers, Somers & Company. ECAOR
- $3,450,0005 bd7 ba7k sqft7 Bay Cove Ln, Shalimar, FL 32579For SaleMLS ID #989788, Joseph F Richardson, Richardson Realty International Inc. ECAOR
- $3,150,0006 bd7 ba3.7k sqft1466 Alabama St, Navarre, FL 32566For SaleMLS ID #1008473, John Sutherland, REALTY ASSOCIATES OF SANTA ROSA, INC.. Navarre Area BOR
- $2,500,0004 bd3 ba2.8k sqft8257 Gulf Blvd, Navarre, FL 32566For SaleMLS ID #671554, Tammy Sims, Poppy Properties LLC. PAR
- $3,150,0006 bd7 ba3.7k sqft1470 Alabama St, Navarre, FL 32566For SaleMLS ID #1008475, John Sutherland, REALTY ASSOCIATES OF SANTA ROSA, INC.. Navarre Area BOR
- $2,999,0004 bd4 ba4k sqft717 6th St, Destin, FL 32541For SaleMLS ID #998360, Elizabeth Boswell, The Premier Property Group. ECAOR
- $3,789,9008 bd7 ba5.6k sqft0 Gulf Blvd, Navarre, FL 32566New ConstructionMLS ID #673344, Carol Brown, CAROL BROWN FAMILY REAL ESTATE PA. PAR
- $4,200,0005 bd5 ba3.4k sqft1770 Ensenada Siete, Pensacola Beach, FL 32561For SaleMLS ID #683088, Joseph Billingsly, PARADISE COASTAL REALTY, INC.. PAR
- $2,997,5006 bd6 ba4.3k sqft3574 Waverly Cir, Destin, FL 32541For SaleMLS ID #1002675, Lindsey K Lynch, Legendary Realty LLC. ECAOR
