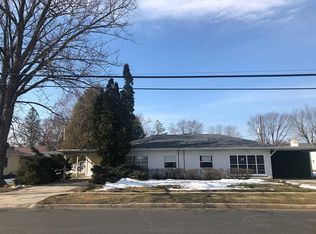
This well-maintained home is perfect for hobbyists, craftsmen, and anyone in need of exceptional workspace. Inside, you'll find a comfortable and efficient layout featuring hot water heat, central air conditioning, and durable luxury vinyl plank (LVP) flooring throughout. The home's aluminum siding offers low-maintenance exterior durability.The impressive 4-car garage features a heated section, abundant built-in storage, and plenty of room for tools, equipment, and projects.Outside, the beautifully landscaped yard was designed with privacy in mind. Shrubs line the property, creating a secluded setting that is ideal for relaxing or entertaining.Whether you're looking for a workshop, extra storage, or simply a well-cared-for home with outstanding amenities, this property has it all!
Pending
$264,900
1304 Center STREET, Watertown, WI 53098
2beds
960sqft
Single Family Residence
Built in 1952
9,583 Square Feet Lot
$272,500 Zestimate®
$276/sqft
$-- HOA
What's special
Hot water heatAbundant built-in storageBeautifully landscaped yardCentral air conditioningComfortable and efficient layout
- 12 days
- 174
- 9
Zillow last checked:
Listing updated:
Listed by:
Melissa Dickinson 414-690-8133,
Hamilton & Associates Realtors
Source: WIREX MLS,MLS#: 1982329 Originating MLS: Metro MLS
Originating MLS: Metro MLSFacts & features
Interior
Bedrooms & bathrooms
- Bedrooms: 2
- Bathrooms: 1
- Full bathrooms: 1
- Main level bedrooms: 2
Primary bedroom
- Level: Main
- Area: 121
- Dimensions: 11 x 11
Bedroom 2
- Level: Main
- Area: 121
- Dimensions: 11 x 11
Bathroom
- Features: Shower Over Tub
Kitchen
- Level: Main
- Area: 225
- Dimensions: 15 x 15
Living room
- Level: Main
- Area: 270
- Dimensions: 18 x 15
Heating
- Natural Gas, Radiant/Hot Water
Cooling
- Central Air
Appliances
- Included: Dishwasher, Dryer, Microwave, Range, Refrigerator, Washer
Features
- Basement: Full,Sump Pump
Interior area
- Total structure area: 960
- Total interior livable area: 960 sqft
- Finished area above ground: 960
Property
Parking
- Total spaces: 4
- Parking features: Garage Door Opener, Heated Garage, Detached, 4 Car
- Garage spaces: 4
Features
- Levels: One
- Stories: 1
Lot
- Size: 9,583 Square Feet
Details
- Parcel number: 29109153314088
- Zoning: Residential
Construction
Type & style
- Home type: SingleFamily
- Architectural style: Ranch
- Property subtype: Single Family Residence
Materials
- Aluminum Siding, Aluminum/Steel
Condition
- 21+ Years
- New construction: No
- Year built: 1952
Utilities & green energy
- Sewer: Public Sewer
- Water: Public
Community & HOA
Location
- Region: Watertown
- Municipality: Watertown
Financial & listing details
- Price per square foot: $276/sqft
- Tax assessed value: $226,800
- Annual tax amount: $3,266
- Date on market: 9/27/2026
- Inclusions: Stove, Refrigerator, Microwave, Dishwasher, Washer, Dryer, And Refrigerator In The Garage.All Room Sizes Are Estimated, Buyer Is Responsible For Confirming Room Dimensions.Seller Is Offering A 1 Year Home Warranty.
- Exclusions: All Seller Personal Property
Estimated market value
$272,500
$259,000 - $286,000
$1,420/mo
Price history
| Date | Event | Price |
|---|---|---|
| 9/27/2026 | Pending sale | $264,900$276/sqft |
Source:  WIREX MLS #1982329 Report a problem WIREX MLS #1982329 Report a problem | ||
| 9/27/2026 | Listed for sale | $264,900+65.6%$276/sqft |
Source: WIREX MLS #1982329 Report a problem | ||
| 6/16/2018 | Sold | $160,000$167/sqft |
Source: Public Record Report a problem | ||
| 4/30/2018 | Pending sale | $160,000$167/sqft |
Source: BERKSHIRE HATHAWAY HOMESERVICES METRO REALTY-RACINE #1576731 Report a problem | ||
| 4/19/2018 | Listed for sale | $160,000+17.6%$167/sqft |
Source: Berkshire Hathaway HomeServices Metro Realty-Racine #1576731 Report a problem | ||
| 8/1/2017 | Sold | $136,000-8.1%$142/sqft |
Source: Public Record Report a problem | ||
| 5/3/2007 | Sold | $148,000$154/sqft |
Source: Public Record Report a problem | ||
Public tax history
| Year | Property taxes | Tax assessment |
|---|---|---|
| 2025 | $3,267 +0.1% | $226,800 |
| 2024 | $3,265 | $226,800 +19.4% |
| 2023 | -- | $189,900 |
| 2022 | -- | $189,900 +61.1% |
| 2021 | $2,909 -3% | $117,900 |
| 2020 | $2,999 +5% | $117,900 |
| 2019 | $2,856 +3.4% | $117,900 +1.3% |
| 2018 | $2,763 +7.2% | $116,400 +3.6% |
| 2017 | $2,578 +2.8% | $112,400 |
| 2016 | $2,509 -14.2% | $112,400 |
| 2015 | $2,923 +9.8% | $112,400 |
| 2014 | $2,663 -2.6% | $112,400 |
| 2013 | $2,735 -0.5% | $112,400 |
| 2012 | $2,748 -13.7% | $112,400 -22.7% |
| 2011 | $3,184 +3.7% | $145,400 |
| 2010 | $3,070 +4% | $145,400 |
| 2009 | $2,952 -3% | $145,400 |
| 2008 | $3,043 +1% | $145,400 |
| 2007 | $3,013 | $145,400 +38.1% |
| 2006 | -- | $105,300 +12% |
| 2005 | -- | $94,000 |
| 2004 | $2,258 +7.5% | $94,000 |
| 2003 | $2,099 -0.1% | $94,000 |
| 2002 | $2,102 +2.7% | $94,000 +20.7% |
| 2001 | $2,048 -4.7% | $77,900 |
| 2000 | $2,149 | $77,900 |
Find assessor info on the county website
Monthly payment
Est. payment
Payment breakdown
Explore the cost of this home by adjusting the details. Changes won't be saved.Climate risks
Neighborhood: 53098
Nearby schools
Schools provided by the listing agent
- Middle: Riverside
- District: Watertown
Source: WIREX MLS. This data may not be complete. We recommend contacting the local school district to confirm school assignments for this home.

Similar homes
- $259,9002 bd1 ba770 sqft615 N Fourth STREET, Watertown, WI 53098Active
 MLS ID #1981491, Michael Martin. WIREX MLS
 - $249,9002 bd1 ba1k sqft225 Fremont STREET, Watertown, WI 53098Active
 MLS ID #1973478, Horizon Homes Group*. WIREX MLS
 - $249,9003 bd1 ba1.3k sqft816 W Division STREET, Watertown, WI 53098Active
 MLS ID #1979310, Bradley Kuenzi. WIREX MLS
 - $329,9003 bd2 ba1.1k sqft310 S Concord AVENUE, Watertown, WI 53094Active
 MLS ID #1983787, Bradley Kuenzi. WIREX MLS
