A Rare East Hill Treasure — Timeless Craftsman Character, Reimagined for Modern Living Discover the extraordinary marriage of historic elegance and contemporary sophistication in this meticulously reimagined East Hill bungalow. Taken down to the studs and thoughtfully rebuilt, this residence showcases uncompromising craftsmanship while honoring the architectural integrity of its origins. A gracious covered front porch and a solid wood Craftsman door set the tone upon arrival. Step into an open-concept living space where original hardwood floors, artfully refinished columns, and a designer gas fireplace create an atmosphere of refined warmth, further enhanced by curated lighting throughout. The chef's kitchen is nothing short of exceptional — quartz countertops, custom cabinetry, a gracious breakfast bar, premium appliances, and a gas cooktop come together beneath a wash of natural light. A beautifully appointed full bath was added during the renovation, complementing two generously proportioned bedrooms and two full baths within the main residence. Every essential system has been thoughtfully updated for effortless living: a newer roof (2017), tankless water heater, newer HVAC (2017), spray foam insulation throughout the walls and attic, whole-home water filtration, and all-new windows, doors, and trim. Beyond the interior, a second covered porch offers a serene vantage point over your private fiberglass pool, complete with app-controlled Intellicom technology an idyllic setting for savoring Florida's golden summer days. Across the courtyard, a carriage house-style two-car garage with a climate-controlled workshop awaits, crowned by a fully furnished, income-generating apartment above featuring its own kitchen and living area, a well-appointed bedroom, full bath, and abundant natural light. A masterfully restored sanctuary where heritage and modern luxury converge this is East Hill living at its finest.
For sale
Price cut: $4K (9/13)
$665,000
1304 E Strong St, Pensacola, FL 32501
3beds
1,768sqft
Single Family Residence
Built in 1918
5,662 Square Feet Lot
$-- Zestimate®
$376/sqft
$-- HOA
What's special
Private fiberglass poolClimate-controlled workshopDesigner gas fireplaceSolid wood craftsman doorTwo generously proportioned bedroomsQuartz countertopsSecond covered porch
- 42 days
- 718
- 86
Zillow last checked:
Listing updated:
Listed by:
Larry Kuhn 850-384-9707,
Kuhn Realty
Source: PAR,MLS#: 687794
Facts & features
Interior
Bedrooms & bathrooms
- Bedrooms: 3
- Bathrooms: 3
- Full bathrooms: 3
Primary bedroom
- Level: First
- Area: 156
- Dimensions: 12 x 13
Bedroom
- Level: First
- Area: 132
- Dimensions: 11 x 12
Dining room
- Level: First
- Area: 252
- Dimensions: 14 x 18
Living room
- Level: First
- Area: 180
- Dimensions: 12 x 15
Heating
- Central
Cooling
- Central Air, Ceiling Fan(s)
Appliances
- Included: Tankless Water Heater/Gas
Features
- Flooring: Hardwood, Tile
- Has basement: No
Interior area
- Total structure area: 1,189
- Total interior livable area: 1,768 sqft
Property
Parking
- Total spaces: 2
- Parking features: 2 Car Garage, Driveway
- Garage spaces: 2
- Has uncovered spaces: Yes
Features
- Levels: One
- Stories: 1
- Patio & porch: Patio
- Exterior features: Balcony, Lawn Pump
- Has private pool: Yes
- Pool features: In Ground
Lot
- Size: 5,662 Square Feet
- Dimensions: 40X137
- Features: Interior Lot, Sprinkler
Details
- Additional structures: Guest House
- Parcel number: 000s009025018125
- Zoning description: Res Single
Construction
Type & style
- Home type: SingleFamily
- Architectural style: Traditional
- Property subtype: Single Family Residence
Materials
- Brick, Frame
- Foundation: Off Grade
- Roof: Composition
Condition
- Resale
- New construction: No
- Year built: 1918
Utilities & green energy
- Electric: Circuit Breakers, Copper Wiring
- Sewer: Public Sewer
- Water: Public
Green energy
- Energy efficient items: Insulation
Community & HOA
Community
- Subdivision: New City Tract
HOA
- Has HOA: No
Location
- Region: Pensacola
Financial & listing details
- Price per square foot: $376/sqft
- Tax assessed value: $312,174
- Annual tax amount: $3,209
- Price range: $665K - $665K
- Date on market: 8/20/2026
- Cumulative days on market: 43 days
Estimated market value
Not available
Estimated sales range
Not available
Not available
Price history
| Date | Event | Price |
|---|---|---|
| 9/13/2026 | Price change | $665,000-0.6%$376/sqft |
Source:  PAR #687794 Report a problem PAR #687794 Report a problem | ||
| 8/20/2026 | Listed for sale | $669,000+19.9%$378/sqft |
Source: PAR #687794 Report a problem | ||
| 4/12/2024 | Sold | $558,000-4.6%$316/sqft |
Source: PAR #640003 Report a problem | ||
| 2/21/2024 | Contingent | $585,000$331/sqft |
Source: PAR #640003 Report a problem | ||
| 2/8/2024 | Listed for sale | $585,000+290%$331/sqft |
Source: PAR #640003 Report a problem | ||
| 5/15/2017 | Sold | $150,000+92.3%$85/sqft |
Source: Public Record Report a problem | ||
| 10/29/2012 | Sold | $78,000$44/sqft |
Source: PAR #428881 Report a problem | ||
| 7/25/2012 | Listing removed | $78,000$44/sqft |
Source: CENTURY 21 DANLEY REALTY, INC. #428881 Report a problem | ||
| 7/14/2012 | Price change | $78,000-12.9%$44/sqft |
Source: CENTURY 21 DANLEY REALTY, INC. #428881 Report a problem | ||
| 7/7/2012 | Listed for sale | $89,600+79.2%$51/sqft |
Source: CENTURY 21 DANLEY REALTY, INC. #428881 Report a problem | ||
| 4/2/2012 | Sold | $50,000-28.6%$28/sqft |
Source: Public Record Report a problem | ||
| 12/31/2004 | Sold | $70,000$40/sqft |
Source: Public Record Report a problem | ||
Public tax history
| Year | Property taxes | Tax assessment |
|---|---|---|
| 2024 | $3,209 +2.9% | $312,174 +3% |
| 2023 | $3,118 +2.8% | $303,184 +11.8% |
| 2022 | $3,034 +1% | $271,066 +16.5% |
| 2021 | $3,004 +3.2% | $232,749 +8.8% |
| 2020 | $2,911 +2.1% | $213,980 +3.5% |
| 2019 | $2,852 | $206,776 +4.5% |
| 2018 | $2,852 +0.6% | $197,828 +28.6% |
| 2017 | $2,836 +4.4% | $153,885 +17.7% |
| 2016 | $2,716 +11% | $130,764 +10.1% |
| 2015 | $2,447 | $118,725 +7.6% |
| 2014 | $2,447 | $110,290 +6.9% |
| 2013 | -- | $103,187 -4.4% |
| 2011 | -- | $107,981 -3.3% |
| 2010 | -- | $111,688 -3.4% |
| 2009 | -- | $115,589 +6.4% |
| 2008 | -- | $108,644 +3% |
| 2007 | -- | $105,480 +2.5% |
| 2006 | -- | $102,910 +3% |
| 2005 | -- | $99,920 |
| 2004 | -- | $99,920 +4.1% |
| 2003 | -- | $95,990 +62.3% |
| 2002 | -- | $59,130 |
| 2001 | -- | $59,130 +2.7% |
| 2000 | -- | $57,580 |
Find assessor info on the county website
Monthly payment
Est. payment
Payment breakdown
Explore the cost of this home by adjusting the details. Changes won't be saved.Climate risks
Neighborhood: Goulding
Nearby schools
Schools provided by the listing agent
- Elementary: Oj Semmes
- Middle: WORKMAN
- High: Pensacola
Source: PAR. This data may not be complete. We recommend contacting the local school district to confirm school assignments for this home.

Similar homes
- $635,0003 bd2 ba1.6k sqft1206 E Fisher St, Pensacola, FL 32503For Sale
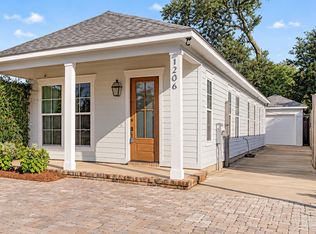 MLS ID #689797, Kelly Crawford, 31 South Realty Co. PAR
 - $650,0003 bd2 ba2.2k sqft1601 N Spring St, Pensacola, FL 32501For Sale By Owner

- $659,0003 bd2 ba1.5k sqft2090 N 19th Ave, Pensacola, FL 32503For Sale
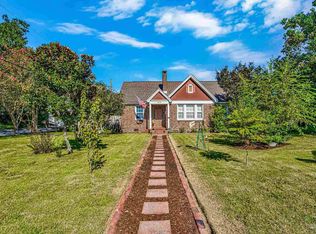 MLS ID #689242, Christina Brunet Sabastia, Levin Rinke Realty. PAR
 - $625,0003 bd3 ba1.8k sqft913 E Lloyd St, Pensacola, FL 32503For Sale
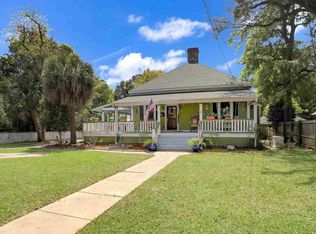 MLS ID #681369, Drey Nimmo, Realty Advanced. PAR
