Built by Sitton Custom Homes in 2021, this 3-bedroom, 2-bath home offers the charm of East Hill with the benefits of newer construction. A large front porch welcomes you into an open living space filled with natural light. The brick fireplace anchors the room, while the kitchen features quartzite countertops, a large waterfall island, custom cabinetry, a walk-in pantry, and plenty of space to gather. The hallway leads to two guest bedrooms, a full bath, and a private primary suite at the back of the home with a walk-in closet, spacious tiled shower, and private water closet. Outside, enjoy a fully fenced backyard with a patio, fire pit, irrigation system, and newly installed Zoysia sod, creating a low-maintenance space that's ready for kids, pets, or entertaining. Located just off iconic 12th Avenue in the heart of East Hill, you'll be minutes from downtown Pensacola, local hospitals, restaurants, Bayview Park, beautiful beaches and the neighborhood favorites that make East Hill one of Pensacola's most desirable places to live.
For sale
$635,000
1208 E Fisher St, Pensacola, FL 32503
3beds
1,720sqft
:
Get pre-qualified$4,102/mo
Single Family Residence
Built in 2021
4,356 Square Feet Lot
$-- Zestimate®
$369/sqft
$-- HOA
What's special
Quartzite countertopsLarge waterfall islandLarge front porchCustom cabinetryIrrigation systemBrick fireplaceFire pit
- 9 days |
- 813 |
- 72 |
Likely to sell faster than
Zillow last checked:
Listing updated:
Listed by:
Kelly Crawford 770-757-8814,
31 South Realty Co
Source: PAR,MLS#: 686066
Facts & features
Interior
Bedrooms & bathrooms
- Bedrooms: 3
- Bathrooms: 2
- Full bathrooms: 2
Primary bedroom
- Level: First
- Area: 210
- Dimensions: 15 x 14
Bedroom
- Level: First
- Area: 132
- Dimensions: 12 x 11
Bedroom 1
- Level: First
- Area: 132
- Dimensions: 12 x 11
Heating
- Central
Cooling
- Central Air, Ceiling Fan(s)
Appliances
- Included: Tankless Water Heater/Gas, Dryer, Washer, Built In Microwave, Dishwasher, Disposal, Refrigerator
- Laundry: Inside
Features
- Baseboards, Ceiling Fan(s), Crown Molding, High Ceilings, Plant Ledges
- Flooring: Tile, Simulated Wood
- Windows: Storm Window(s), Blinds, Impact Resistant Windows
- Has basement: No
- Has fireplace: Yes
Interior area
- Total structure area: 1,720
- Total interior livable area: 1,720 sqft
Property
Parking
- Parking features: Driveway
- Has uncovered spaces: Yes
Features
- Levels: One
- Stories: 1
- Patio & porch: Patio, Porch
- Exterior features: Fire Pit
- Pool features: None
- Fencing: Back Yard,Privacy
Lot
- Size: 4,356 Square Feet
- Dimensions: 30X137.5
Details
- Parcel number: 000s009025017350
- Zoning description: Commercial
Construction
Type & style
- Home type: SingleFamily
- Architectural style: Traditional
- Property subtype: Single Family Residence
Materials
- Frame
- Foundation: Slab
- Roof: Shingle,Gable
Condition
- Resale
- New construction: No
- Year built: 2021
Utilities & green energy
- Electric: Circuit Breakers
- Sewer: Public Sewer
- Water: Public
Community & HOA
Community
- Subdivision: New City Tract
HOA
- Has HOA: No
Location
- Region: Pensacola
Financial & listing details
- Price per square foot: $369/sqft
- Tax assessed value: $345,279
- Annual tax amount: $5,090
- Price range: $635K - $635K
- Date on market: 7/17/2026
- Road surface type: Paved
Estimated market value
Not available
Estimated sales range
Not available
Not available
Price history
| Date | Event | Price |
|---|---|---|
| 7/17/2026 | Listed for sale | $635,000+15.5%$369/sqft |
Source:  PAR #686066 Report a problem PAR #686066 Report a problem | ||
| 3/31/2022 | Sold | $550,000$320/sqft |
Source: PAR #603643 Report a problem | ||
| 2/10/2022 | Listed for sale | $550,000+29.4%$320/sqft |
Source: PAR #603643 Report a problem | ||
| 4/27/2021 | Sold | $425,000-0.9%$247/sqft |
Source: PAR #583171 Report a problem | ||
| 1/9/2021 | Listed for sale | $429,000+7.5%$249/sqft |
Source: Kuhn Realty #583171 Report a problem | ||
| 4/18/2020 | Listing removed | $399,000$232/sqft |
Source: Kuhn Realty #565364 Report a problem | ||
| 2/11/2020 | Price change | $399,000-9.1%$232/sqft |
Source: Kuhn Realty #565364 Report a problem | ||
| 12/31/2019 | Listed for sale | $439,000+237.7%$255/sqft |
Source: Kuhn Realty #565364 Report a problem | ||
| 12/27/2019 | Sold | $130,000-5.1%$76/sqft |
Source: Public Record Report a problem | ||
| 6/7/2018 | Sold | $137,000-8.6%$80/sqft |
Source: PAR #532640 Report a problem | ||
| 3/18/2018 | Listed for sale | $149,900+163%$87/sqft |
Source: Seville Square Realty, LLC #532640 Report a problem | ||
| 9/25/2015 | Sold | $57,000-4.8%$33/sqft |
Source: PAR #484481 Report a problem | ||
| 8/30/2015 | Pending sale | $59,900$35/sqft |
Source: Homepath #484481 Report a problem | ||
| 8/25/2015 | Price change | $59,900-7.7%$35/sqft |
Source: Homepath #484481 Report a problem | ||
| 8/18/2015 | Listed for sale | $64,900$38/sqft |
Source: Homepath #484481 Report a problem | ||
| 8/8/2015 | Pending sale | $64,900$38/sqft |
Source: Homepath #484481 Report a problem | ||
| 7/5/2015 | Listed for sale | $64,900+332.7%$38/sqft |
Source: Homepath #484481 Report a problem | ||
| 1/21/1998 | Sold | $15,000$9/sqft |
Source: Public Record Report a problem | ||
Public tax history
| Year | Property taxes | Tax assessment |
|---|---|---|
| 2024 | $5,090 +2.5% | $345,279 +4.8% |
| 2023 | $4,965 +1% | $329,437 +16.9% |
| 2022 | $4,913 +497.3% | $281,795 +371.5% |
| 2021 | $823 +27.9% | $59,760 +60% |
| 2020 | $643 -43.4% | $37,350 -43% |
| 2019 | $1,136 | $65,496 -40.6% |
| 2018 | $1,136 -12.2% | $110,314 +2.1% |
| 2017 | $1,293 +1.1% | $108,046 +2.1% |
| 2016 | $1,279 +1.6% | $105,824 +28.8% |
| 2015 | $1,259 | $82,139 +7.7% |
| 2014 | $1,259 | $76,264 +53.2% |
| 2013 | -- | $49,779 -31.4% |
| 2012 | -- | $72,607 -3.5% |
| 2011 | -- | $75,277 +1.2% |
| 2010 | -- | $74,391 -3.6% |
| 2009 | -- | $77,150 +0.1% |
| 2008 | -- | $77,056 -4.6% |
| 2007 | -- | $80,760 -5% |
| 2006 | -- | $85,020 +28.3% |
| 2005 | -- | $66,290 +4.9% |
| 2004 | -- | $63,200 +16.3% |
| 2003 | -- | $54,350 +17.5% |
| 2002 | -- | $46,250 |
| 2001 | -- | $46,250 +4.5% |
| 2000 | -- | $44,270 |
Find assessor info on the county website
Monthly payment
Est. payment
Payment breakdown
Explore the cost of this home by adjusting the details. Changes won't be saved.Climate risks
Neighborhood: Goulding
Nearby schools
GreatSchools rating
- 1/10O. J. Semmes Elementary SchoolGrades: PK-5Distance: 0.5 mi
- 4/10J. H. Workman Middle SchoolGrades: 6-8Distance: 3.1 mi
- 3/10Washington Senior High SchoolGrades: 9-12Distance: 2.9 mi
Schools provided by the listing agent
- Elementary: Oj Semmes
- Middle: WORKMAN
- High: Washington
Source: PAR. This data may not be complete. We recommend contacting the local school district to confirm school assignments for this home.
- $484,7003 bd2 ba1.7k sqft1206 E Fisher St, Pensacola, FL 32503Off Market
- $386,4003 bd2 ba1.7k sqft1210 E Fisher St, Pensacola, FL 32503Off Market

- $409,5003 bd2 ba1.7k sqft1248 E Fisher St, Pensacola, FL 32503Off Market
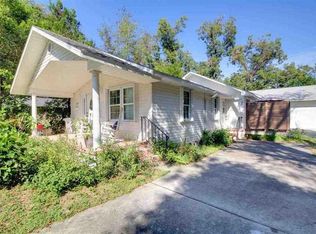
- $362,4003 bd2 ba2k sqft1211 E Leonard St, Pensacola, FL 32503Off Market

- $749,0003 bd3 ba2.2k sqft1233 E Fisher St, Pensacola, FL 32503Sold
- $231,500-- bd3 ba1.1k sqft1219 E Leonard St, Pensacola, FL 32503Off Market
- $---- bd-- ba-- sqft1205 E Fisher St, Pensacola, FL 32503Off Market
- $603,200-- bd9 ba1.7k sqft1239 E Fisher St, Pensacola, FL 32503Off Market
A local agent can set up tours, give advice and negotiate with sellers.
A local lender can help you make sure your offer is ready when you are.
Similar homes
- $595,0003 bd3 ba1.8k sqft1445 E Cross St, Pensacola, FL 32503For Sale
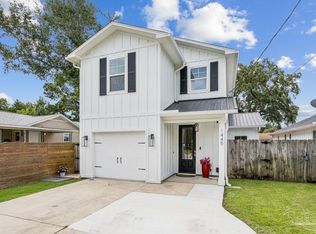 MLS ID #685993, Carrie Firth, Coldwell Banker Realty. PAR
 - $579,0003 bd2 ba1.4k sqft2820 N 14th Ave, Pensacola, FL 32503For Sale
 MLS ID #685732, Tina Mcghee, LPT Realty. PAR
 - $650,0004 bd4 ba2.2k sqft2701 N 17th Ave, Pensacola, FL 32503For Sale
 MLS ID #678558, Nancy Matthews, Coldwell Banker Realty. PAR
 - $669,0003 bd3 ba2.1k sqft1520 E Hernandez St, Pensacola, FL 32503For Sale
 MLS ID #685263, Steven Koleno, Beycome of Florida, LLC. PAR
 - $625,0005 bd3 ba2.3k sqft1211 E Baars St, Pensacola, FL 32503For SaleMLS ID #675732, Levi Fortner, LPT Realty. PAR
- $625,0003 bd3 ba1.8k sqft913 E Lloyd St, Pensacola, FL 32503For SaleMLS ID #681369, Drey Nimmo, Realty Advanced. PAR
- $495,0004 bd2 ba1.8k sqft1750 E Anderson St, Pensacola, FL 32503For SaleMLS ID #686120, Lara Audelo, Realty Pro Group LLC. PAR
- $489,0003 bd3 ba1.6k sqft1300 E Yonge St, Pensacola, FL 32503For SaleMLS ID #684772, Heather Dammeyer, Postcard Realty, Inc.. PAR
- $525,0003 bd2 ba1.9k sqft3781 Molaree Dr, Pensacola, FL 32503For Sale By Owner
- $475,0003 bd3 ba1.5k sqft1406 E Scott St, Pensacola, FL 32503For SaleMLS ID #684261, Tone Mazzurco, Kuhn Realty. PAR
- $869,5003 bd3 ba2.3k sqft1407 E Hernandez St, Pensacola, FL 32503For SaleMLS ID #686277, Rachael Johnson, Levin Rinke Realty. PAR
- $544,9003 bd3 ba1.7k sqft1707 E Yonge St, Pensacola, FL 32503For SaleMLS ID #674057, Mary Canada, Kuhn Realty. PAR
- $735,0003 bd2 ba2.1k sqft1717 Yates Ave, Pensacola, FL 32503For SaleMLS ID #686181, Sherlyn Waghalter, Berkshire Hathaway Home Services PenFed Realty. PAR
- $650,0003 bd2 ba2.2k sqft1601 N Spring St, Pensacola, FL 32501For Sale By Owner
- $698,0003 bd3 ba1.8k sqft1605 E Avery St, Pensacola, FL 32503For SaleMLS ID #683717, Bill Manning, Luxpoint Real Estate LLC. PAR
- $525,0003 bd2 ba2k sqft2016 E Scott St, Pensacola, FL 32503For SaleMLS ID #681445, Preston Murphy, KELLER WILLIAMS REALTY GULF COAST. PAR
- $735,0003 bd3 ba2.3k sqft4345 Gusty Ter, Pensacola, FL 32503For SaleMLS ID #685981, Linda Turner, Levin Rinke Realty. PAR
- $719,0003 bd2 ba1.5k sqft1927 Magnolia Ave, Pensacola, FL 32503For SaleMLS ID #682367, Savannah Banfell, Levin Rinke Realty. PAR
- $739,0003 bd3 ba1.8k sqft1314 E Fisher St, Pensacola, FL 32503New ConstructionMLS ID #685192, Cait Gross, Berkshire Hathaway Home Services PenFed Realty. PAR
- $475,0003 bd2 ba1.6k sqft3333 N 17th Ave, Pensacola, FL 32503For SaleMLS ID #683100, Genevieve Fortner, Levin Rinke Realty. PAR
